Skip main navigation
Closed
  • $849,500

    1025 Westland Creek Blvd, Knoxville, TN 37923

    4beds
    2,784sqft
    Single Family Residence, Residential
    Built in 2022
    7,840 Square Feet Lot
    $849,500 Zestimate®
    $305/sqft
    $3,168 Estimated rent

    Home value

    $849,500

    $807,000 - $892,000

    $3,168/mo

    Zestimate® history
    Loading
    Loading...

    Owner options

    List your home for rent

    $3,168/mo

    Rent Zestimate®

    Find your next renter with Zillow Rental Manager. Plus, with online applications, you can quickly screen prospective tenants – for free.

    Learn more

    $3,168/mo

    Rent Zestimate®

    Refinance and save

    $5,312/mo

    Est. payment

    Refinancing to a lower rate could help reduce your monthly payments and save thousands over the life of the loan.

    See today's rates

    $5,312/mo

    Est. payment

    Explore your selling options

    Work with a Zillow partner agent

    Leverage their expertise and Zillow's premium Showcase listings to get your home seen by more buyers.

    Get started

    List with your own agent

    Get your home in front of millions of buyers by listing it on Zillow.

    Learn how to do it

    Sell it yourself

    Take full control of how buyers see your home on Zillow by listing For Sale by Owner (FSBO).

    List your home

    What's special

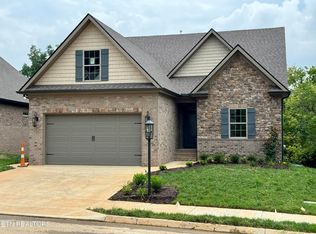
    This 2 story basement home with stunning features will have 4632 sq ft. when the partially finished walk out basement is completed! Tour this 2022 newly built home for a taste of open plan living blended with Traditional details. The arched stone wrapped entry leads to the custom wood paneled divided glass door complimenting the brick & stone architectural design. A covered screened porch showcases the lovely wooded lot carefully landscaped with mature trees & perennials leading to a quiet creek below. Experience this 4 bedroom Plus bonus, 3 bath spacious home. There is so much room to expand in the walk out basement (already partially finished) with addtional 1848 sq ft. The sun filled great room with window walls of light features casual living & dining areas centered around the stone fireplace with gas logs framed by custom bookcases. The central focus is the gourmet kitchen with a gray island & white quartz top & countertops, custom white cabinets & stainless Frigidaire appliances & hood. There is a 5 burner gas stove/range & French door refrigerator. Enjoy outside living on the covered screen porch with lodge posts & stained tongue & groove ceilinWest Town Mall & Turkey Creek nearby. The main level Primary Bedroom suite features trey ceilings & a walk in custom closet. The stunning primary bath includes a handsome double sink black & white veined granite topped walnut vanity & walk-in shower with hinged glass door & rainforest fixture. Relax in the soaking tub . There is a private toilet & linen closet with shelving offering comfortable touches. A large walk in closet features couture touches with hanging, cubbie & shelf storage with continuous overhead shelving. A coat closet is tucked away at the front door. The laundry room is conveniently adjacent to the primary bath & features a side by side GE washer & dryer set with shelving & space for hanging clothes. A pantry closet offers additional kitchen storage.

    Zillow last checked:

    Listing updated:

    Listed by:

    Joyce Z. Tapscott 865-584-4000,

    Wallace

    Bought with:

    Peyton Cherry, 353405

    Keller Williams Signature

    Source: RealTracs MLS as distributed by MLS GRID,MLS#: 3312579MLS Logo

    Facts & features

    Interior

    Bedrooms & bathrooms
    • Bedrooms: 4
    • Bathrooms: 3
    • Full bathrooms: 3
    Bedroom 1
    • Features: Walk-In Closet(s)
    • Level: Walk-In Closet(s)
    Kitchen
    • Features: Pantry
    • Level: Pantry
    Living room
    • Features: Great Room
    • Level: Great Room
    Other
    • Features: Office
    • Level: Office
    Other
    • Features: Utility Room
    • Level: Utility Room
    Heating
    • Central, Natural Gas, Other
    Cooling
    • Central Air, Ceiling Fan(s)
    Appliances
    • Included: Dishwasher, Disposal, Dryer, Microwave, Range, Refrigerator, Oven, Washer
    • Laundry: Washer Hookup, Electric Dryer Hookup
    Features
    • Walk-In Closet(s), Pantry, Ceiling Fan(s)
    • Flooring: Carpet, Wood, Tile
    • Basement: Partially Finished,Exterior Entry,Other
    • Number of fireplaces: 1
    • Fireplace features: Gas
    Interior area
    • Total structure area: 2,784
    • Total interior livable area: 2,784 sqft

    Property

    Parking
    • Total spaces: 2
    • Parking features: Garage Door Opener, Attached
    • Attached garage spaces: 2
    Features
    • Levels: Three Or More
    • Patio & porch: Deck, Patio, Porch, Covered
    • Waterfront features: Creek
    Lot
    • Size: 7,840 Square Feet
    • Dimensions: 60 x 132
    • Features: Other, Cul-De-Sac, Wooded
    • Topography: Other,Cul-De-Sac,Wooded
    Details
    • Parcel number: 133IK058
    • Special conditions: Standard
    • Other equipment: Irrigation System

    Construction

    Type & style
    • Home type: SingleFamily
    • Architectural style: Traditional
    • Property subtype: Single Family Residence, Residential
    Materials
    • Stone, Other, Brick
    Condition
    • New construction: No
    • Year built: 2022

    Utilities & green energy

    • Sewer: Public Sewer
    • Water: Public
    • Utilities for property: Natural Gas Available, Water Available
    Green energy
    • Energy efficient items: Water Heater, Windows

    Community & HOA

    Community
    • Security: Security System, Smoke Detector(s)
    • Subdivision: Westland Creek
    HOA
    • Has HOA: Yes
    • Services included: Insurance, Trash, Maintenance Grounds
    • HOA fee: $400 annually
    Location
    • Region: Knoxville

    Financial & listing details

    • Price per square foot: $305/sqft
    • Tax assessed value: $628,400
    • Annual tax amount: $2,441
    • Date on market: 5/15/2026

    Price history

    DateEventPrice
    7/30/2026Sold$849,500-2.9%$305/sqft
    Source: RealTracs MLS as distributed by MLS GRID #3312579 Report a problem
    7/3/2026Pending sale$875,000$314/sqft
    Source: East Tennessee Realtors #1340713 Report a problem
    6/15/2026Price change$875,000-1.7%$314/sqft
    Source: East Tennessee Realtors #1340713 Report a problem
    5/15/2026Listed for sale$890,000+19.9%$320/sqft
    Source: East Tennessee Realtors #1340713 Report a problem
    5/18/2022Sold$742,000+3.1%$267/sqft
    Source: East Tennessee Realtors #1146397 Report a problem
    3/20/2022Pending sale$719,900$259/sqft
    Source: East Tennessee Realtors #1146397 Report a problem
    1/5/2022Price change$719,900+4%$259/sqft
    Source: East Tennessee Realtors #1146397 Report a problem
    7/7/2021Price change$692,500-1.4%$249/sqft
    Source: East Tennessee Realtors #1146397 Report a problem
    5/27/2021Price change$702,500-2.4%$252/sqft
    Source: East Tennessee Realtors #1146397 Report a problem
    5/20/2021Price change$720,000+10.4%$259/sqft
    Source: East Tennessee Realtors #1146397 Report a problem
    4/18/2021Price change$652,000+4.3%$234/sqft
    Source: East Tennessee Realtors #1146397 Report a problem
    3/23/2021Price change$625,000+2.9%$224/sqft
    Source: East Tennessee Realtors #1146397 Report a problem
    3/19/2021Listed for sale$607,500$218/sqft
    Source: East Tennessee Realtors #1146397 Report a problem

    Public tax history

    YearProperty taxesTax assessment
    2025$2,441 $157,100
    2024$2,441 -14.7%$157,100 -14.7%
    2023$2,862 +63.3%$184,200 +63.3%
    2022$1,753 +726.9%$112,775 +1027.8%
    2021$212 $10,000
    2020-- --
    Find assessor info on the county website

    Neighborhood: 37923

    Nearby schools

    GreatSchools rating
    Schools provided by the listing agent
    • Elementary: Blue Grass Elementary
    • Middle: West Valley Middle School
    • High: Bearden High School

    Source: RealTracs MLS as distributed by MLS GRID. This data may not be complete. We recommend contacting the local school district to confirm school assignments for this home.

    Get a cash offer in 3 minutes
    Find out how much your home could sell for in as little as 3 minutes with a no-obligation cash offer.
    Estimated market value
    $849,500
    Get a cash offer in 3 minutes
    Find out how much your home could sell for in as little as 3 minutes with a no-obligation cash offer.
    Estimated market value
    $849,500