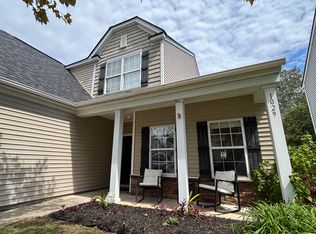
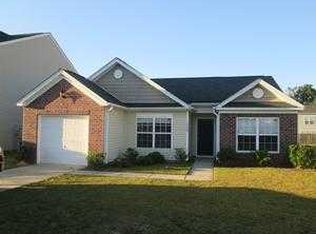
This dreamy Corner Lot is immaculate and ready to move into. This Augusta floor plan is a wonderful place to call home and is loaded with upgrades! As you enter the home you are greeted by gleaming hardwood floors that extend through the foyer, formal living and formal dining rooms. The formal living room and dining room offer natural light and upgraded crown molding. The formal dining has a trey ceiling, wainscoting and formal columns for a very elegant effect. The large eat-in open kitchen is gorgeous. It has 42'' cherry cabinets with brushed nickel hardware and crown molding as well as rope lighting along the tops of the cabinets. The kitchen has the same crown molding as the formal living and dining areas as well as a large pantry,The upstairs boasts 4 bedrooms, to include the owners suite, guest bath, laundry room and a huge loft! The owners suite is large enough for oversized furniture and has a small sitting area. The owners bathroom features 42" cabinets, ceramic tile, and separate tub and shower. All three guests rooms are nicely sized and two have walk-in closets. The guest bath features ceramic tile and a linen closet for storage. This home has a large fenced in yard for privacy. The screen porch is 10 x 12 and has a ceiling fan, perfect for enjoying those long summer days! The garage has shelving along one wall that will remain as well as a garage door opener and a utility door to the outside. This home also boasts a tank less gas water heater! All carpet and light fixtures are upgraded. This home is ready for a new owner, make your appointment today!
This property is not currently displayed as for sale or rent on Zillow. This may be different from what's on other websites or public sources.