Skip main navigation
Sold for $255,000
  • $255,000

    1025 Wilburn Ln, King, NC 27021

    3beds
    1,388sqft
    Stick/Site Built, Residential, Single Family Residence
    Built in 1990
    0.64 Acres Lot
    $256,800 Zestimate®
    $--/sqft
    $1,552 Estimated rent

    Home value

    $256,800

    Estimated sales range

    Not available

    $1,552/mo

    Zestimate® history
    Loading
    Loading...

    Owner options

    List your home for rent

    $1,552/mo

    Rent Zestimate®

    Find your next renter with Zillow Rental Manager. Plus, with online applications, you can quickly screen prospective tenants – for free.

    Learn more

    $1,552/mo

    Rent Zestimate®

    Refinance and save

    $1,494/mo

    Est. payment

    Refinancing to a lower rate could help reduce your monthly payments and save thousands over the life of the loan.

    See today's rates

    $1,494/mo

    Est. payment

    Explore your selling options

    Work with a Zillow partner agent

    Leverage their expertise and Zillow's premium Showcase listings to get your home seen by more buyers.

    Get started

    List with your own agent

    Get your home in front of millions of buyers by listing it on Zillow.

    Learn how to do it

    Sell it yourself

    Take full control of how buyers see your home on Zillow by listing For Sale by Owner (FSBO).

    List your home

    What's special

    Timeless curb appealLarge fully fenced backyardTile backsplashQuartz countertopsDouble-sink vanityTwo additional bedroomsStainless steel appliances
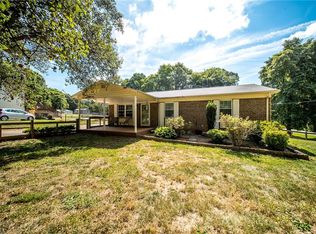
    Welcome home to this charming, completely updated one-level brick ranch featuring a classic rocking chair front porch and timeless curb appeal. New flooring and fresh paint throughout! Open-concept kitchen and living area is perfect for everyday living and entertaining, quartz countertops, tile backsplash, and stainless steel appliances. Spacious laundry/mudroom just off the kitchen adds everyday convenience. The primary suite offers a beautiful en-suite bath with a walk-in tiled shower and double-sink vanity. Two additional bedrooms and a full bath featuring a new tub and vanity. Enjoy year-round relaxation in the large sunroom (approximately 200 sq ft, not included in total heated square footage)offering additional flexible living space. Large, fully fenced backyard complete with a storage shed—ideal for pets, play, and outdoor gatherings.

    Zillow last checked:

    Listing updated:

    Listed by:

    Kayla Woolman 336-406-7278,

    Keller Williams Realty Elite

    Bought with:

    Taylor Williamson, 288990

    Keller Williams Realty

    Source: Triad MLS,MLS#: 1203362MLS LogoOriginating MLS: Winston-Salem

    Facts & features

    Interior

    Bedrooms & bathrooms
    • Bedrooms: 3
    • Bathrooms: 2
    • Full bathrooms: 2
    • Main level bathrooms: 2
    Primary bedroom
    • Level: Main
    • Dimensions: 15.17 x 11.5
    Bedroom 2
    • Level: Main
    • Dimensions: 12.67 x 11.83
    Bedroom 3
    • Level: Main
    • Dimensions: 12.08 x 9.92
    Dining room
    • Level: Main
    • Dimensions: 11.08 x 10
    Kitchen
    • Level: Main
    • Dimensions: 11.33 x 8
    Laundry
    • Level: Main
    • Dimensions: 15 x 4.58
    Living room
    • Level: Main
    • Dimensions: 15.08 x 13
    Heating
    • Heat Pump, Electric
    Cooling
    • Heat Pump
    Appliances
    • Included: Microwave, Dishwasher, Free-Standing Range, Cooktop, Electric Water Heater
    • Laundry: Dryer Connection, Main Level, Washer Hookup
    Features
    • Ceiling Fan(s), Dead Bolt(s), Solid Surface Counter
    • Flooring: Tile, Vinyl
    • Basement: Crawl Space
    • Attic: Partially Floored,Pull Down Stairs
    • Has fireplace: No
    Interior area
    • Total structure area: 1,388
    • Total interior livable area: 1,388 sqft
    • Finished area above ground: 1,388

    Property

    Parking
    • Total spaces: 2
    • Parking features: Carport, Driveway, Attached Carport
    • Attached garage spaces: 2
    • Has carport: Yes
    • Has uncovered spaces: Yes
    Features
    • Levels: One
    • Stories: 1
    • Patio & porch: Porch
    • Pool features: None
    • Fencing: Fenced
    Lot
    • Size: 0.64 Acres
    • Dimensions: 106 x 261 x 103 x 263
    • Features: City Lot, Dead End, Level
    Details
    • Additional structures: Storage
    • Parcel number: 6903068561
    • Zoning: R-20
    • Special conditions: Owner Sale

    Construction

    Type & style
    • Home type: SingleFamily
    • Property subtype: Stick/Site Built, Residential, Single Family Residence
    Materials
    • Brick, Vinyl Siding
    Condition
    • Year built: 1990

    Utilities & green energy

    • Sewer: Septic Tank
    • Water: Well

    Community & neighborhood

    Location
    • Region: King
    • Subdivision: Chestwood Estates

    Other

    Other facts
    • Listing agreement: Exclusive Right To Sell
    • Listing terms: Cash,Conventional,FHA,USDA Loan,VA Loan

    Price history

    DateEventPrice
    2/23/2026Sold$255,000+2%
    Source: Triad MLS #1203362 Report a problem
    1/23/2026Pending sale$249,900
    Source: Triad MLS #1203362 Report a problem
    1/21/2026Price change$249,900-9.1%
    Source: Triad MLS #1203362 Report a problem
    1/9/2026Listed for sale$274,900
    Source: Triad MLS #1203362 Report a problem
    12/24/2025Pending sale$274,900
    Source: Triad MLS #1203362 Report a problem
    12/23/2025Listed for sale$274,900
    Source: Triad MLS #1203362 Report a problem
    12/16/2025Pending sale$274,900
    Source: Triad MLS #1203362 Report a problem
    12/11/2025Price change$274,900-1.8%
    Source: Triad MLS #1203362 Report a problem
    12/4/2025Listed for sale$279,900+249.9%
    Source: Triad MLS #1203362 Report a problem
    10/15/2018Sold$80,000-19.9%$58/sqft
    Source: Agent Provided Report a problem
    9/26/2018Pending sale$99,900$72/sqft
    Source: CENTURY 21 SmithLove Realty #899574 Report a problem
    8/10/2018Listed for sale$99,900-25.4%$72/sqft
    Source: Century 21 SmithLove Realty #899574 Report a problem
    12/20/2017Sold$134,000
    Source: Triad MLS #853555 Report a problem

    Public tax history

    YearProperty taxesTax assessment
    2025$1,428 +26.2%$199,700 +42.9%
    2024$1,132 +9.5%$139,700
    2023$1,034 $139,700
    2022$1,034 $139,700
    2021$1,034 +11.4%$139,700 +11.4%
    2020$928 $125,400 +34%
    2019-- $93,600 +1.4%
    2018$403 $92,300
    2017$403 +3.8%$92,300 +2.2%
    2016$388 +0.7%$90,300
    2015$385 -42.3%$90,300
    2014$668 $90,300 -4.6%
    2012-- $94,700
    2009-- $94,700 +7.9%
    2008-- $87,800 +15.1%
    2005$49,595 $76,300 +25.9%
    2002-- $60,600

    Find assessor info on the county website

    Neighborhood: 27021

    Nearby schools

    GreatSchools rating
    Schools provided by the listing agent
    • Elementary: Mount Olive
    • Middle: Chestnut Grove
    • High: West Stokes

    Source: Triad MLS. This data may not be complete. We recommend contacting the local school district to confirm school assignments for this home.

    Get a cash offer in 3 minutes
    Find out how much your home could sell for in as little as 3 minutes with a no-obligation cash offer.
    Estimated market value
    $256,800
    Get a cash offer in 3 minutes
    Find out how much your home could sell for in as little as 3 minutes with a no-obligation cash offer.
    Estimated market value
    $256,800