Enter this beautiful home from the brick walkway, covered portico, & into the 2-story hardwood foyer with almost 3,000 square feet of living space. The open and spacious kitchen is truly the heart of the home, with plenty of cabinets, counterspace, center island, table space, wall oven, hardwood floors, and view of your open family room with whitewashed brick fireplace, hardwood floors, and drenched in natural lighting from all the windows on the back side of the house. TV above fireplace conveys. Entertain on your deck, with built-in seating and half acre, level yard. There is also a living room/2nd family room, dining room, and office space, that could also be used as a playroom/home schooling or even as the 5th bedroom, on the main level. The half bath on main level could potentially become a full bathroom. Retreat upstairs to your large primary bedroom, with vaulted ceilings, skylights, whitewashed brick fireplace and balcony, to enjoy your morning coffee & listen to the sounds of nature. This primary bedroom has 2 primary bathrooms, with vaulted ceilings, skylights and all the space you need to unwind and get ready for each day. 2 walk-in closets provide plenty of room for your belongings. There are 3 other spacious bedrooms and another full bathroom with double sinks, vaulted ceiling and skylight, located on the second level, as well. Storage is not an issue in this home with many closets, 2 car garage, and a shed. A 1 year home warranty has already been put in place for the buyers. This home is in the desirable community of King's Grant and has a walking path to Tilghman Lake across from the main neighborhood entrance. The school bus stop is directly across from your new home. Close to schools, parks, shopping, restaurants, hospital, and commuter lots. Within 30 miles +/- to PAX Naval Air Station, Naval Surface Warfare Center in Indian Head, Naval Support Facility Dahlgren, VA, Andrews Airforce Base, D.C, and Alexandria, VA. Don't miss out on this beauty!
Sold for $524,900
$524,900
1025 Wiltshire Dr, La Plata, MD 20646
4beds
2,852sqft
Single Family Residence
Built in 1991
0.49 Acres Lot
$519,900 Zestimate®
$184/sqft
$3,678 Estimated rent
Home value
$519,900
$478,000 - $567,000
$3,678/mo
Zestimate® history
Owner options
List your home for rent
$3,678/mo
Rent Zestimate®
Find your next renter with Zillow Rental Manager. Plus, with online applications, you can quickly screen prospective tenants – for free.
$3,678/mo
Rent Zestimate®
Refinance and save
$3,475/mo
Est. payment
Refinancing to a lower rate could help reduce your monthly payments and save thousands over the life of the loan.
$3,475/mo
Est. payment
Explore your selling options
Work with a Zillow partner agent
Leverage their expertise and Zillow's premium Showcase listings to get your home seen by more buyers.
Get startedList with your own agent
Get your home in front of millions of buyers by listing it on Zillow.
Learn how to do itSell it yourself
Take full control of how buyers see your home on Zillow by listing For Sale by Owner (FSBO).
List your homeWhat's special
Office spaceBrick walkwayHalf acre level yardVaulted ceilingsHardwood floorsDrenched in natural lightingWhitewashed brick fireplace
Zillow last checked:
Listing updated:
Listed by:
Mrs. Melanie L Kraft 301-704-7108,
Exit Landmark Realty
Bought with:
Pam Rollins-Butler, 588746
CENTURY 21 New Millennium
Source: Bright MLS,MLS#: MDCH2039686
Facts & features
Interior
Bedrooms & bathrooms
- Bedrooms: 4
- Bathrooms: 4
- Full bathrooms: 3
- 1/2 bathrooms: 1
- Main level bathrooms: 1
Basement
- Area: 0
Heating
- Heat Pump, Electric
Cooling
- Ceiling Fan(s), Central Air, Heat Pump, Electric
Appliances
- Included: Cooktop, Dishwasher, Disposal, Dryer, Exhaust Fan, Oven, Range Hood, Refrigerator, Washer, Electric Water Heater
- Laundry: Main Level
Features
- Soaking Tub, Bathroom - Stall Shower, Bathroom - Tub Shower, Ceiling Fan(s), Crown Molding, Family Room Off Kitchen, Open Floorplan, Formal/Separate Dining Room, Eat-in Kitchen, Kitchen Island, Kitchen - Table Space, Pantry, Primary Bath(s), Recessed Lighting, Walk-In Closet(s), 9'+ Ceilings, Dry Wall, Vaulted Ceiling(s), 2 Story Ceilings
- Flooring: Carpet, Ceramic Tile, Hardwood, Wood
- Doors: Six Panel, French Doors, Double Entry
- Windows: Double Hung, Double Pane Windows, Screens, Skylight(s)
- Has basement: No
- Number of fireplaces: 2
- Fireplace features: Brick, Mantel(s), Wood Burning
Interior area
- Total structure area: 2,852
- Total interior livable area: 2,852 sqft
- Finished area above ground: 2,852
- Finished area below ground: 0
Property
Parking
- Total spaces: 8
- Parking features: Garage Faces Front, Inside Entrance, Asphalt, Attached, Driveway
- Attached garage spaces: 2
- Uncovered spaces: 6
Accessibility
- Accessibility features: None
Features
- Levels: Two
- Stories: 2
- Patio & porch: Deck
- Exterior features: Lighting, Sidewalks, Street Lights, Balcony
- Pool features: None
- Has view: Yes
- View description: Garden
Lot
- Size: 0.49 Acres
- Features: Backs to Trees, Front Yard, Level, Wooded, Rear Yard
Details
- Additional structures: Above Grade, Below Grade
- Parcel number: 0901051377
- Zoning: R-21
- Special conditions: Standard
Construction
Type & style
- Home type: SingleFamily
- Architectural style: Colonial
- Property subtype: Single Family Residence
Materials
- Brick Front, Vinyl Siding
- Foundation: Crawl Space
- Roof: Architectural Shingle
Condition
- Very Good
- New construction: No
- Year built: 1991
Utilities & green energy
- Sewer: Public Sewer
- Water: Public
Community & HOA
Community
- Security: Smoke Detector(s)
- Subdivision: Kings Grant
HOA
- Has HOA: Yes
- Services included: Common Area Maintenance
- HOA fee: $150 annually
- HOA name: KINGS GRANT HOMEOWNERS ASSOCIATION
Location
- Region: La Plata
- Municipality: La Plata
Financial & listing details
- Price per square foot: $184/sqft
- Tax assessed value: $430,333
- Annual tax amount: $6,637
- Date on market: 2/22/2025
- Listing agreement: Exclusive Right To Sell
- Inclusions: Tv Above Fireplace In Family Room Conveys; Trampoline May Convey If Seller Does Not Sell It; Shelving Cabinet On Back Wall In Garage
- Exclusions: Electric Fireplace In Upstairs Front Bedroom; Curtains In The Office On Main Level And Curtains In The Upstairs Front Bedroom
- Ownership: Fee Simple
- Road surface type: Paved, Black Top
Price history
| Date | Event | Price |
|---|---|---|
| 5/28/2025 | Sold | $524,900$184/sqft |
Source:  Bright MLS #MDCH2039686 Report a problem Bright MLS #MDCH2039686 Report a problem | ||
| 4/28/2025 | Pending sale | $524,900$184/sqft |
Source: Bright MLS #MDCH2039686 Report a problem | ||
| 4/18/2025 | Price change | $524,900-2.6%$184/sqft |
Source: Bright MLS #MDCH2039686 Report a problem | ||
| 3/28/2025 | Price change | $539,000-2%$189/sqft |
Source: Bright MLS #MDCH2039686 Report a problem | ||
| 3/13/2025 | Price change | $550,000-1.6%$193/sqft |
Source: Bright MLS #MDCH2039686 Report a problem | ||
| 2/22/2025 | Listed for sale | $559,000+55.3%$196/sqft |
Source: Bright MLS #MDCH2039686 Report a problem | ||
| 12/13/2019 | Sold | $360,000-9.3%$126/sqft |
Source: Public Record Report a problem | ||
| 3/3/2004 | Sold | $397,000$139/sqft |
Source: Public Record Report a problem | ||
Public tax history
| Year | Property taxes | Tax assessment |
|---|---|---|
| 2025 | $7,297 +12.5% | $468,667 +8.9% |
| 2024 | $6,485 +15.6% | $430,333 +9.8% |
| 2023 | $5,610 +2.4% | $392,000 |
| 2022 | $5,478 +2.5% | $392,000 +4.9% |
| 2021 | $5,347 +2.3% | $373,667 +2.5% |
| 2020 | $5,227 -1.4% | $364,500 |
| 2019 | $5,304 +31.8% | $364,500 +6.7% |
| 2018 | $4,025 -19.1% | $341,700 +3.5% |
| 2017 | $4,978 -12.2% | $330,300 |
| 2016 | $5,667 | $330,300 |
| 2015 | $5,667 | $330,300 -0.3% |
| 2014 | $5,667 | $331,200 |
| 2013 | -- | $331,200 |
| 2012 | -- | $331,200 -17% |
| 2011 | -- | $399,030 |
| 2010 | -- | $399,030 |
| 2009 | -- | $399,030 -8.7% |
| 2008 | -- | $436,840 +16% |
| 2007 | -- | $376,686 +19% |
| 2006 | -- | $316,533 +23.5% |
| 2005 | -- | $256,380 +3.8% |
| 2004 | -- | $246,982 +4% |
| 2003 | -- | $237,586 +4.1% |
| 2002 | -- | $228,190 +0.3% |
| 2001 | -- | $227,450 |
Find assessor info on the county website
Neighborhood: 20646
Nearby homes
- $567,6003 bd3 ba2.4k sqft1023 Wiltshire Dr, La Plata, MD 20646Off Market

- $592,9004 bd4 ba2.7k sqft1027 Wiltshire Dr, La Plata, MD 20646Off Market
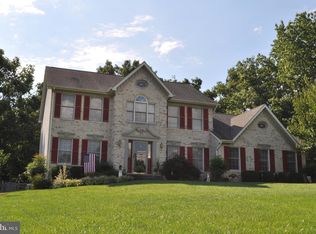
- $482,6003 bd2 ba2k sqft100 Rutland Ct, La Plata, MD 20646Off Market
- $522,4004 bd-- ba2.2k sqft1028 Wiltshire Dr, La Plata, MD 20646Off Market
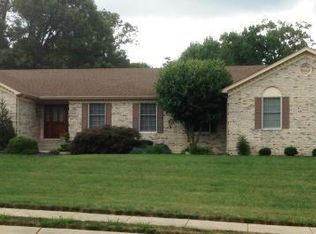
- $550,800-- bd2 ba2.8k sqft1010 Northampton Dr, La Plata, MD 20646Off Market
- $568,4004 bd4 ba3k sqft1029 Wiltshire Dr, La Plata, MD 20646Off Market
- $510,100-- bd2 ba2.6k sqft1021 Wiltshire Dr, La Plata, MD 20646Off Market
- $528,900-- bd3 ba2.5k sqft1008 Northampton Dr, La Plata, MD 20646Off Market
Nearby schools
GreatSchools rating
- 7/10Mary Matula Elementary SchoolGrades: PK-5Distance: 1.2 mi
- 4/10Milton M. Somers Middle SchoolGrades: 6-8Distance: 1.9 mi
- 6/10La Plata High SchoolGrades: 9-12Distance: 0.9 mi
Schools provided by the listing agent
- Elementary: Mary H. Matula
- Middle: Milton M. Somers
- High: La Plata
- District: Charles County Public Schools
Source: Bright MLS. This data may not be complete. We recommend contacting the local school district to confirm school assignments for this home.
Get a cash offer in 3 minutes
Find out how much your home could sell for in as little as 3 minutes with a no-obligation cash offer.
Estimated market value
$519,900
Get a cash offer in 3 minutes
Find out how much your home could sell for in as little as 3 minutes with a no-obligation cash offer.
Estimated market value
$519,900
- Maryland
- Charles County
- La Plata
- 20646
- 1025 Wiltshire Dr
Nearby cities
Nearby zip codes
Other La Plata Topics
