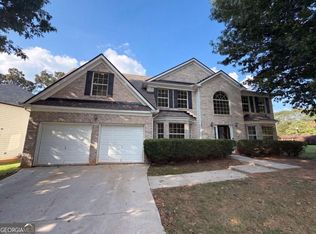
Say "hello" to your new home and welcome to St. John's Crossing Subdivision. A beautiful, well maintained 3 bed/ 2 1/2 bath home located just minutes from downtown Fairburn. This home is amazing. Spacious rooms, new flooring, light fixtures throughout. Two car garage, deck, unfinished basement, family room, living room, and dining room. Master bath includes a garden tub, separate shower and walk-in closet. Eat-in kitchen area with stainless steel appliances, just a few things this home has to offer! Come check this one out today and make it yours! Seller is a licensed Real Estate Agent in GA.
Active under contract
$285,000
1025 Winding Brook Way, Fairburn, GA 30213
3beds
3,386sqft
Single Family Residence, Residential
Built in 2003
0.89 Acres Lot
$284,200 Zestimate®
$84/sqft
$-- HOA
What's special
- 31 days
- 623
- 45
Likely to sell faster than
Zillow last checked:
Listing updated:
Listed by:
M. Kay Copeland,
HomeSmart 404-980-4298
Source: FMLS GA,MLS#: 7832320
Facts & features
Interior
Bedrooms & bathrooms
- Bedrooms: 3
- Bathrooms: 3
- Full bathrooms: 2
- 1/2 bathrooms: 1
Rooms
- Room types: Attic, Basement, Family Room, Living Room
Primary bedroom
- Features: Oversized Master
- Level: Oversized Master
Bedroom
- Features: Oversized Master
Primary bathroom
- Features: Separate Tub/Shower, Skylights, Soaking Tub
Dining room
- Features: Separate Dining Room
Kitchen
- Features: Cabinets Stain, Pantry, View to Family Room
Heating
- Forced Air
Cooling
- Central Air
Appliances
- Included: Dishwasher, Dryer, Gas Oven, Gas Range, Refrigerator, Washer
- Laundry: Laundry Room, Other
Features
- Walk-In Closet(s)
- Flooring: Carpet, Hardwood, Tile, Vinyl
- Windows: Shutters, Double Pane Windows
- Basement: Full,Unfinished,Bath/Stubbed,Other
- Number of fireplaces: 1
- Fireplace features: Gas Starter
- Common walls with other units/homes: No Common Walls
Interior area
- Total structure area: 3,386
- Total interior livable area: 3,386 sqft
- Finished area above ground: 2,182
- Finished area below ground: 0
Video & virtual tour
Property
Parking
- Total spaces: 2
- Parking features: Attached, Garage
- Attached garage spaces: 2
Accessibility
- Accessibility features: None
Features
- Levels: Three Or More
- Patio & porch: Deck, Front Porch, Patio
- Exterior features: Other
- Pool features: None
- Spa features: None
- Fencing: Back Yard,Front Yard
- Has view: Yes
- View description: Trees/Woods, Neighborhood
- Waterfront features: None
- Body of water: None
Lot
- Size: 0.89 Acres
- Features: Back Yard, Other
Details
- Additional structures: None
- Parcel number: 09F180200731391
- Other equipment: None
- Horse amenities: None
Construction
Type & style
- Home type: SingleFamily
- Architectural style: Colonial
- Property subtype: Single Family Residence, Residential
Materials
- Wood Siding
- Foundation: Slab
- Roof: Shingle,Composition
Condition
- Resale
- New construction: No
- Year built: 2003
Utilities & green energy
- Electric: 220 Volts
- Sewer: Public Sewer
- Water: Public
- Utilities for property: Electricity Available, Natural Gas Available, Cable Available, Phone Available, Water Available
Green energy
- Energy efficient items: Insulation
- Energy generation: None
Community & HOA
Community
- Features: None
- Security: Smoke Detector(s), Security System Owned
- Subdivision: St. Johns Crossing
HOA
- Has HOA: Yes
- Services included: Maintenance Grounds
Location
- Region: Fairburn
Financial & listing details
- Price per square foot: $84/sqft
- Tax assessed value: $292,500
- Annual tax amount: $1,802
- Date on market: 9/3/2026
- Cumulative days on market: 31 days
- Listing terms: Cash,FHA,VA Loan,Conventional,Other
- Electric utility on property: Yes
- Road surface type: Asphalt
Estimated market value
$284,200
$270,000 - $298,000
$2,235/mo
Price history
| Date | Event | Price |
|---|---|---|
| 9/10/2026 | Pending sale | $285,000$84/sqft |
Source:  GAMLS #10839375 Report a problem GAMLS #10839375 Report a problem | ||
| 9/3/2026 | Listed for sale | $285,000+49.9%$84/sqft |
Source: GAMLS #10839375 Report a problem | ||
| 6/26/2007 | Sold | $190,137+1.6%$56/sqft |
Source: Public Record Report a problem | ||
| 9/20/2004 | Sold | $187,200$55/sqft |
Source: Public Record Report a problem | ||
Public tax history
| Year | Property taxes | Tax assessment |
|---|---|---|
| 2025 | $1,802 +3.3% | $117,000 -3.8% |
| 2024 | $1,744 +42.7% | $121,680 |
| 2023 | $1,222 -25.2% | $121,680 +47.4% |
| 2022 | $1,635 +0.8% | $82,560 +3% |
| 2021 | $1,623 -19.4% | $80,160 +12.3% |
| 2020 | $2,014 +43.2% | $71,360 +1.8% |
| 2019 | $1,406 | $70,080 +13.2% |
| 2018 | $1,406 | $61,920 +34.7% |
| 2017 | $1,406 +38.1% | $45,960 |
| 2016 | $1,018 +2.4% | $45,960 |
| 2015 | $995 -2.3% | $45,960 |
| 2014 | $1,018 | $45,960 |
| 2013 | -- | $45,960 |
| 2012 | $999 | $45,960 |
| 2011 | -- | $45,960 |
| 2010 | $1,040 +21.7% | $45,960 |
| 2009 | $854 | $45,960 -40.8% |
| 2008 | -- | $77,600 -0.1% |
| 2007 | $2,222 | $77,640 +8.5% |
| 2005 | -- | $71,560 |
Find assessor info on the county website
Monthly payment
Est. payment
Payment breakdown
Explore the cost of this home by adjusting the details. Changes won't be saved.Climate risks
Neighborhood: 30213
Nearby schools
Schools provided by the listing agent
- Elementary: Campbell
- Middle: Renaissance
- High: Langston Hughes
Source: FMLS GA. This data may not be complete. We recommend contacting the local school district to confirm school assignments for this home.
- $331,1004 bd3 ba3.1k sqft1015 Winding Brook Way, Fairburn, GA 30213Off Market
- $264,4003 bd2 ba1.7k sqft1035 Winding Brook Way, Fairburn, GA 30213Off Market
- $304,5004 bd2 ba2.7k sqft1045 Winding Brook Way, Fairburn, GA 30213Off Market
- $347,2004 bd2 ba2.7k sqft1750 Crosswinds Walk, Fairburn, GA 30213Off Market
Similar homes
- $321,0004 bd3 ba2.9k sqft7425 Bodnant Dr, Fairburn, GA 30213Active
 MLS ID #10851616, Tanya Pickens, Opendoor Brokerage. GAMLS
 - $258,9003 bd2 ba1.8k sqft306 Breeze Mdw, Fairburn, GA 30213Active
 MLS ID #10810636, Alicia E Hill, Maximum One Realtor Partners. GAMLS
 - $275,0003 bd2 ba1.7k sqft2399 Wexford Dr, Atlanta, GA 30349ActiveMLS ID #10856492, Gene Evans, Virtual Properties Realty.Net. GAMLS
- $303,0005 bd3 ba3.1k sqft620 Superior Way, Fairburn, GA 30213Active
 MLS ID #10753881, Kristal Elam, Elated Real Estate. GAMLS
 - $270,0004 bd3 ba2.4k sqft10221 Deep Creek Pl, Union City, GA 30291Active Under ContractMLS ID #10711824, Ingrid Sanders, Goins Realty Group, LLC. GAMLS
- $345,0004 bd3 ba2.3k sqft611 Dodson Lake Ct, Fairburn, GA 30213ActiveMLS ID #10821892, Tanya Pickens, Opendoor Brokerage. GAMLS
- $350,0005 bd3 ba3k sqft510 Shire Ln, Fairburn, GA 30213ActiveMLS ID #10834777, Amanda Fard, Keller Williams Realty Cityside. GAMLS
- $270,0003 bd3 ba2.1k sqft7893 Rock Rose Ln, Fairburn, GA 30213ActiveMLS ID #10791684, Bernadette G Seabrook, Keller Williams Realty North Atlanta. GAMLS
- $310,0004 bd3 ba1.8k sqft3289 Wellington Walk SW, Atlanta, GA 30331ActiveMLS ID #10826797, Venis L Sims, Edgewood Realty Group Inc.. GAMLS
- $365,0006 bd4 ba2.7k sqft305 Walton Vw, Fairburn, GA 30213ActiveMLS ID #10829212, Rose L Burton, Superior Homes Realty, LLC. GAMLS
- $349,9004 bd3 ba2.9k sqft5704 Barrington Run, Union City, GA 30291ActiveMLS ID #10844828, Hillary Nchotu, First United Realty, Inc.. GAMLS
- $349,9004 bd3 ba2.2k sqft545 Tuscan Cv, Fairburn, GA 30213ActiveMLS ID #10693844, Eric R Sunstrom, Maximum One Realty Greater Atlanta. GAMLS
- $269,9004 bd2 ba2k sqft1112 Reynolds Ct, Morrow, GA 30260ActiveMLS ID #10857448, Peggy Jackson, eXp Realty. GAMLS
- $254,0003 bd2 ba2k sqft7020 Greenbower Ln, Atlanta, GA 30349ActiveMLS ID #10742137, Tanya Pickens, Opendoor Brokerage. GAMLS
- $279,0006 bd2 ba2.5k sqft745 S Carter Dr, Jonesboro, GA 30236ActiveMLS ID #10834948, Shamoin C Parks, FED-MAN Real Estate, LLC. GAMLS
- $320,0003 bd2 ba2.1k sqft5482 Swanson Rd, Ellenwood, GA 30294ActiveMLS ID #10857494, Tanya Pickens, Opendoor Brokerage. GAMLS
- $294,9004 bd3 ba1.9k sqft1991 Sandlake Dr SW, Atlanta, GA 30331ActiveMLS ID #10817143, Alaina Hudson, Weichert Realtors - The Collective. GAMLS
- $338,9003 bd3 ba1.8k sqft3986 King Dr, Douglasville, GA 30135ActiveMLS ID #10842710, Michael Morrison, Maximum One Grt. Atl. REALTORS. GAMLS
- $299,9005 bd3 ba2k sqft5867 Amerson Ln, Ellenwood, GA 30294ActiveMLS ID #10844896, Theresa F Thomas, Homesmart Realty Partners. GAMLS
- $339,9003 bd2 ba1.9k sqft7367 Poppy Way, Union City, GA 30291ActiveMLS ID #10823531, Julie Nguyen, JQRH Property Management, LLC. GAMLS
