Perfectly situated on 0.80 acres with beautiful mountain views, this meticulously upgraded 3-bedroom, 2-bath home offers 1,737 square feet of thoughtfully designed living space where every detail has been elevated.
Step inside to soaring ceilings, abundant natural light, and a stunning chandelier that anchors the spacious living room, complete with a beautifully renovated electric fireplace and custom mantle. The open-concept design flows effortlessly into a designer kitchen featuring custom cabinetry, quartz countertops, a tile backsplash, stainless steel appliances, a large island with bar seating, and a spacious eat-in dining area, creating the perfect space for both everyday living and entertaining. The primary suite is a true retreat, featuring a tray ceiling, custom built-ins in the walk-in closet, and a beautifully renovated en-suite bath with a stunning walk-in tile shower. The guest bathroom has also been tastefully updated, while the guest bedroom offers custom built-ins for added style and functionality. Outside, you’ll find even more to love. Enjoy your morning coffee on the covered back porch overlooking the peaceful backyard and mountain views, or entertain with ease on the newly added concrete patio and walkway. Beautiful landscaping adds incredible curb appeal, while the garage is packed with extras including built-in storage, a Level 2 EV charger, and a home gym setup that may convey with an acceptable offer. This isn’t the kind of home you’ll spend months updating after closing. The work has already been done, and it shows in every room. If you’ve been searching for a home that offers designer finishes, functional upgrades, and a move-in-ready lifestyle, this one is ready to exceed your expectations.
Active
$425,000
1025 York Rd, Kings Mountain, NC 28086
3beds
1,737sqft
:
Get pre-qualified$2,567/mo
Single Family Residence
Built in 2024
0.8 Acres Lot
$416,200 Zestimate®
$245/sqft
$-- HOA
What's special
- 44 days |
- 831 |
- 46 |
Likely to sell faster than
Zillow last checked:
Listing updated:
Listed by:
Brittany Austin brittanyaustinrealty@gmail.com,
Coldwell Banker Mountain View
Source: Canopy MLS as distributed by MLS GRID,MLS#: 4397578
Facts & features
Interior
Bedrooms & bathrooms
- Bedrooms: 3
- Bathrooms: 2
- Full bathrooms: 2
- Main level bedrooms: 3
Primary bedroom
- Level: Main
Bedroom s
- Level: Main
Bedroom s
- Level: Main
Bathroom full
- Level: Main
Bathroom full
- Level: Main
Dining area
- Level: Main
Kitchen
- Level: Main
Laundry
- Level: Main
Living room
- Level: Main
Heating
- Heat Pump
Cooling
- Central Air
Appliances
- Included: Dishwasher, Electric Range, Microwave, Refrigerator
- Laundry: Laundry Room, Main Level
Features
- Kitchen Island, Open Floorplan, Walk-In Closet(s)
- Has basement: No
- Fireplace features: Living Room
Interior area
- Total structure area: 1,737
- Total interior livable area: 1,737 sqft
- Finished area above ground: 1,737
- Finished area below ground: 0
Property
Parking
- Total spaces: 2
- Parking features: Driveway, Attached Garage, Garage on Main Level
- Attached garage spaces: 2
- Has uncovered spaces: Yes
Features
- Levels: One
- Stories: 1
- Patio & porch: Covered, Front Porch, Patio, Rear Porch
- Has view: Yes
- View description: Mountain(s)
Lot
- Size: 0.8 Acres
- Features: Level, Views
Details
- Parcel number: 66839
- Zoning: SR
- Special conditions: Standard
Construction
Type & style
- Home type: SingleFamily
- Property subtype: Single Family Residence
Materials
- Vinyl
- Foundation: Crawl Space
Condition
- New construction: No
- Year built: 2024
Utilities & green energy
- Sewer: Public Sewer
- Water: City
Community & HOA
Community
- Subdivision: none
Location
- Region: Kings Mountain
Financial & listing details
- Price per square foot: $245/sqft
- Tax assessed value: $387,194
- Annual tax amount: $3,969
- Date on market: 6/25/2026
- Cumulative days on market: 44 days
- Listing terms: Cash,Conventional,FHA,USDA Loan,VA Loan
- Road surface type: Concrete, Paved
Estimated market value
$416,200
$395,000 - $437,000
$2,186/mo
Price history
| Date | Event | Price |
|---|---|---|
| 6/25/2026 | Listed for sale | $425,000+6.3%$245/sqft |
Source:  Canopy MLS as distributed by MLS GRID #4397578 Report a problem Canopy MLS as distributed by MLS GRID #4397578 Report a problem | ||
| 12/2/2024 | Sold | $400,000-2.2%$230/sqft |
Source: Canopy MLS as distributed by MLS GRID #4158134 Report a problem | ||
| 10/19/2024 | Pending sale | $409,000$235/sqft |
Source: Canopy MLS as distributed by MLS GRID #4158134 Report a problem | ||
| 10/18/2024 | Price change | $409,000-4.7%$235/sqft |
Source: Canopy MLS as distributed by MLS GRID #4158134 Report a problem | ||
| 10/12/2024 | Price change | $429,000-1.4%$247/sqft |
Source: Canopy MLS as distributed by MLS GRID #4158134 Report a problem | ||
| 8/30/2024 | Price change | $435,000-2.5%$250/sqft |
Source: Canopy MLS as distributed by MLS GRID #4158134 Report a problem | ||
| 8/16/2024 | Price change | $446,000-4.3%$257/sqft |
Source: Canopy MLS as distributed by MLS GRID #4158134 Report a problem | ||
| 8/12/2024 | Price change | $466,000-4.3%$268/sqft |
Source: Canopy MLS as distributed by MLS GRID #4158134 Report a problem | ||
| 7/9/2024 | Listed for sale | $487,000$280/sqft |
Source: Canopy MLS as distributed by MLS GRID #4158134 Report a problem | ||
Public tax history
| Year | Property taxes | Tax assessment |
|---|---|---|
| 2025 | $3,969 +4605.6% | $387,194 +5233.3% |
| 2024 | $84 | $7,260 |
Find assessor info on the county website
Monthly payment
Est. payment
Payment breakdown
Explore the cost of this home by adjusting the details. Changes won't be saved.Climate risks
Neighborhood: 28086
Nearby schools
GreatSchools rating
- 7/10West ElementaryGrades: PK-4Distance: 1.9 mi
- 4/10Kings Mountain MiddleGrades: 7-8Distance: 2.4 mi
- 5/10Kings Mountain HighGrades: 9-12Distance: 2.3 mi
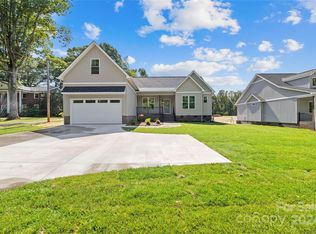
- $400,0003 bd2 ba1.7k sqft1021 York Rd, Kings Mountain, NC 28086Sold
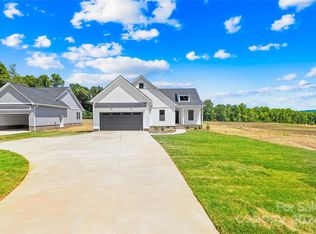
- $400,0003 bd2 ba1.6k sqft1029 York Rd, Kings Mountain, NC 28086Sold
- $369,8005 bd2 ba4.2k sqft1019 York Rd, Kings Mountain, NC 28086Off Market
- $201,800-- bd-- ba1.4k sqft1015 York Rd, Kings Mountain, NC 28086Off Market
- $216,900-- bd-- ba2.1k sqft1014 York Rd, Kings Mountain, NC 28086Off Market
- $210,700-- bd-- ba1.4k sqft1013 York Rd, Shelby, NC 28086Off Market
- $294,5003 bd3 ba1.4k sqft1013 York Rd, Kings mountain, NC 28086Off Market
- $372,250-- bd-- ba-- sqft1033 York Rd, Kings Mountain, NC 28086Off Market
A local agent can set up tours, give advice and negotiate with sellers.
Similar homes
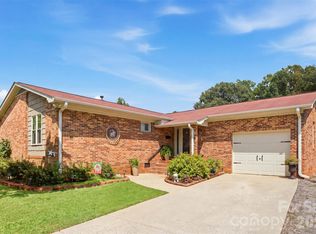
- $349,0003 bd2 ba1.6k sqft502 Ellenwood Dr, Kings Mountain, NC 28086For Sale
 MLS ID #4410889, Andi McLeymore, EXP Realty LLC Ballantyne. Canopy MLS as distributed by MLS GRID
 - $293,9003 bd2 ba1.4k sqft309 W Gold St, Kings Mountain, NC 28086For Sale
 MLS ID #4412699, Melissa Dickerson, NorthGroup Real Estate LLC. Canopy MLS as distributed by MLS GRID
 - $374,9003 bd3 ba1.7k sqft2114 Pinnacle View Dr, Kings Mountain, NC 28086For Sale
 MLS ID #4401089, Amanda Crofoot, Gonzalez Realty. Canopy MLS as distributed by MLS GRID
 - $329,9003 bd3 ba1.6k sqft2220 Pinnacle View Dr, Kings Mountain, NC 28086For Sale
 MLS ID #4378422, Darryl Wilson, Keller Williams Ballantyne Area. Canopy MLS as distributed by MLS GRID
 - $310,0003 bd3 ba1.8k sqft102 Savannahs Way, Kings Mountain, NC 28086For SaleMLS ID #4344777, Cindy Souza, EXP Realty LLC. Canopy MLS as distributed by MLS GRID
- $429,0004 bd3 ba2k sqft304 E Florida Ave, Bessemer City, NC 28016For SaleMLS ID #4405638, Maria Adame Cisneros, EXP Realty LLC. Canopy MLS as distributed by MLS GRID
- $500,0003 bd3 ba2k sqft5028 Lewis Rd, Gastonia, NC 28052For SaleMLS ID #4399679, Maritza Ortiz Ortiz Hernandez, Keller Williams Ballantyne Area. Canopy MLS as distributed by MLS GRID
- $279,9003 bd2 ba1.3k sqft820 Bethlehem Rd, Kings Mountain, NC 28086New ConstructionMLS ID #4405664, Andrea Ochoa, Collective Realty LLC. Canopy MLS as distributed by MLS GRID
- $279,9003 bd2 ba1.3k sqft818 Bethlehem Rd, Kings Mountain, NC 28086New ConstructionMLS ID #4405659, Andrea Ochoa, Collective Realty LLC. Canopy MLS as distributed by MLS GRID
- $550,0003 bd3 ba2.3k sqft151 Harbourtown Dr #65/66, Kings Mountain, NC 28086For SaleMLS ID #4400164, Jen Dininny, Southern Homes of the Carolinas, Inc. Canopy MLS as distributed by MLS GRID
- $475,0003 bd3 ba1.7k sqft2013 Dogwood Trl, Shelby, NC 28150New ConstructionMLS ID #4404167, Shelly Jones, EXP Realty LLC. Canopy MLS as distributed by MLS GRID
- $398,0004 bd3 ba2k sqft123 Rowe St, Gastonia, NC 28056For SaleMLS ID #4408478, Whitney Hunt-Sailors, Opendoor Brokerage LLC. Canopy MLS as distributed by MLS GRID
- $394,9003 bd1 ba1.6k sqft4558 Titman Rd, Gastonia, NC 28056For SaleMLS ID #4400061, Valeria Navas, The Dream Realty Collective LLC. Canopy MLS as distributed by MLS GRID
- $499,0003 bd3 ba2.2k sqft1129 Stony Point Rd, Kings Mountain, NC 28086For SaleMLS ID #4373551, Sunshine Smith, Nestlewood Realty, LLC. Canopy MLS as distributed by MLS GRID
- $459,0004 bd3 ba2k sqft2004 Plain Field Dr, Bessemer City, NC 28016New ConstructionMLS ID #4400406, Kristina Robertson, Keller Williams Ballantyne Area. Canopy MLS as distributed by MLS GRID
- $345,0003 bd2 ba1.3k sqft216 Briar Creek Rd, Gastonia, NC 28056For SaleMLS ID #4409406, Nicole Gavigan, Keller Williams Ballantyne Area. Canopy MLS as distributed by MLS GRID
- $450,0003 bd2 ba1.9k sqft1100 Morning View Dr, Belmont, NC 28012For SaleMLS ID #4405133, Lauren Eason, Gold House Properties LLC. Canopy MLS as distributed by MLS GRID
- $469,0003 bd2 ba1.8k sqft1459 Malden Ct, Crouse, NC 28033For SaleMLS ID #4396527, Jay Brown, Jay Brown, Realtors. Canopy MLS as distributed by MLS GRID
- $395,0003 bd3 ba2k sqft3264 Fairview Dr, Gastonia, NC 28052New ConstructionMLS ID #4382588, Valeria Gonzalez, Val Group Realty LLC. Canopy MLS as distributed by MLS GRID
- $335,0003 bd2 ba1.6k sqft233 Pinnacle Xing, Shelby, NC 28152For SaleMLS ID #4411064, Brittany Austin, Coldwell Banker Mountain View. Canopy MLS as distributed by MLS GRID
