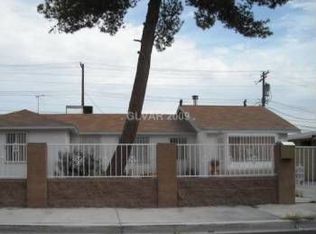
The classiс ѕtuсco eхterіor and shingle rooflіne οf this single-story residence establish a distinguished presence in Las Vegas. Positioned on a 0.14-acre lot with no HOA restrictions, this property presents a versatile investment opportunity with a motivated seller. Multiple offers received seller will make final decision on 9/9/2026
The interior features drywall construction, blinds, ceiling fans, and a layout that includes central air and central heating systems. Having commenced a remodeling process, the home currently awaits completion, including the installation of a kitchen, kitchen appliances, flooring, and paint.
The exterior grounds feature a courtyard, patio, concrete side yard, and a fenced private yard secured by block, brick, and wood fencing. A shed and additional outbuilding storage provide functional utility within the spacious outdoor area.
Schedule a private viewing today to evaluate this single-level property and finalize its interior transformation.
Active
$290,000
1025 Yucca Ave, Las Vegas, NV 89104
3beds
1,743sqft
Single Family Residence
Built in 1942
6,098 Square Feet Lot
$286,300 Zestimate®
$166/sqft
$-- HOA
What's special
Drywall constructionCentral airAdditional outbuilding storageSingle-story residenceSpacious outdoor areaSingle-level propertyFenced private yard
- 5 days
- 827
- 45
Likely to sell faster than
Zillow last checked:
Listing updated:
Listed by:
Igor Li S.0180826 (702)741-4877,
eXp Realty
Source: LVR,MLS#: 2813270
Originating MLS: Greater Las Vegas Association of Realtors Inc
Facts & features
Interior
Bedrooms & bathrooms
- Bedrooms: 3
- Bathrooms: 2
- Full bathrooms: 2
Primary bedroom
- Description: Walk-In Closet(s)
- Dimensions: 18x15
Bedroom 2
- Description: Closet
- Dimensions: 15x12
Bedroom 3
- Description: Closet
- Dimensions: 16x10
Dining room
- Description: Dining Area
- Dimensions: 14x10
Family room
- Description: Separate Family Room
- Dimensions: 18x12
Kitchen
- Description: Other
Living room
- Description: Entry Foyer,Front
- Dimensions: 21x15
Heating
- Central, Electric
Cooling
- Central Air, Electric
Appliances
- Included: Electric Range, Refrigerator
- Laundry: Electric Dryer Hookup, Laundry Room
Features
- Primary Downstairs, None
- Flooring: Concrete, Other
- Number of fireplaces: 1
- Fireplace features: Living Room, Wood Burning
Interior area
- Total structure area: 1,743
- Total interior livable area: 1,743 sqft
Video & virtual tour
Property
Parking
- Parking features: Open
- Has uncovered spaces: Yes
Features
- Levels: One
- Stories: 1
- Patio & porch: Porch
- Exterior features: Porch
- Fencing: Block,Back Yard
Lot
- Size: 6,098 Square Feet
- Features: Desert Landscaping, Landscaped, < 1/4 Acre
Details
- Parcel number: 16203512006
- Zoning description: Single Family
- Horse amenities: None
Construction
Type & style
- Home type: SingleFamily
- Architectural style: One Story
- Property subtype: Single Family Residence
Materials
- Roof: Composition,Shingle
Condition
- Resale,Fixer
- Year built: 1942
Utilities & green energy
- Electric: Photovoltaics None
- Sewer: Public Sewer
- Water: Public
- Utilities for property: Electricity Available
Community & HOA
Community
- Subdivision: Huntridge Sub Tr #1
HOA
- Has HOA: No
- Amenities included: None
Location
- Region: Las Vegas
Financial & listing details
- Price per square foot: $166/sqft
- Tax assessed value: $143,514
- Annual tax amount: $1,196
- Date on market: 8/29/2026
- Listing agreement: Exclusive Right To Sell
- Listing terms: Cash
- Electric utility on property: Yes
Estimated market value
$286,300
$272,000 - $301,000
$2,000/mo
Price history
| Date | Event | Price |
|---|---|---|
| 8/29/2026 | Listed for sale | $290,000+262.5%$166/sqft |
Source: | ||
| 3/31/2014 | Sold | $80,000$46/sqft |
Source: Public Record Report a problem | ||
| 12/28/2012 | Listing removed | $850 |
Source: USA Property Management Team Report a problem | ||
| 12/10/2012 | Price change | $850-5% |
Source: USA Property Management Team Report a problem | ||
| 10/25/2012 | Price change | $895-0.6%$1/sqft |
Source: USA Property Management Team Report a problem | ||
| 10/11/2012 | Listed for rent | $900$1/sqft |
Source: USA Property Management Team Report a problem | ||
Public tax history
| Year | Property taxes | Tax assessment |
|---|---|---|
| 2026 | $1,199 +8% | $50,230 +1.1% |
| 2025 | $1,110 +7.9% | $49,663 +2.1% |
| 2024 | $1,028 +8% | $48,648 +22.2% |
| 2023 | $952 +8% | $39,805 +13.8% |
| 2022 | $882 +7.8% | $34,974 +1.4% |
| 2021 | $819 +6.8% | $34,489 +1.7% |
| 2020 | $767 +4.8% | $33,910 +6.6% |
| 2019 | $732 +6.9% | $31,822 |
| 2018 | $685 | $31,822 +6.3% |
| 2017 | $685 | $29,929 +23.6% |
| 2016 | $685 +0.4% | $24,208 +11.7% |
| 2015 | $682 +3.2% | $21,663 +9.3% |
| 2014 | $661 | $19,818 |
| 2013 | -- | $19,818 +3.3% |
| 2012 | -- | $19,177 -2.2% |
| 2011 | -- | $19,612 +9.9% |
| 2010 | -- | $17,849 -36.6% |
| 2009 | -- | $28,152 |
| 2008 | -- | $28,152 -43.1% |
| 2007 | -- | $49,433 +30.3% |
| 2006 | -- | $37,937 +37.9% |
| 2005 | -- | $27,514 +19.1% |
| 2004 | -- | $23,100 +1.8% |
| 2003 | -- | $22,691 +5.5% |
| 2002 | -- | $21,500 +2.4% |
| 2001 | -- | $21,000 |
Find assessor info on the county website
Monthly payment
Est. payment
Payment breakdown
Explore the cost of this home by adjusting the details. Changes won't be saved.Climate risks
Neighborhood: Huntridge
Nearby schools
Schools provided by the listing agent
- Elementary: Park, John S.,Park, John S.
- Middle: Martin Roy
- High: Valley
Source: LVR. This data may not be complete. We recommend contacting the local school district to confirm school assignments for this home.


