PRICE REDUCTION! PRESTIGIOUS HERITAGE SOLAIRE GATED LUXURY 55+COMMUNITY,CLUBHOUSE,POOL/SPA,FITNESS CENTER,PICKLEBALL,TENNIS COURT,BOCCE BALL,BBQ AREAS AND COMMUNITY GARDEN!-BETTER THAN NEW GEM!ECLIPSE MODEL-3 BEDROOMS/2.5 BATHS/3 CAR GARAGES, WITH OVER $100,000.00+IN UPGRADES-WEST FACING ORIENTATION FOR COOL AFTERNOON SHADE-LEASED SOLAR-BUYER MUST SIGN LEASE,ROSEVILLE UTILITIES,ALEXA ENABLED SMART HOME,WIFI MESH NETWORKED WITH ACCESS POINT,KEYLESS ENTRY,IN WALL DIMMERS,HONEYWELL WIFI CONNECTED THERMOSTAT,TANKLESS WATER HEATER,CEILING FANS IN ALL ROOMS,PLANTATION SHUTTERS,WIRED FOR EV CHARGING! CUSTOM LIGHTING IN KITCHEN/DINING ROOM, WALK IN PANTRY,GE PROFILE STAINLESS APPLIANCES,2 OVENS,MICROWAVE,5 BURNER GAS RANGE W/HOOD/LIGHTS/EXHAUST FAN,DISHWASHER,SIDE BY SIDE REFRIGERATOR W/FILTER/ICE Maker/WATER,FILTERED HOT/COLD WATER FAUCET AT KITCHEN SINK/WINE REFRIGERATOR,QUARTZ COUNTERTOPS/ISLAND,W/UNDER COUNTER LIGHTING,CUSTOM TILE BACKSPLASH,ROLL-OUT SHELVES,SOFT CLOSE DOORS/DRAWERS,CUSTOM LANDSCAPE DESIGN,LOW MAINTENANCE LANDSCAPING W/AUTOMATIC DRIP SYSTEM AND AUTOMATIC RAIN SENSOR,METAL BBQ GAZEBO,METAL SHED,2 CAR GARAGE W/6 STORAGE RACKS,1 CAR GARAGE,W/2 RACKS/EPOXY FLOORS,TURN KEY-MOVE-IN-READY!-FURNITURE AVAILABLE FOR SALE!?
Closed
$720,000
1025 Zodiac Ln #1025, Roseville, CA 95747
3beds
2,466sqft
Single Family Residence
Built in 2019
6,825 Square Feet Lot
$725,400 Zestimate®
$292/sqft
$3,251 Estimated rent
Home value
$725,400
$667,000 - $791,000
$3,251/mo
Zestimate® history
Owner options
List your home for rent
$3,251/mo
Rent Zestimate®
Find your next renter with Zillow Rental Manager. Plus, with online applications, you can quickly screen prospective tenants – for free.
$3,251/mo
Rent Zestimate®
Refinance and save
$4,770/mo
Est. payment
Refinancing to a lower rate could help reduce your monthly payments and save thousands over the life of the loan.
$4,770/mo
Est. payment
Explore your selling options
Work with a Zillow partner agent
Leverage their expertise and Zillow's premium Showcase listings to get your home seen by more buyers.
Get startedList with your own agent
Get your home in front of millions of buyers by listing it on Zillow.
Learn how to do itSell it yourself
Take full control of how buyers see your home on Zillow by listing For Sale by Owner (FSBO).
List your homeWhat's special
Tennis courtBbq areasCustom landscape designCommunity gardenCustom tile backsplashAutomatic drip systemGe profile stainless appliances
Zillow last checked:
Listing updated:
Listed by:
Peter Larson,
Gold Associates
Bought with:
Jeff Flores, DRE #01183072
eXp Realty of California Inc.
Source: MetroList Services of CA,MLS#: 224091499Originating MLS: MetroList Services, Inc.
Facts & features
Interior
Bedrooms & bathrooms
- Bedrooms: 3
- Bathrooms: 3
- Full bathrooms: 2
- Partial bathrooms: 1
Rooms
- Room types: Master Bathroom, Master Bedroom, Bonus Room, Office, Dining Room, Family Room, Great Room, Kitchen, Wine Storage Area, Laundry
Primary bedroom
- Features: Closet, Ground Floor, Walk-In Closet, Outside Access
Primary bathroom
- Features: Shower Stall(s), Double Vanity, Tile, Multiple Shower Heads, Walk-In Closet(s), Quartz
Dining room
- Features: Bar, Dining/Family Combo, Dining/Living Combo
Kitchen
- Features: Breakfast Area, Pantry Closet, Quartz Counter, Kitchen Island, Island w/Sink, Kitchen/Family Combo
Heating
- Central, Gas
Cooling
- Ceiling Fan(s), Central Air
Appliances
- Included: Built-In Electric Oven, Free-Standing Refrigerator, Gas Cooktop, Range Hood, Ice Maker, Dishwasher, Disposal, Microwave, Double Oven, Self Cleaning Oven, Tankless Water Heater, ENERGY STAR Qualified Appliances, Wine Refrigerator
- Laundry: Laundry Room, Cabinets, Sink, Electric Dryer Hookup, Gas Dryer Hookup, Ground Floor, Inside Room
Features
- Flooring: Carpet, Tile
- Has fireplace: No
Interior area
- Total interior livable area: 2,466 sqft
Property
Parking
- Total spaces: 3
- Parking features: 1/2 Car Space, Attached, Enclosed, Garage Door Opener, Garage Faces Front, Garage Faces Side, Interior Access, Gated
- Attached garage spaces: 3
Features
- Stories: 1
- Exterior features: Covered Courtyard
- Fencing: Back Yard,Vinyl,Fenced,Wood,Gated
Lot
- Size: 6,825 Square Feet
- Features: Auto Sprinkler F&R, Sprinklers In Front, Sprinklers In Rear, Close to Clubhouse, Court, Curb(s)/Gutter(s), Grass Artificial, Landscape Back, Landscape Front, Landscaped, Low Maintenance
Details
- Additional structures: Second Garage, Gazebo, Shed(s), Other
- Zoning description: R1
- Special conditions: Offer As Is,Standard
- Other equipment: Audio/Video Prewired, MultiPhone Lines, Networked, Water Filter System
Construction
Type & style
- Home type: SingleFamily
- Architectural style: Modern/High Tech
- Property subtype: Single Family Residence
Materials
- Ceiling Insulation, Stone, Stucco, Wall Insulation
- Foundation: Concrete, Slab
- Roof: Cement
Condition
- Year built: 2019
Details
- Builder name: LENNAR
Utilities & green energy
- Sewer: Sewer Connected, Sewer Connected & Paid, In & Connected, Public Sewer
- Water: Meter Paid, Water District, Public
- Utilities for property: Cable Available, DSL Available, Solar, Electric, Underground Utilities, Internet Available, Natural Gas Available, Natural Gas Connected, Sewer Connected
Green energy
- Energy generation: Solar
Community & HOA
Community
- Features: Gated
- Senior community: Yes
HOA
- Has HOA: Yes
- Amenities included: Barbecue, Pool, Clubhouse, Recreation Facilities, Fitness Center, Game Court Exterior, Gym, Park
- Services included: Security, Pool
- HOA fee: $287 monthly
Location
- Region: Roseville
Financial & listing details
- Price per square foot: $292/sqft
- Price range: $720K - $720K
- Date on market: 7/3/2025
- Road surface type: Asphalt, Paved
Price history
| Date | Event | Price |
|---|---|---|
| 6/3/2025 | Sold | $720,000-1.4%$292/sqft |
Source: MetroList Services of CA #224091499 Report a problem | ||
| 5/29/2025 | Pending sale | $729,900$296/sqft |
Source: MetroList Services of CA #224091499 Report a problem | ||
| 2/21/2025 | Price change | $729,900-2%$296/sqft |
Source: MetroList Services of CA #224091499 Report a problem | ||
| 2/5/2025 | Listed for sale | $745,000$302/sqft |
Source: MetroList Services of CA #224091499 Report a problem | ||
Public tax history
Tax history is unavailable.
Neighborhood: 95747
Nearby homes
- $690,3003 bd3 ba2.4k sqft1025 Zodiac Ln, Roseville, CA 95747Off Market
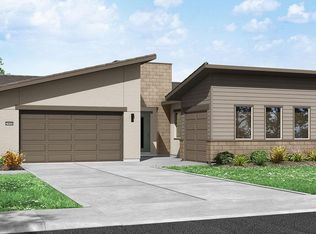
- $745,0003 bd4 ba2.6k sqft1033 Zodiac Ln, Roseville, CA 95747Off Market
- $708,8003 bd3 ba2.4k sqft1017 Zodiac Ln, Roseville, CA 95747Off Market
- $772,5003 bd4 ba2.7k sqft3049 Dusk Ln, Roseville, CA 95747Sold
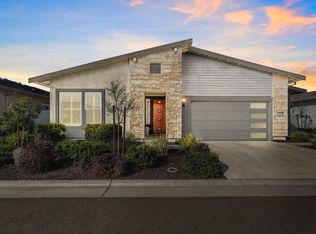
- $718,4003 bd3 ba2.4k sqft1041 Zodiac Ln, Roseville, CA 95747Off Market
- $670,9004 bd3 ba2.6k sqft2017 Juno, Roseville, CA 95747Off Market
- $594,7003 bd2 ba1.8k sqft2057 Juno Lane, Roseville, CA 95747Off Market
- $743,8003 bd4 ba2.6k sqft3041 Dusk Ln, Roseville, CA 95747Off Market
- $715,4003 bd3 ba2.4k sqft3057 Dusk Ln, Roseville, CA 95747Off Market
Nearby schools
GreatSchools rating
- 8/10Westbrook ElementaryGrades: K-5Distance: 0.2 mi
- 9/10Barbara Chilton Middle SchoolGrades: 6-8Distance: 1.1 mi
- 7/10West Park HighGrades: 9-12Distance: 1.3 mi
Get a cash offer in 3 minutes
Find out how much your home could sell for in as little as 3 minutes with a no-obligation cash offer.
Estimated market value
$725,400
Get a cash offer in 3 minutes
Find out how much your home could sell for in as little as 3 minutes with a no-obligation cash offer.
Estimated market value
$725,400
- California
- Placer County
- Roseville
- 95747
- 1025 Zodiac Ln Unit 1025
