Looking for a home on a golf course that is located within 30 minutes of either downtown St. Paul or Minneapolis, plus close to historic Stillwater?? This is the home for you!! Located on the 15th Fairway of Indian Hills Golf Course, this home offers something for everyone. The chef will love the large kitchen featuring cook top gas stove, double oven, plus excellent cabinet space and countertop. The handy person will enjoy the 22 x 35 foot heated and insulated garage with work bench and abundant storage area. Children will enjoy the large back yard that borders the 15th Fairway of Indian Hills Golf Course. This property is ready to move into, offering the new owners a new roof in 2023, refinished hardwood floors, 3 Bedrooms, 3 Baths, Master Bedroom with a deck. In ground 20 zone sprinkler system keeps the yard lush green. Invisible fence is also there if you have pets. A new septic system will be provided by the sellers.
Closed
$658,000
10250 60th Street Ln N, Stillwater, MN 55082
3beds
3,188sqft
Single Family Residence
Built in 1985
1.77 Acres Lot
$692,100 Zestimate®
$206/sqft
$3,709 Estimated rent
Home value
$692,100
$644,000 - $747,000
$3,709/mo
Zestimate® history
Owner options
List your home for rent
$3,709/mo
Rent Zestimate®
Find your next renter with Zillow Rental Manager. Plus, with online applications, you can quickly screen prospective tenants – for free.
$3,709/mo
Rent Zestimate®
Refinance and save
$4,158/mo
Est. payment
Refinancing to a lower rate could help reduce your monthly payments and save thousands over the life of the loan.
$4,158/mo
Est. payment
Explore your selling options
Work with a Zillow partner agent
Leverage their expertise and Zillow's premium Showcase listings to get your home seen by more buyers.
Get startedList with your own agent
Get your home in front of millions of buyers by listing it on Zillow.
Learn how to do itSell it yourself
Take full control of how buyers see your home on Zillow by listing For Sale by Owner (FSBO).
List your homeWhat's special
Zillow last checked:
Listing updated:
Listed by:
Steven L. Doole 763-746-0880,
Sterling Realty and Management,
Kathleen M. Agness Schorn 612-226-1977
Bought with:
Christopher K. Bennett
eXp Realty
Source: NorthstarMLS as distributed by MLS GRID,MLS#: 6709914
Facts & features
Interior
Bedrooms & bathrooms
- Bedrooms: 3
- Bathrooms: 3
- Full bathrooms: 2
- 3/4 bathrooms: 1
Bedroom
- Level: Upper
- Area: 315 Square Feet
- Dimensions: 15 x 21
Bedroom 2
- Level: Upper
- Area: 168 Square Feet
- Dimensions: 12 x 14
Bedroom 3
- Level: Upper
- Area: 140 Square Feet
- Dimensions: 10 x 14
Deck
- Level: Upper
- Area: 120 Square Feet
- Dimensions: 6 x 20
Den
- Level: Main
- Area: 252 Square Feet
- Dimensions: 14 x 18
Dining room
- Level: Main
- Area: 210 Square Feet
- Dimensions: 14 x 15
Family room
- Level: Main
- Area: 168 Square Feet
- Dimensions: 12 x 14
Foyer
- Level: Main
- Area: 162 Square Feet
- Dimensions: 9 x 18
Kitchen
- Level: Main
- Area: 315 Square Feet
- Dimensions: 15 x 21
Laundry
- Level: Main
- Area: 104 Square Feet
- Dimensions: 8 x 13
Living room
- Level: Main
- Area: 28 Square Feet
- Dimensions: 14 x 2
Porch
- Level: Main
- Area: 2534 Square Feet
- Dimensions: 14 x 181
Heating
- Forced Air
Cooling
- Central Air
Appliances
- Included: Cooktop, Dishwasher, Disposal, Dryer, Microwave, Range, Refrigerator, Washer
- Laundry: Main Level
Features
- Basement: Block,Drain Tiled,Sump Pump
- Number of fireplaces: 1
- Fireplace features: Family Room, Gas
Interior area
- Total structure area: 3,188
- Total interior livable area: 3,188 sqft
- Finished area above ground: 3,188
- Finished area below ground: 0
Property
Parking
- Total spaces: 3
- Parking features: Attached
- Attached garage spaces: 3
Accessibility
- Accessibility features: None
Features
- Levels: Two
- Stories: 2
- Patio & porch: Rear Porch
- Fencing: Invisible
Lot
- Size: 1.77 Acres
- Dimensions: 310 x 217 x 278 x 316
- Features: On Golf Course, Tree Coverage - Medium
Details
- Foundation area: 1688
- Parcel number: 3503021330022
- Zoning description: Residential-Single Family
Construction
Type & style
- Home type: SingleFamily
- Property subtype: Single Family Residence
Materials
- Block, Frame
- Roof: Age 8 Years or Less,Asphalt
Condition
- New construction: No
- Year built: 1985
Utilities & green energy
- Electric: Circuit Breakers
- Gas: Natural Gas
- Sewer: Private Sewer, Septic System Compliant - No
- Water: Private
Community & HOA
Community
- Subdivision: Indian Hills 04
HOA
- Has HOA: No
Location
- Region: Stillwater
Financial & listing details
- Price per square foot: $206/sqft
- Tax assessed value: $647,800
- Annual tax amount: $5,320
- Date on market: 4/25/2025
- Cumulative days on market: 48 days
Price history
| Date | Event | Price |
|---|---|---|
| 8/15/2025 | Sold | $658,000-2.4%$206/sqft |
Source:  NorthstarMLS as distributed by MLS GRID #6709914 Report a problem NorthstarMLS as distributed by MLS GRID #6709914 Report a problem | ||
| 6/25/2025 | Pending sale | $674,500$212/sqft |
Source: NorthstarMLS as distributed by MLS GRID #6709914 Report a problem | ||
| 6/11/2025 | Price change | $674,500-2.9%$212/sqft |
Source: NorthstarMLS as distributed by MLS GRID #6709914 Report a problem | ||
| 5/8/2025 | Listed for sale | $694,500+43.2%$218/sqft |
Source: NorthstarMLS as distributed by MLS GRID #6709914 Report a problem | ||
| 5/29/2007 | Sold | $485,000$152/sqft |
Source: Public Record Report a problem | ||
Public tax history
| Year | Property taxes | Tax assessment |
|---|---|---|
| 2025 | $5,320 +4% | $647,800 -2.5% |
| 2024 | $5,116 +12.8% | $664,300 +9.6% |
| 2023 | $4,534 +7.2% | $606,100 +22.4% |
| 2022 | $4,228 +7.1% | $495,200 |
| 2021 | $3,948 -1.6% | $495,200 +0.3% |
| 2020 | $4,014 | $493,900 |
| 2019 | $4,014 | $493,900 +8.8% |
| 2018 | $4,014 0% | $454,000 +0.8% |
| 2017 | $4,016 +1.5% | $450,400 +1.4% |
| 2016 | $3,958 +2.9% | $444,000 +2% |
| 2015 | $3,848 | $435,400 +13.2% |
| 2013 | $3,848 +5.4% | $384,600 +1.8% |
| 2012 | $3,652 | $377,700 -6.8% |
| 2011 | $3,652 +20.2% | $405,100 -0.9% |
| 2010 | $3,038 -6.8% | $408,700 |
| 2009 | $3,260 +16% | -- |
| 2008 | $2,810 -8.9% | -- |
| 2007 | $3,086 +2.7% | -- |
| 2006 | $3,006 +3.9% | -- |
| 2005 | $2,893 +14.9% | -- |
| 2004 | $2,517 | -- |
Find assessor info on the county website
Neighborhood: 55082
Nearby homes
- $839,9003 bd5 ba4k sqft10260 60th Street Ln N, Stillwater, MN 55082Off Market
- $690,0004 bd3 ba3.3k sqft10230 60th Street Ln N, Stillwater, MN 55082Sold
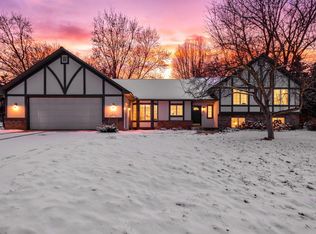
- $684,1004 bd2 ba2.2k sqft10255 60th Street Ln N, Stillwater, MN 55082Off Market

- $558,1004 bd3 ba1.2k sqft10299 60th Street Ln N, Stillwater, MN 55082Off Market
- $530,5004 bd2 ba2.3k sqft10299 60th Street Ln, Grant, MN 55082Off Market
- $426,9003 bd2 ba1.5k sqft10220 60th Street Ln N, Stillwater, MN 55082Off Market
- $620,2004 bd2 ba2.6k sqft6210 Kelvin Ave N, Stillwater, MN 55082Off Market
- $586,100-- bd-- ba-- sqft6210 Kelvin Ave N, Stillwater, MN 55082Off Market
Nearby schools
GreatSchools rating
- 7/10Rutherford Elementary SchoolGrades: K-5Distance: 2.5 mi
- 8/10Stillwater Middle SchoolGrades: 6-8Distance: 4.3 mi
- 10/10Stillwater Area High SchoolGrades: 9-12Distance: 2.6 mi
Get a cash offer in 3 minutes
Find out how much your home could sell for in as little as 3 minutes with a no-obligation cash offer.
Estimated market value
$692,100
Get a cash offer in 3 minutes
Find out how much your home could sell for in as little as 3 minutes with a no-obligation cash offer.
Estimated market value
$692,100
- Minnesota
- Washington County
- Grant
- 55082
- 10250 60th Street Ln N
Nearby cities
Nearby zip codes
Other Grant Topics
