OVER $75,000 IN IMPROVEMENTS + $10,000 SELLER INCENTIVE AVAILABLE FOR CLOSING COSTS AND/OR INTEREST RATE BUYDOWN.
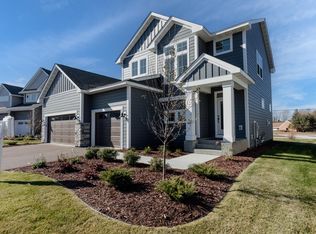
Welcome to this exceptional Creative Homes build in the highly sought-after Briarcroft community in Woodbury. Built in 2021, this like-new 3-bedroom, 3-bath home offers over 2,600 square feet of thoughtfully designed, move-in-ready living without the wait or added expense of new construction.
The bright, open main level features two bedrooms, including a spacious primary suite with a private en-suite bath, walk-in closet with custom built-ins and motion-sensor lighting, and direct access to a conveniently located laundry room. The main living area flows seamlessly between the kitchen, dining, and living spaces, highlighted by a cozy gas fireplace and smart home features including remote-controlled lighting throughout.
The fully finished lower level adds incredible flexibility with a large family room, third bedroom, full bathroom, and multiple storage areas. The layout also offers potential to add a fourth bedroom or expand finished living space, giving you room to grow.
Since purchasing, the sellers have invested over $75,000 in upgrades. Interior enhancements include custom window treatments throughout, new carpet in the primary bedroom, matching flooring in the primary closet, ceiling fans in all bedrooms, a storm door, and an upgraded garage with built-in cabinets and a durable epoxy-coated floor.
Outdoor improvements elevate both function and curb appeal, featuring added gutters, professional landscaping, a maintenance-free 16x20 deck, and a fully fenced backyard with a 6' privacy fence along Woodbury Drive and a 4' black metal fence in the rear. An in-ground sprinkler system adds convenience and ease of maintenance.
When you consider the cost of new construction, plus the substantial investment in these premium upgrades, this home represents exceptional value that is difficult to replicate, and stands out as one of the best values in Woodbury. Ideally located in the Briarcroft community with easy access to parks, walking and biking trails, schools, shopping, and dining.
Just relisted and priced to reflect today's market. Schedule your showing today!
Closed
$560,000
10250 Arrowwood Path, Woodbury, MN 55129
3beds
2,658sqft
Single Family
Built in 2021
9,940 Square Feet Lot
$560,600 Zestimate®
$211/sqft
$3,812 Estimated rent
Home value
$560,600
$527,000 - $594,000
$3,812/mo
Zestimate® history
Owner options
List your home for rent
$3,812/mo
Rent Zestimate®
Find your next renter with Zillow Rental Manager. Plus, with online applications, you can quickly screen prospective tenants – for free.
$3,812/mo
Rent Zestimate®
Refinance and save
$3,560/mo
Est. payment
Refinancing to a lower rate could help reduce your monthly payments and save thousands over the life of the loan.
$3,560/mo
Est. payment
Explore your selling options
Work with a Zillow partner agent
Leverage their expertise and Zillow's premium Showcase listings to get your home seen by more buyers.
Get startedList with your own agent
Get your home in front of millions of buyers by listing it on Zillow.
Learn how to do itSell it yourself
Take full control of how buyers see your home on Zillow by listing For Sale by Owner (FSBO).
List your homeWhat's special
In-ground sprinkler systemCozy gas fireplaceBright open main levelAdded guttersStorm doorCustom window treatments throughoutProfessional landscaping
Zillow last checked:
Listing updated:
Listed by:
Jennifer McFadyen 612-210-0365,
Compass,
Courtney Diane Douglass 612-532-7915
Bought with:
Annie Le
LPT Realty, LLC
Source: NorthstarMLS as distributed by MLS GRID,MLS#: 7064622
Facts & features
Interior
Bedrooms & bathrooms
- Bedrooms: 3
- Bathrooms: 3
- Full bathrooms: 1
- 3/4 bathrooms: 2
Bedroom
- Level: Main
- Area: 210 Square Feet
- Dimensions: 15' x 14'
Bedroom 2
- Level: Main
- Area: 169 Square Feet
- Dimensions: 13' x 13'
Bedroom 3
- Level: Lower
- Area: 234 Square Feet
- Dimensions: 18' x 13'
Dining room
- Level: Main
- Area: 132 Square Feet
- Dimensions: 12' x 11'
Family room
- Level: Lower
- Area: 513 Square Feet
- Dimensions: 27' x 19'
Flex room
- Level: Lower
- Area: 400 Square Feet
- Dimensions: 20' x 20'
Kitchen
- Level: Main
- Area: 221 Square Feet
- Dimensions: 17' x 13'
Living room
- Level: Main
- Area: 266 Square Feet
- Dimensions: 19' x 14'
Patio
- Level: Main
- Area: 168 Square Feet
- Dimensions: 14' x 12'
Porch
- Level: Main
- Area: 96 Square Feet
- Dimensions: 12' x 8'
Heating
- Forced Air
Cooling
- Central Air
Appliances
- Included: Air-To-Air Exchanger, Dishwasher, Disposal, Humidifier, Microwave, Range, Refrigerator
- Laundry: Main Level
Features
- Basement: Egress Window(s),Finished,Full,Storage Space,Sump Pump
- Number of fireplaces: 1
- Fireplace features: Family Room, Gas, Stone
Interior area
- Total structure area: 2,658
- Total interior livable area: 2,658 sqft
- Finished area above ground: 1,687
- Finished area below ground: 971
Property
Parking
- Total spaces: 3
- Parking features: Attached, Asphalt
- Attached garage spaces: 3
- Details: Garage Dimensions (30 x 22), Garage Door Height (7)
Accessibility
- Accessibility features: None
Features
- Levels: One
- Stories: 1
- Patio & porch: Deck
- Fencing: Full
Lot
- Size: 9,940 Square Feet
- Dimensions: 70' x 142'
Details
- Foundation area: 1687
- Parcel number: 2602821330105
- Zoning description: Residential-Single Family
Construction
Type & style
- Home type: SingleFamily
- Property subtype: Single Family
Materials
- Post and Beam, Concrete, Stone
- Roof: Age 8 Years or Less,Asphalt
Condition
- New construction: No
- Year built: 2021
Utilities & green energy
- Electric: 200+ Amp Service
- Gas: Electric, Natural Gas
- Sewer: City Sewer/Connected
- Water: City Water/Connected
Community & HOA
HOA
- Has HOA: Yes
- Services included: Internet, Other, Professional Mgmt
- HOA fee: $88 monthly
- HOA name: Briarcroft of Woodbury
- HOA phone: 952-567-6836
Location
- Region: Woodbury
Financial & listing details
- Price per square foot: $211/sqft
- Tax assessed value: $534,600
- Annual tax amount: $7,338
- Date on market: 4/30/2026
- Cumulative days on market: 68 days
Price history
| Date | Event | Price |
|---|---|---|
| 6/8/2026 | Sold | $560,000-4.3%$211/sqft |
Source:  NorthstarMLS as distributed by MLS GRID #7064622 Report a problem NorthstarMLS as distributed by MLS GRID #7064622 Report a problem | ||
| 5/16/2026 | Pending sale | $585,000$220/sqft |
Source: NorthstarMLS as distributed by MLS GRID #7064622 Report a problem | ||
| 4/30/2026 | Listed for sale | $585,000-2.5%$220/sqft |
Source: NorthstarMLS as distributed by MLS GRID #7064622 Report a problem | ||
| 4/28/2026 | Listing removed | $599,900$226/sqft |
Source: NorthstarMLS as distributed by MLS GRID #7022810 Report a problem | ||
| 4/16/2026 | Price change | $599,900-1.7%$226/sqft |
Source: NorthstarMLS as distributed by MLS GRID #7022810 Report a problem | ||
| 4/1/2026 | Price change | $610,000-2.4%$229/sqft |
Source: NorthstarMLS as distributed by MLS GRID #7022810 Report a problem | ||
| 3/6/2026 | Listed for sale | $625,000+8.7%$235/sqft |
Source: NorthstarMLS as distributed by MLS GRID #7022810 Report a problem | ||
| 3/24/2022 | Sold | $574,900$216/sqft |
Source: NorthstarMLS as distributed by MLS GRID #6153212 Report a problem | ||
| 2/22/2022 | Pending sale | $574,900$216/sqft |
Source: NorthstarMLS as distributed by MLS GRID #6153212 Report a problem | ||
| 2/15/2022 | Listed for sale | $574,900$216/sqft |
Source: NorthstarMLS as distributed by MLS GRID #6153212 Report a problem | ||
| 2/15/2022 | Listing removed | -- |
Source: NorthstarMLS as distributed by MLS GRID #6134727 Report a problem | ||
| 2/4/2022 | Price change | $574,900-0.9%$216/sqft |
Source: NorthstarMLS as distributed by MLS GRID #6134727 Report a problem | ||
| 12/11/2021 | Listed for sale | $579,900$218/sqft |
Source: NorthstarMLS as distributed by MLS GRID #6134727 Report a problem | ||
| 12/11/2021 | Listing removed | -- |
Source: NorthstarMLS as distributed by MLS GRID #6109915 Report a problem | ||
| 12/4/2021 | Price change | $579,900-0.9%$218/sqft |
Source: NorthstarMLS as distributed by MLS GRID #6109915 Report a problem | ||
| 10/5/2021 | Listed for sale | $584,900$220/sqft |
Source: NorthstarMLS as distributed by MLS GRID #6109915 Report a problem | ||
Public tax history
| Year | Property taxes | Tax assessment |
|---|---|---|
| 2025 | $6,288 +3.1% | $534,600 -2.1% |
| 2024 | $6,100 +2.3% | $546,300 +8.4% |
| 2023 | $5,964 +8.9% | $504,100 +23.1% |
| 2022 | $5,476 +1841.8% | $409,400 |
| 2021 | $282 | $409,400 |
Find assessor info on the county website
Neighborhood: 55129
Nearby homes
- $578,2005 bd4 ba2.5k sqft10256 Arrowwood Path, Woodbury, MN 55129Off Market
- $639,5005 bd5 ba2.9k sqft10262 Arrowwood Path, Woodbury, MN 55129Off Market
- $567,1005 bd4 ba2.2k sqft10255 Arrowwood Path, Woodbury, MN 55129Off Market
- $4,3004 bd3 ba2.2k sqft10268 Arrowwood Path, Woodbury, MN 55129For Rent
- $629,7005 bd4 ba2.9k sqft10249 Arrowwood Path, Woodbury, MN 55129Off Market
- $590,0005 bd5 ba3.3k sqft10238 Arrowwood Path, Woodbury, MN 55129Sold
- $731,5005 bd4 ba2.9k sqft10243 Arrowwood Path, Woodbury, MN 55129Off Market
- $699,9005 bd4 ba3.1k sqft10274 Arrowwood Path, Woodbury, MN 55129Sold
Nearby schools
GreatSchools rating
- 10/10Liberty Ridge Elementary SchoolGrades: PK-5Distance: 2.6 mi
- 9/10Lake Middle SchoolGrades: 6-8Distance: 2.1 mi
- 10/10East Ridge High SchoolGrades: 9-12Distance: 1.6 mi
Get a cash offer in 3 minutes
Find out how much your home could sell for in as little as 3 minutes with a no-obligation cash offer.
Estimated market value
$560,600
Get a cash offer in 3 minutes
Find out how much your home could sell for in as little as 3 minutes with a no-obligation cash offer.
Estimated market value
$560,600
- Minnesota
- Washington County
- Woodbury
- 55129
- 10250 Arrowwood Path
Nearby cities
Nearby zip codes
Other Woodbury Topics
