This thoughtfully designed home features soaring ceilings, a formal dining area with dramatic balcony overlook, and a versatile loft with elegant archways overlooking the family room. A highly desirable downstairs guest suite with a private bath offers flexibility for multi-generational living, guests, or a home office, while an additional powder room adds convenience. Upstairs, the spacious primary suite includes crown molding, dual vanities, a dedicated vanity area, and a generous ensuite bath. Recent updates include an electric fireplace, fresh touch-up paint, and new window screens. Step outside to enjoy the patio and landscaped backyard, perfect for relaxing or entertaining. With its open layout, flexible living spaces, and move-in-ready appeal, this home is ready for its next owner. Don't miss out!
Pending
$725,000
10250 Canadeo Cir, Elk Grove, CA 95757
4beds
2,849sqft
:
Get pre-qualified$4,765/mo
Single Family Residence
Built in 2005
5,248 Square Feet Lot
$727,400 Zestimate®
$254/sqft
$-- HOA
What's special
Electric fireplaceGenerous ensuite bathFlexible living spacesOpen layoutSpacious primary suiteFresh touch-up paintSoaring ceilings
- 43 days |
- 407 |
- 5 |
Likely to sell faster than
Zillow last checked:
Listing updated:
Listed by:
Connie Van DRE #01493266 916-258-5088,
GUIDE Real Estate
Source: MetroList Services of CA,MLS#: 226045355Originating MLS: MetroList Services, Inc.
Facts & features
Interior
Bedrooms & bathrooms
- Bedrooms: 4
- Bathrooms: 4
- Full bathrooms: 4
Dining room
- Features: Breakfast Nook, Bar, Dining/Living Combo
Kitchen
- Features: Other Counter
Heating
- Central
Cooling
- Central Air
Appliances
- Laundry: Cabinets, Sink, Gas Dryer Hookup, Inside Room
Features
- Flooring: Carpet, Tile
- Number of fireplaces: 1
- Fireplace features: Family Room, Gas Log
Interior area
- Total structure area: 0
- Total interior livable area: 2,849 sqft
Property
Parking
- Total spaces: 2
- Parking features: Attached
- Attached garage spaces: 2
Lot
- Size: 5,248 Square Feet
- Features: Shape Regular, See Remarks
Details
- Parcel number: 13217100730000
- Zoning: RD-7
- Special conditions: Standard
Construction
Type & style
- Home type: SingleFamily
- Property subtype: Single Family Residence
Materials
- Cement Siding, Stone, Stucco, Wood
- Foundation: Slab
- Roof: Tile
Condition
- Year built: 2005
Utilities & green energy
- Electric: 220 Volts, 220 Volts in Laundry
- Sewer: Other
- Water: Meter Available
- Utilities for property: Public, Sewer In & Connected, Natural Gas Connected
Community & HOA
Location
- Region: Elk Grove
Financial & listing details
- Price per square foot: $254/sqft
- Tax assessed value: $459,715
- Annual tax amount: $6,931
- Price range: $725K - $725K
- Date on market: 6/10/2026
Estimated market value
$727,400
$691,000 - $764,000
$3,485/mo
Price history
| Date | Event | Price |
|---|---|---|
| 6/18/2026 | Pending sale | $725,000$254/sqft |
Source: MetroList Services of CA #226045355 Report a problem | ||
| 6/10/2026 | Listed for sale | $725,000+107.1%$254/sqft |
Source: MetroList Services of CA #226045355 Report a problem | ||
| 6/17/2008 | Sold | $350,000-22.2%$123/sqft |
Source: Public Record Report a problem | ||
| 11/5/2007 | Sold | $450,000-14.7%$158/sqft |
Source: Public Record Report a problem | ||
| 3/17/2006 | Sold | $527,500$185/sqft |
Source: Public Record Report a problem | ||
Public tax history
| Year | Property taxes | Tax assessment |
|---|---|---|
| 2025 | $6,931 +1.1% | $459,715 +2% |
| 2024 | $6,858 +2.4% | $450,702 +2% |
| 2023 | $6,700 +1.6% | $441,865 +2% |
| 2022 | $6,593 +1.8% | $433,202 +2% |
| 2021 | $6,475 +1.4% | $424,709 +1% |
| 2020 | $6,388 +1.8% | $420,355 +2% |
| 2019 | $6,277 +2.3% | $412,114 +2% |
| 2018 | $6,137 +1.7% | $404,035 +2% |
| 2017 | $6,033 +3.9% | $396,114 +2% |
| 2016 | $5,805 +3.8% | $388,348 +1.5% |
| 2015 | $5,593 | $382,515 +2% |
| 2014 | $5,593 | $375,023 +28.7% |
| 2013 | -- | $291,467 +13% |
| 2012 | -- | $257,936 -6% |
| 2011 | -- | $274,400 -2% |
| 2010 | -- | $280,000 -37.8% |
| 2008 | -- | $450,000 -10% |
| 2007 | -- | $500,007 +2262.4% |
| 2006 | -- | $21,165 +2% |
| 2005 | -- | $20,750 |
Find assessor info on the county website
Monthly payment
Est. payment
Payment breakdown
Explore the cost of this home by adjusting the details. Changes won't be saved.Climate risks
Neighborhood: 95757
Nearby schools
GreatSchools rating
- 9/10Franklin Elementary SchoolGrades: K-6Distance: 0.3 mi
- 7/10Toby Johnson Middle SchoolGrades: 7-8Distance: 0.8 mi
- 9/10Franklin High SchoolGrades: 9-12Distance: 1 mi
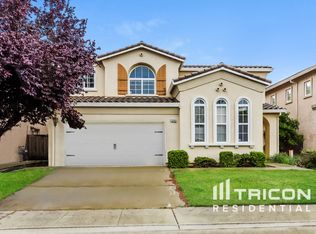
- $684,7004 bd3 ba2.3k sqft10246 Canadeo Cir, Elk Grove, CA 95757Off Market
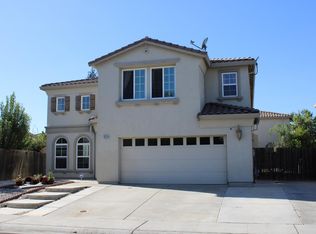
- $701,8004 bd3 ba2.8k sqft10254 Canadeo Cir, Elk Grove, CA 95757Off Market
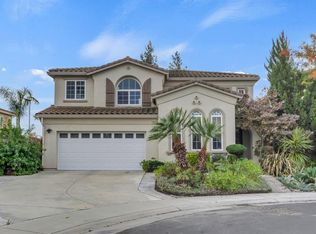
- $693,5005 bd3 ba2.4k sqft4920 Van Steyn Ct, Elk Grove, CA 95757Sold
- $707,6004 bd4 ba2.8k sqft10242 Canadeo Cir, Elk Grove, CA 95757Off Market
- $636,6004 bd2 ba1.8k sqft10266 Canadeo Cir, Elk Grove, CA 95757Off Market
- $697,3004 bd3 ba2.8k sqft4921 Van Steyn Ct, Elk Grove, CA 95757Off Market
- $716,1005 bd3 ba2.8k sqft4916 Van Steyn Ct, Elk Grove, CA 95757Off Market
- $691,2004 bd3 ba2.8k sqft10251 Canadeo Cir, Elk Grove, CA 95757Off Market
A local agent can set up tours, give advice and negotiate with sellers.
Similar homes
- $728,8005 bd3 ba2.5k sqft6612 Jarrett Ct, Elk Grove, CA 95757For Sale
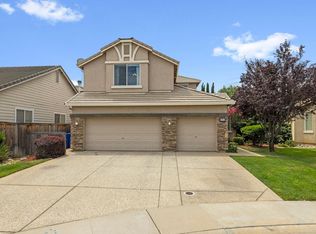 MLS ID #226092155, Patti Delgado. MetroList Services of CA
 - $718,0004 bd3 ba2.4k sqft5313 Tersk Way, Elk Grove, CA 95757For Sale
 MLS ID #226068324, Billy Hoang. MetroList Services of CA
 - $749,9995 bd3 ba2.7k sqft10325 Ensemble Way, Elk Grove, CA 95757For Sale
 MLS ID #226091836, Ridhi Sahni. MetroList Services of CA
 - $749,0005 bd3 ba2.8k sqft4812 Coppola Cir, Elk Grove, CA 95757For Sale
 MLS ID #226070812, TJ Thiara. MetroList Services of CA
 - $689,0003 bd2 ba1.8k sqft9656 Holly Glen Way, Elk Grove, CA 95757For SaleMLS ID #226073515, Cesar Lopez. MetroList Services of CA
- $629,0004 bd3 ba2.2k sqft6730 Ashington Way, Elk Grove, CA 95758For SaleMLS ID #226091027, Kimberly Yee. MetroList Services of CA
- $739,8884 bd3 ba2.3k sqft9516 Grasmeer Way, Elk Grove, CA 95624For SaleMLS ID #226072525, Lynda Chac. MetroList Services of CA
- $815,0004 bd3 ba2.8k sqft5112 Laguna Woods Dr, Elk Grove, CA 95758For SaleMLS ID #226052447, Mariah Hupp. MetroList Services of CA
- $624,9954 bd3 ba2.3k sqft4109 Sardinia Ct, Elk Grove, CA 95758For SaleMLS ID #226068317, Javed Ahmed. MetroList Services of CA
- $699,9994 bd3 ba2.6k sqft9290 Bearnaise Way, Sacramento, CA 95829For SaleMLS ID #226092960, Angelina Crain. MetroList Services of CA
- $590,0004 bd3 ba2k sqft2228 Cermak Way, Elk Grove, CA 95758For SaleMLS ID #226075395, Mark Daya. MetroList Services of CA
- $599,9003 bd2 ba1.5k sqft8541 Diamond Oak Way, Elk Grove, CA 95624For SaleMLS ID #226092540, Garrett Scott. MetroList Services of CA
- $930,0005 bd3 ba4k sqft2726 Marina Point Ln, Elk Grove, CA 95758For SaleMLS ID #226087453, Vangie Mendez. MetroList Services of CA
- $799,0005 bd3 ba3.1k sqft9518 Bryan Hall Way, Elk Grove, CA 95624For SaleMLS ID #226067259, Jasmine Sunkara. MetroList Services of CA
- $700,0003 bd2 ba2.2k sqft8756 Contemporary Ct, Elk Grove, CA 95624For SaleMLS ID #226053890, Lindsay Carlile. MetroList Services of CA
- $878,8882 bd2 ba1.9k sqft9576 Crystal Bay Ln, Elk Grove, CA 95758For SaleMLS ID #226087272, Ingrid Burden. MetroList Services of CA
- $638,9004 bd3 ba2k sqft8559 Coral Crest Ct, Elk Grove, CA 95624For SaleMLS ID #226080560, Lynda Chac. MetroList Services of CA
- $585,0004 bd2 ba1.9k sqft6327 Laguna Villa Way, Elk Grove, CA 95758For SaleMLS ID #226052391, Brittany Davis. MetroList Services of CA
- $569,0003 bd3 ba1.9k sqft8254 Ocho Way, Elk Grove, CA 95757For SaleMLS ID #226065294, Amy Xu. MetroList Services of CA
- $599,0004 bd3 ba2.2k sqft6937 Hollybrook Dr, Sacramento, CA 95823For SaleMLS ID #226083188, Kelvin Lin. MetroList Services of CA
Local buyer's agents are ready to help
