Welcome home to this completely remodeled mobile home featuring 2 large bedrooms & 2 full baths! Every detail has been thoughtfully updated with new thermal windows, doors, & flooring including a mix of carpet & LVP. The enclosed 8x16 front porch offers a wonderful bonus of additional living space perfect for relaxing or entertaining in any weather, while the new secondary porch roof adds peace of mind and functionality. With over 980 sq. ft. of total living space & the spacious layout, you’ll surely find a place for all your precious belongings. Step outside to enjoy beautifully landscaped grounds, a handy storage shed & a paved driveway. This mobile home features handicap accessible access. Location is everything & this one delivers. Located close to medical facilities, shopping, movies, & dining, grocery stores & recreation. Quick access to I-79 makes commuting & travel a breeze. Move-in ready & packed with upgrades, this mobile home is a must-see in Woodlands Mobile Home Park!
For sale
Price cut: $7K (10/7)
$42,500
10250 Circle E, Meadville, PA 16335
2beds
980sqft
Manufactured Home, Single Family Residence
Built in 1982
-- sqft lot
$-- Zestimate®
$43/sqft
$-- HOA
What's special
Beautifully landscaped groundsHandy storage shedPaved drivewayCompletely remodeled mobile homeSpacious layoutNew thermal windows
- 90 days
- 291
- 21
Zillow last checked:
Listing updated:
Listed by:
Brandy Bridge (814)337-6000,
ERA Richmond Real Estate Service 814-337-6000
Source: GEMLS,MLS#: 192191Originating MLS: Greater Erie Board Of Realtors
Facts & features
Interior
Bedrooms & bathrooms
- Bedrooms: 2
- Bathrooms: 2
- Full bathrooms: 2
Bedroom
- Level: First
- Dimensions: 10x14
Bedroom
- Level: First
- Dimensions: 12x14
Other
- Level: First
- Dimensions: 8x10
Other
- Level: First
- Dimensions: 8x10
Kitchen
- Level: First
- Dimensions: 14x12
Laundry
- Level: First
- Dimensions: 6x6
Living room
- Level: First
- Dimensions: 14x20
Other
- Level: First
- Dimensions: 4x6
Porch
- Level: First
- Dimensions: 8x16
Heating
- Forced Air, Gas
Cooling
- Central Air, Gas
Appliances
- Included: Dishwasher, Electric Oven, Electric Range, Refrigerator, Dryer, Washer
Features
- Flooring: Carpet, Laminate
- Basement: None
- Has fireplace: No
Interior area
- Total structure area: 980
- Total interior livable area: 980 sqft
Property
Parking
- Total spaces: 2
- Parking features: Open
- Has uncovered spaces: Yes
Features
- Patio & porch: Enclosed, Porch
- Exterior features: Paved Driveway, Storage
Lot
- Features: Landscaped, Level, Trees
Details
- Additional structures: Shed(s)
- Parcel number: 650612570159
- Zoning description: R-S
Construction
Type & style
- Home type: SingleFamily
- Architectural style: Mobile Home
- Property subtype: Manufactured Home, Single Family Residence
Materials
- Aluminum Siding
- Roof: Metal
Condition
- Resale
- Year built: 1982
Utilities & green energy
- Sewer: Public Sewer
- Water: Community/Coop
Community & HOA
Location
- Region: Meadville
Financial & listing details
- Price per square foot: $43/sqft
- Tax assessed value: $8,637
- Annual tax amount: $711
- Date on market: 7/22/2026
- Cumulative days on market: 91 days
- Road surface type: Paved
Estimated market value
Not available
Estimated sales range
Not available
Not available
Price history
| Date | Event | Price |
|---|---|---|
| 10/7/2026 | Price change | $42,500-14.1%$43/sqft |
Source: GEMLS #192191 Report a problem | ||
| 8/27/2026 | Price change | $49,500-15.4%$51/sqft |
Source: GEMLS #192191 Report a problem | ||
| 7/22/2026 | Listed for sale | $58,500$60/sqft |
Source: GEMLS #192191 Report a problem | ||
Public tax history
Tax history is unavailable.
Monthly payment
Est. payment
Payment breakdown
Explore the cost of this home by adjusting the details. Changes won't be saved.Climate risks
Neighborhood: 16335
Nearby schools
Schools provided by the listing agent
- District: Crawford Central
Source: GEMLS. This data may not be complete. We recommend contacting the local school district to confirm school assignments for this home.
Similar homes
- $39,9952 bd1 ba1k sqft106 Tanner Rd, Greenville, PA 16125For Sale
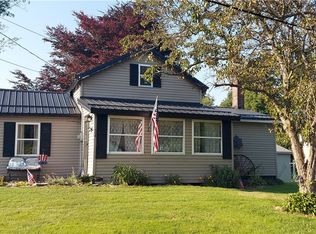 MLS ID #1779531, Isabella Bretz. WPMLS
 - $51,9992 bd1 ba900 sqft9729 3rd St Lot 5, Linesville, PA 16424For Sale
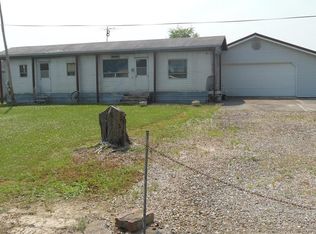 MLS ID #188099, April Howard, Assured Real Estate. GEMLS
 - $39,9002 bd1 ba980 sqft2410 N Shore Dr, Linesville, PA 16424For Sale
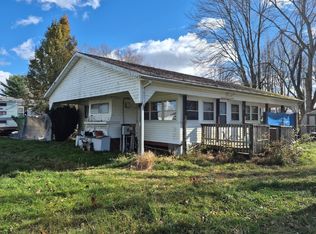 MLS ID #189138, Carrie McAdams, Howard Hanna Erie Airport. GEMLS
