***Multiple offers received. Deadline for submitting offers with highest price and best terms is Monday 7/15 at 7:00 PM.*** This charming, updated 4-bedroom, 2-bathroom home in Lake Nona backs to a serene conservation area, providing privacy and a picturesque setting you will love waking up to each day! Located in the established community of NorthLake Park, a sought-after, quiet neighborhood that includes mature oaks, delightful wildlife, and fantastic amenities for residents. Upon entering the home, you'll be greeted by a formal dining room and living room with exceptional space for entertaining, and with an ideal location at the front of the house would also make a wonderful home office. New laminate flooring adorns this area and all the bedrooms, providing hard surface flooring throughout. Continuing into the heart of the home, you will find the kitchen, casual dining area and family room. The kitchen features granite countertops, updated single-basin sink, a breakfast bar, a closet pantry, and a skylight that floods the space with natural light. To the left of the kitchen is a side hall with the 3 secondary bedrooms, a full bathroom, and laundry room with access to the garage. The full bathroom includes dual sinks, a shower with a tub, and another skylight. Returning to the kitchen and continuing to the rear of the home, you'll find the dinette and family room, which combine with the kitchen into an open living space perfect for family gatherings. The primary suite is located at the rear of the home, offering a split floor plan designed for privacy and a quiet oasis when desired. It includes a walk-in closet, ceiling fan, views of the backyard and wooded conservation area, and an ensuite bathroom with dual sinks, a shower, a separate soaking tub, and a water closet. Step outside the sliding glass doors off the family room to enjoy your morning coffee or evening cocktails on the extended patio and fully screened-in lanai. Just beyond the lanai is your private garden, which backs up to the peaceful conservation area. The yard is shaded and expansive—one of the largest in NorthLake Park. Additional features include smart home technology with WiFi connected switches and dimmers, a new 2024 water heater, a newer roof (2021) and AC (2015), a utility sink in the garage, and a fire suppression system. Residents of NorthLake Park enjoy a family membership to the YMCA included with their HOA dues, which is a short walk away. A large fitness center, pool, and tennis courts are just a few of the perks of this membership. Top rated schools including an elementary school within walking distance. Terrific location 15 minutes from Lake Nona Town Center, Medical City, and Orlando International Airport, 30 minutes from Disney, and 1 hour from the beach. Schedule your private showing today while this gem is still available!
Sold for $525,000
$525,000
10250 CYPRESS VINE DRIVE, ORLANDO, FL 32827
4beds
1,978sqft
Single Family Residence
Built in 2005
7,527 Square Feet Lot
$533,500 Zestimate®
$265/sqft
$2,960 Estimated rent
Home value
$533,500
$507,000 - $560,000
$2,960/mo
Zestimate® history
Owner options
List your home for rent
$2,960/mo
Rent Zestimate®
Find your next renter with Zillow Rental Manager. Plus, with online applications, you can quickly screen prospective tenants – for free.
$2,960/mo
Rent Zestimate®
Refinance and save
$3,939/mo
Est. payment
Refinancing to a lower rate could help reduce your monthly payments and save thousands over the life of the loan.
$3,939/mo
Est. payment
Explore your selling options
Work with a Zillow partner agent
Leverage their expertise and Zillow's premium Showcase listings to get your home seen by more buyers.
Get startedList with your own agent
Get your home in front of millions of buyers by listing it on Zillow.
Learn how to do itSell it yourself
Take full control of how buyers see your home on Zillow by listing For Sale by Owner (FSBO).
List your homeWhat's special
Zillow last checked:
Listing updated:
Listed by:
Kyle Madorin PA 407-504-9247,
UPWELL REALTY LLC 407-926-9960
Bought with:
Jen Dantas, 3435851
THE FLORIDA LOUNGE REALTY LLC
Source: Stellar MLS,MLS#: O6220911 Originating MLS: Orlando Regional
Originating MLS: Orlando Regional
Facts & features
Interior
Bedrooms & bathrooms
- Bedrooms: 4
- Bathrooms: 2
- Full bathrooms: 2
Rooms
- Room types: Den/Library/Office, Family Room, Dining Room, Living Room, Utility Room
Primary bedroom
- Description: Room6
- Features: Ceiling Fan(s), En Suite Bathroom, Walk-In Closet(s)
- Level: First
- Dimensions: 12x17
Bedroom 2
- Description: Room8
- Features: Ceiling Fan(s), Walk-In Closet(s)
- Level: First
- Dimensions: 12x10
Bedroom 3
- Description: Room9
- Features: Ceiling Fan(s), Built-in Closet
- Level: First
- Dimensions: 11x10
Bedroom 4
- Description: Room10
- Features: Ceiling Fan(s), Built-in Closet
- Level: First
- Dimensions: 11x10
Primary bathroom
- Description: Room7
- Features: Dual Sinks, Garden Bath, Tub with Separate Shower Stall, Water Closet/Priv Toilet
- Level: First
- Dimensions: 11x7
Bathroom 2
- Description: Room11
- Features: Dual Sinks, Tub With Shower
- Level: First
- Dimensions: 10x5
Balcony porch lanai
- Description: Room13
- Features: Ceiling Fan(s)
- Level: First
- Dimensions: 21x17
Dinette
- Description: Room4
- Level: First
- Dimensions: 13x10
Dining room
- Description: Room2
- Level: First
- Dimensions: 12x10
Family room
- Description: Room5
- Features: Ceiling Fan(s)
- Level: First
- Dimensions: 15x17
Kitchen
- Description: Room3
- Features: Breakfast Bar, Pantry, Granite Counters, Stone Counters
- Level: First
- Dimensions: 13x12
Laundry
- Description: Room12
- Features: Built-In Shelving
- Level: First
- Dimensions: 6x6
Living room
- Description: Room1
- Level: First
- Dimensions: 12x10
Heating
- Central
Cooling
- Central Air
Appliances
- Included: Dishwasher, Disposal, Dryer, Electric Water Heater, Microwave, Range, Refrigerator, Washer
- Laundry: Electric Dryer Hookup, Inside, Washer Hookup
Features
- Built-in Features, Ceiling Fan(s), Eating Space In Kitchen, High Ceilings, Kitchen/Family Room Combo, Living Room/Dining Room Combo, Open Floorplan, Primary Bedroom Main Floor, Split Bedroom, Stone Counters, Thermostat, Walk-In Closet(s)
- Flooring: Laminate, Tile
- Doors: Sliding Doors
- Windows: Blinds, Drapes, Rods, Window Treatments, Skylight(s)
- Has fireplace: No
Interior area
- Total structure area: 2,568
- Total interior livable area: 1,978 sqft
Property
Parking
- Total spaces: 2
- Parking features: Garage Door Opener, Other, Oversized
- Attached garage spaces: 2
- Details: Garage Dimensions: 23x20
Features
- Levels: One
- Stories: 1
- Patio & porch: Covered, Front Porch, Patio, Rear Porch, Screened
- Exterior features: Garden, Irrigation System, Lighting, Private Mailbox, Sidewalk
- Fencing: Masonry
- Has view: Yes
- View description: Garden, Park/Greenbelt, Trees/Woods
- Waterfront features: Lake Privileges, Fishing Pier
- Body of water: LAKE NONA
Lot
- Size: 7,527 Square Feet
- Features: Cleared, Conservation Area, City Lot, Landscaped, Level, Near Golf Course, Sidewalk
- Residential vegetation: Mature Landscaping, Oak Trees, Trees/Landscaped
Details
- Parcel number: 312406520107830
- Zoning: PD
- Special conditions: None
Construction
Type & style
- Home type: SingleFamily
- Architectural style: Florida,Traditional
- Property subtype: Single Family Residence
Materials
- Block, Stucco
- Foundation: Slab
- Roof: Shingle
Condition
- Completed
- New construction: No
- Year built: 2005
Utilities & green energy
- Sewer: Public Sewer
- Water: Public
- Utilities for property: BB/HS Internet Available, Electricity Connected, Public, Sewer Connected, Street Lights, Underground Utilities, Water Connected
Green energy
- Energy efficient items: Thermostat
Community & HOA
Community
- Features: Fishing, Water Access, Fitness Center, Park, Playground, Pool, Sidewalks
- Security: Security System, Smoke Detector(s)
- Pet fee: $0 monthly
- Subdivision: NORTHLAKE PARK AT LAKE NONA NBHD
HOA
- Has HOA: Yes
- Amenities included: Fitness Center, Park, Playground, Pool, Tennis Court(s)
- Services included: Community Pool, Maintenance Grounds, Recreational Facilities
- HOA fee: $131 monthly
- HOA name: Fred Kapelewski
- HOA phone: 407-855-8734
Location
- Region: Orlando
Financial & listing details
- Price per square foot: $265/sqft
- Tax assessed value: $426,480
- Annual tax amount: $4,109
- Date on market: 7/10/2024
- Cumulative days on market: 5 days
- Listing terms: Cash,Conventional,VA Loan
- Ownership: Fee Simple
- Total actual rent: 0
- Electric utility on property: Yes
- Road surface type: Paved
Price history
| Date | Event | Price |
|---|---|---|
| 9/3/2024 | Sold | $525,000$265/sqft |
Source:  Stellar MLS #O6220911 Report a problem Stellar MLS #O6220911 Report a problem | ||
| 7/16/2024 | Pending sale | $525,000$265/sqft |
Source: Stellar MLS #O6220911 Report a problem | ||
| 7/10/2024 | Listed for sale | $525,000+128.3%$265/sqft |
Source: Stellar MLS #O6220911 Report a problem | ||
| 8/5/2008 | Sold | $230,000+2.2%$116/sqft |
Source: Stellar MLS #O4850347 Report a problem | ||
| 6/11/2008 | Listed for sale | $225,000-22.1%$114/sqft |
Source: Homes.com #O4850347 Report a problem | ||
| 6/29/2005 | Sold | $288,700$146/sqft |
Source: Public Record Report a problem | ||
Public tax history
| Year | Property taxes | Tax assessment |
|---|---|---|
| 2024 | $4,326 +5.3% | $268,227 +3% |
| 2023 | $4,109 +3.2% | $260,415 +3% |
| 2022 | $3,981 +1.7% | $252,830 +3% |
| 2021 | $3,913 +0.9% | $245,466 +1.4% |
| 2020 | $3,879 +1.2% | $242,077 +2.3% |
| 2019 | $3,833 +1.1% | $236,634 +1.9% |
| 2018 | $3,792 | $232,222 -3.6% |
| 2017 | $3,792 +1.4% | $240,818 +2.6% |
| 2016 | $3,739 +0.5% | $234,696 +6.1% |
| 2015 | $3,720 -5% | $221,219 +19% |
| 2014 | $3,915 +12% | $185,901 +6.4% |
| 2013 | $3,497 +7.1% | $174,644 +8.2% |
| 2012 | $3,265 +26.3% | $161,454 -2.1% |
| 2011 | $2,585 +1.9% | $164,903 -0.7% |
| 2010 | $2,537 | $166,018 -17.4% |
| 2009 | -- | $201,109 -17.9% |
| 2008 | $4,607 -16.3% | $245,090 -20.3% |
| 2007 | $5,505 +20.7% | $307,654 +32.5% |
| 2006 | $4,562 +208.6% | $232,249 +231.8% |
| 2005 | $1,479 +309.3% | $70,000 +329.4% |
| 2004 | $361 | $16,300 |
Find assessor info on the county website
Neighborhood: Northlake Park at Lake Nona
Nearby homes
- $507,6004 bd2 ba2k sqft10260 Cypress Vine Dr, Orlando, FL 32827Off Market

- $487,5003 bd2 ba2k sqft10240 Cypress Vine Dr, Orlando, FL 32827Off Market
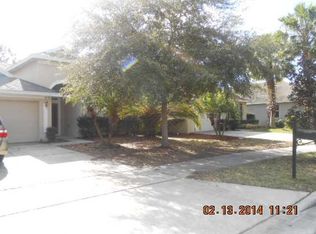
- $467,1004 bd2 ba1.8k sqft10255 Cypress Vine Dr, Orlando, FL 32827Off Market
- $480,7003 bd2 ba1.9k sqft10270 Cypress Vine Dr, Orlando, FL 32827Off Market

- $432,6003 bd2 ba1.5k sqft10230 Cypress Vine Dr, Orlando, FL 32827Off Market
- $487,2004 bd2 ba1.9k sqft10220 Cypress Vine Dr, Orlando, FL 32827Off Market
- $479,6004 bd2 ba1.9k sqft10280 Cypress Vine Dr, Orlando, FL 32827Off Market
- $557,0004 bd3 ba2.3k sqft10265 Cypress Vine Dr, Orlando, FL 32827Off Market
Nearby schools
GreatSchools rating
- 10/10Northlake Park Community Elementary SchoolGrades: PK-5Distance: 0.6 mi
- 10/10Lake Nona Middle SchoolGrades: 6-8Distance: 3.8 mi
- 7/10Lake Nona High SchoolGrades: 9-12Distance: 2.7 mi
Schools provided by the listing agent
- Elementary: Northlake Park Community
- Middle: Lake Nona Middle School
- High: Lake Nona High
Source: Stellar MLS. This data may not be complete. We recommend contacting the local school district to confirm school assignments for this home.
Get a cash offer in 3 minutes
Find out how much your home could sell for in as little as 3 minutes with a no-obligation cash offer.
Estimated market value
$533,500
Get a cash offer in 3 minutes
Find out how much your home could sell for in as little as 3 minutes with a no-obligation cash offer.
Estimated market value
$533,500
- Florida
- Orange County
- Orlando
- 32827
- Northlake Park at Lake Nona
- 10250 CYPRESS VINE DRIVE
