Updated Gaines Ranch with Finished Basement & Incredible Outdoor Living! This beautifully updated ranch offers an abundance of finished living space, an open-concept main level, and an impressive backyard retreat overlooking peaceful open farmland. The main floor features 3 bedrooms, updated bathrooms, first-floor laundry, gorgeous 2024 wood flooring, and a refreshed kitchen with KitchenAid appliances including a gas range with double ovens.
The finished basement nearly doubles the home's living space and offers 2 additional bedrooms, a full remodeled bath, large open living/rec space, and extensive storage—providing incredible flexibility for guests, recreation, work-from-home, or additional living needs.
Outside, enjoy your own private retreat with a large in-ground pool, pool heater, brand-new hot tub, enclosed gazebo, and expanded driveway/sidewalk. The completely remodeled 2-car garage features epoxy flooring and HVAC, making it ideal for a workshop, hobbies, or additional entertaining space. A whole-home generator, new well, security cameras, motion lighting, and other thoughtful updates provide added convenience and peace of mind.
Major mechanical updates include a 2023 furnace and septic system, 2022 water heater, updated water system, and newer well. A rare combination of extensive updates, incredible finished space, and resort-style outdoor living—all for $329,900!
For sale
$329,900
10250 Duffield Rd, Gaines, MI 48436
3beds
2,468sqft
Single Family Residence
Built in 2002
0.55 Acres Lot
$322,400 Zestimate®
$134/sqft
$-- HOA
What's special
- 1 day
- 239
- 29
Zillow last checked:
Listing updated:
Listed by:
Kelli Garman 810-344-7275,
Real Estate For A CAUSE 810-344-7275
Source: Realcomp II,MLS#: 20261073959
Facts & features
Interior
Bedrooms & bathrooms
- Bedrooms: 3
- Bathrooms: 3
- Full bathrooms: 3
Primary bedroom
- Level: Entry
- Area: 192
- Dimensions: 12 X 16
Bedroom
- Level: Entry
- Area: 110
- Dimensions: 11 X 10
Bedroom
- Level: Entry
- Area: 110
- Dimensions: 11 X 10
Primary bathroom
- Level: Entry
- Area: 64
- Dimensions: 8 X 8
Other
- Level: Basement
- Area: 48
- Dimensions: 8 X 6
Other
- Level: Entry
- Area: 48
- Dimensions: 6 X 8
Heating
- Forced Air, Natural Gas
Features
- Basement: Finished
- Has fireplace: No
Interior area
- Total interior livable area: 2,468 sqft
- Finished area above ground: 1,468
- Finished area below ground: 1,000
Video & virtual tour
Property
Parking
- Total spaces: 2
- Parking features: Two Car Garage, Attached
- Attached garage spaces: 2
Features
- Levels: One
- Stories: 1
- Entry location: GroundLevel
- Pool features: Above Ground
Lot
- Size: 0.55 Acres
- Dimensions: 96 x 96 x 214 x 214
Details
- Parcel number: 1031526007
- Special conditions: Short Sale No,Standard
Construction
Type & style
- Home type: SingleFamily
- Architectural style: Ranch
- Property subtype: Single Family Residence
Materials
- Vinyl Siding
- Foundation: Basement, Poured
Condition
- New construction: No
- Year built: 2002
Utilities & green energy
- Sewer: Sewer At Street
- Water: Well
Community & HOA
Community
- Subdivision: COUNTRY MEADOWS
HOA
- Has HOA: No
Location
- Region: Gaines
Financial & listing details
- Price per square foot: $134/sqft
- Tax assessed value: $90,990
- Annual tax amount: $3,254
- Date on market: 9/14/2026
- Cumulative days on market: 1 day
- Listing agreement: Exclusive Right To Sell
- Listing terms: Cash,Conventional,FHA,Va Loan
Estimated market value
$322,400
$306,000 - $339,000
$2,079/mo
Price history
| Date | Event | Price |
|---|---|---|
| 9/14/2026 | Listed for sale | $329,900+180.8%$134/sqft |
Source:  Realcomp II #20261073959 Report a problem Realcomp II #20261073959 Report a problem | ||
| 7/2/2018 | Sold | $117,500+5.9%$48/sqft |
Source: Public Record Report a problem | ||
| 1/17/2018 | Sold | $111,000-29.3%$45/sqft |
Source: Public Record Report a problem | ||
| 8/31/2015 | Sold | $157,000-1.8%$64/sqft |
Source: Public Record Report a problem | ||
| 4/13/2015 | Listing removed | $159,900$65/sqft |
Source: Americas Premiere Realty Inc #215029434 Report a problem | ||
| 4/3/2015 | Listed for sale | $159,900+720%$65/sqft |
Source: Americas Premiere Realty Inc #215029434 Report a problem | ||
| 4/10/2002 | Sold | $19,500$8/sqft |
Source: Public Record Report a problem | ||
Public tax history
| Year | Property taxes | Tax assessment |
|---|---|---|
| 2025 | $3,167 +8% | $127,600 +0.4% |
| 2024 | $2,931 | $127,100 +8.2% |
| 2023 | -- | $117,500 +9.1% |
| 2022 | -- | $107,700 +16.6% |
| 2021 | -- | $92,400 +1% |
| 2020 | -- | $91,500 +22% |
| 2019 | -- | $75,000 -14.6% |
| 2018 | $2,369 +23.6% | $87,800 +6.7% |
| 2017 | $1,917 +14.6% | $82,300 +16.9% |
| 2016 | $1,673 | $70,400 +9.5% |
| 2015 | $1,673 +138.7% | $64,300 +5.6% |
| 2014 | $701 | $60,900 +1.3% |
| 2012 | -- | $60,100 -13.6% |
| 2011 | -- | $69,600 -16.9% |
| 2010 | -- | $83,800 +0.7% |
| 2008 | $1,271 | $83,200 -3.4% |
| 2006 | -- | $86,100 +2.5% |
| 2005 | -- | $84,000 +3.1% |
| 2004 | -- | $81,500 +1.6% |
| 2003 | -- | $80,200 +531.5% |
| 2002 | -- | $12,700 +27% |
| 2001 | -- | $10,000 +29.9% |
| 2000 | -- | $7,700 |
Find assessor info on the county website
Monthly payment
Est. payment
Payment breakdown
Explore the cost of this home by adjusting the details. Changes won't be saved.Climate risks
Neighborhood: 48436
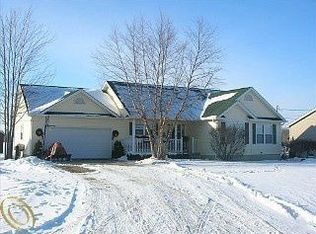
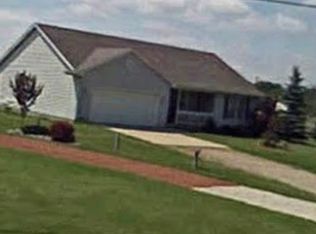

Similar homes
- $--3 bd2 ba1.3k sqft9282 Ray Rd, Gaines, MI 48436Auction
 Xome
Xome - $389,9004 bd4 ba2.7k sqft13063 Seymour Rd, Gaines, MI 48436For Sale
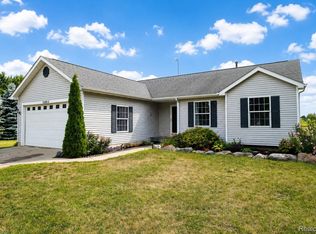
 MLS ID #20261065536, Stacy Daul, Berkshire Hathaway HomeServices Michigan Real Est. Realcomp II
 - $300,0003 bd2 ba2k sqft15270 Ripple Dr, Linden, MI 48451For Sale
 MLS ID #20261073234, Bianca Lopez, Remerica United Realty. Realcomp II
 - $335,9003 bd2 ba1.8k sqft5129 Bloss Dr, Swartz Creek, MI 48473For Sale
 MLS ID #20261073558, Trish Ogg, Berkshire Hathaway HomeServices Michigan Real Est. Realcomp II
 - $340,0003 bd2 ba2k sqft16204 Seymour Rd, Linden, MI 48451For SaleMLS ID #20261073198, Jessica E Barkau, Prime Real Estate & Associates. Realcomp II
- $349,8503 bd3 ba2.7k sqft10466 Pine Valley Dr, Grand Blanc, MI 48439For SaleMLS ID #20261053236, Randall Haney, American Associates Inc. Realcomp II
- $274,9003 bd2 ba1.9k sqft11282 Silver Lake Rd, Byron, MI 48418For SaleMLS ID #20261071943, Nykole Pfaff, The Brokerage Real Estate Enthusiasts. Realcomp II
- $224,9003 bd1 ba1.3k sqft9225 Cook Rd, Gaines, MI 48436For SaleMLS ID #20261069631, Julia L Duke, Rock Realty LLC. Realcomp II
- $399,9004 bd3 ba2.3k sqft7037 Nichols Rd, Swartz Creek, MI 48473For SaleMLS ID #20261058224, Andrea Fick, RE/MAX Select. Realcomp II
- $279,9003 bd2 ba1.8k sqft306 Hampton Rd, Durand, MI 48429For Sale
 MLS ID #50221286, Lucy W Ham, Ham Group Realty. MiRealSource
 - $349,9003 bd3 ba1.6k sqft15117 Locust Grove Dr, Byron, MI 48418For SaleMLS ID #20261055798, Keegan G Garrow, Century 21 Metro Brokers. Realcomp II
- $254,9003 bd2 ba1.6k sqft315 E Main St, Vernon, MI 48476For SaleMLS ID #50221658, Morgan Beilfuss, The Home Office Realty LLC. MiRealSource
- $325,0005 bd1 ba1.8k sqft413 W Broad St, Linden, MI 48451For SaleMLS ID #50221115, Elizabeth Boggs, John Biff Snyder Real Estate. MiRealSource
- $314,0003 bd3 ba1.6k sqft12524 Linden Rd, Linden, MI 48451For SaleMLS ID #20261066866, Spencer D Howell, Keller Williams First. Realcomp II
- $349,5504 bd2 ba2.8k sqft5821 E Cole Rd, Bancroft, MI 48414For SaleMLS ID #50217652, Mary Sumpter, Keller Williams First. MiRealSource
- $365,0003 bd3 ba2.9k sqft404 Lydia Ln, Linden, MI 48451For SaleMLS ID #20261065601, Pamela Bryan, Berkshire Hathaway HomeServices Kee Realty Oxford. Realcomp II
- $344,9003 bd3 ba1.9k sqft5251 Lin Hill Dr, Swartz Creek, MI 48473For SaleMLS ID #20261067997, Thomas C Farrell, Crown Real Estate Group. Realcomp II
