Welcome home to elevated living in Eastmark. From the moment you arrive, the curb appeal makes a statement with low maintenance desert landscaping, modern accents, a pavered driveway, covered front patio, and beautiful landscape lighting that highlights the home's charm. Step inside and you're immediately greeted by a bright, open feel and a stunning half spiral staircase with accent tile inlays. Natural wood-look LVP flooring flows seamlessly throughout the main living spaces, creating warmth and continuity. The living room is a true showpiece with custom built in cabinetry, wood shelving, and a shiplap accent wall behind the TV, and perfectly positioned windows to capture the picturesque backyard views. The gourmet kitchen opens effortlessly to the living and dining areas, making it ideal for entertaining. Dark green cabinetry with gold hardware creates a stunning designer look, while the massive island wrapped in wood accents showcases quartz countertops and upgraded gold pendant lighting. A gas cooktop anchors the space, complemented by a single apron sink, sleek black fixtures, and a reverse osmosis system for added convenience. A casual dining space sits just off the kitchen, with a formal dining area located on the other side of the walk-in pantry, offering flexibility for both everyday living and special gatherings. The primary suite on the first floor is massive in size with an abundance of natural light. The ensuite bath includes a separate tub and shower, dual vanities with a sitting area, and a spacious walk in closet. An additional downstairs bedroom also features its own upgraded ensuite bath, perfect for guests or multigenerational living. Upstairs, enjoy an oversized loft with a separate nook ideal for a dedicated office space. The additional bedrooms offer newer carpet, modern accent walls in most rooms, and walk in closets. The backyard is a dream with a large covered patio, mature landscaping, and landscape lighting that creates the perfect evening ambiance. The expansive pool features a baja step and a spa that holds up to 12 and flows beautifully into the pool. A generous turf area provides additional space to play, and the pool fence is stored in the garage and will convey. The third bay garage is currently set up as a studio and the home also includes solar for added efficiency. Located in Eastmark, you'll enjoy a resort style lifestyle with community pools, splash pads, parks, Steadfast Farm, and the clubhouse known as The Mark. This is more than a home. It is a lifestyle waiting for you.
Sold for $1,115,000
$1,115,000
10250 E SEISMIC Avenue, Mesa, AZ 85212
6beds
4,564sqft
Single Family Residence
Built in 2020
9,450 Square Feet Lot
$115,300 Zestimate®
$244/sqft
$4,842 Estimated rent
Home value
$115,300
$106,000 - $126,000
$4,842/mo
Zestimate® history
Owner options
List your home for rent
$4,842/mo
Rent Zestimate®
Find your next renter with Zillow Rental Manager. Plus, with online applications, you can quickly screen prospective tenants – for free.
$4,842/mo
Rent Zestimate®
Refinance and save
$6,553/mo
Est. payment
Refinancing to a lower rate could help reduce your monthly payments and save thousands over the life of the loan.
$6,553/mo
Est. payment
Explore your selling options
Work with a Zillow partner agent
Leverage their expertise and Zillow's premium Showcase listings to get your home seen by more buyers.
Get startedList with your own agent
Get your home in front of millions of buyers by listing it on Zillow.
Learn how to do itSell it yourself
Take full control of how buyers see your home on Zillow by listing For Sale by Owner (FSBO).
List your homeWhat's special
Sleek black fixturesBeautiful landscape lightingWood shelvingGas cooktopReverse osmosis systemCovered front patioModern accents
Zillow last checked:
Listing updated:
Listed by:
Michelle Rae Colbert 217-649-7639,
eXp Realty
Bought with:
Matthew Long, SA560671000
HomeSmart
Source: ARMLS,MLS#: 6986625
Facts & features
Interior
Bedrooms & bathrooms
- Bedrooms: 6
- Bathrooms: 5
- Full bathrooms: 4
- 1/2 bathrooms: 1
Heating
- Natural Gas
Cooling
- Central Air, Ceiling Fan(s), Programmable Thmstat
Appliances
- Included: Water Softener Owned, Built In Recycling, Reverse Osmosis, Built-in Microwave, Dishwasher, Disposal, Gas Cooktop
- Laundry: Inside, Gas Dryer Hookup
Features
- Pantry, Non-laminate Counter, Quartz Countertops, High Speed Internet, Double Vanity, Master Downstairs, Eat-in Kitchen, Breakfast Bar, 9+ Flat Ceilings, Kitchen Island, Full Bth Master Bdrm, Separate Shwr & Tub
- Flooring: Carpet, Vinyl
- Windows: Screens, Double Pane Windows, Vinyl Frame
- Has basement: No
- Has fireplace: No
Interior area
- Total structure area: 4,564
- Total interior livable area: 4,564 sqft
Property
Parking
- Total spaces: 5
- Parking features: Attached, Garage Door Opener, Direct Access, Temp Controlled
- Attached garage spaces: 3
- Uncovered spaces: 2
Features
- Stories: 2
- Patio & porch: Covered, Patio
- Has private pool: Yes
- Pool features: Outdoor Pool, Fenced, Heated
- Has spa: Yes
- Spa features: Private
- Fencing: Block
Lot
- Size: 9,450 Square Feet
- Features: Desert Back, Desert Front, Synthetic Grass Back, Auto Timer H2O Front, Auto Timer H2O Back
Details
- Parcel number: 31212374
Construction
Type & style
- Home type: SingleFamily
- Property subtype: Single Family Residence
Materials
- Stucco, Wood Frame, Painted
- Roof: Tile
Condition
- Year built: 2020
Details
- Builder name: Ashton Woods
Utilities & green energy
- Sewer: Public Sewer
- Water: City Water
Green energy
- Energy efficient items: Solar Panels
Community & HOA
Community
- Features: Pool, Playground, Biking/Walking Path
- Subdivision: EASTMARK DEV UNIT 5/6 SOUTH PARCELS 6-4 THRU 6-6 6
HOA
- Has HOA: Yes
- Services included: Maintenance Grounds
- HOA fee: $128 monthly
- HOA name: EASTMARK
- HOA phone: 480-625-4909
Location
- Region: Mesa
Financial & listing details
- Price per square foot: $244/sqft
- Tax assessed value: $734,500
- Annual tax amount: $3,777
- Date on market: 3/6/2026
- Cumulative days on market: 21 days
- Listing terms: Cash,Conventional,FHA,VA Loan
- Ownership: Fee Simple
Price history
| Date | Event | Price |
|---|---|---|
| 3/27/2026 | Sold | $1,115,000+1.4%$244/sqft |
Source:  ARMLS #6986625 Report a problem ARMLS #6986625 Report a problem | ||
| 3/12/2026 | Pending sale | $1,100,000$241/sqft |
Source: ARMLS #6986625 Report a problem | ||
| 2/23/2026 | Contingent | $1,100,000$241/sqft |
Source: eXp Realty #6986625 Report a problem | ||
| 2/19/2026 | Listed for sale | $1,100,000+118.7%$241/sqft |
Source: ARMLS #6986625 Report a problem | ||
| 5/29/2020 | Sold | $502,912$110/sqft |
Source: Public Record Report a problem | ||
Public tax history
| Year | Property taxes | Tax assessment |
|---|---|---|
| 2025 | $2,674 -14.4% | $73,450 0% |
| 2024 | $3,123 +20.3% | $73,480 +122.6% |
| 2023 | $2,596 -36.7% | $33,016 -28.8% |
| 2022 | $4,104 +173.6% | $46,350 +6.8% |
| 2021 | $1,500 +5.4% | $43,400 +203.9% |
| 2020 | $1,424 +2633.2% | $14,280 +12.9% |
| 2019 | $52 | $12,645 |
Find assessor info on the county website
Neighborhood: 85212
Nearby homes
- $963,700-- bd6 ba5k sqft10244 E Seismic Ave, Mesa, AZ 85212Off Market
- $932,5006 bd4 ba4.3k sqft10256 E Seismic Ave, Mesa, AZ 85212Off Market
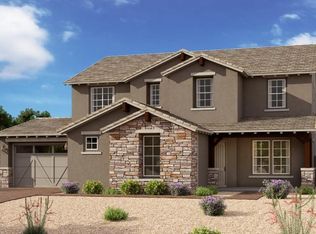
- $649,9004 bd3 ba2.5k sqft10239 E Supernova Dr, Mesa, AZ 85212Sold
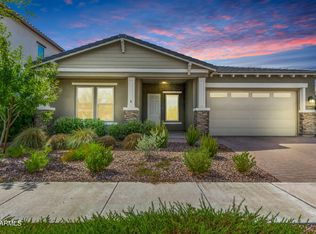
- $785,7003 bd2 ba3.3k sqft10238 E Seismic Ave, Mesa, AZ 85212Off Market
- $1,017,200-- bd6 ba5k sqft10264 E Seismic Ave, Mesa, AZ 85212Off Market
- $861,0005 bd4 ba4.1k sqft10245 E Supernova Dr, Mesa, AZ 85212Off Market
- $739,1004 bd4 ba2.6k sqft10235 E Supernova Dr, Mesa, AZ 85212Off Market
- $765,800-- bd3 ba3.3k sqft10249 E Seismic Ave, Mesa, AZ 85212Off Market
Nearby schools
GreatSchools rating
- 8/10Meridian ElementaryGrades: PK-6Distance: 1.2 mi
- 6/10Desert Ridge Jr. High SchoolGrades: 7-8Distance: 2.2 mi
- 5/10Desert Ridge High SchoolGrades: 8-12Distance: 2.3 mi
Schools provided by the listing agent
- Elementary: Meridian
- Middle: Desert Ridge Jr. High
- High: Desert Ridge High
- District: Gilbert Unified District
Source: ARMLS. This data may not be complete. We recommend contacting the local school district to confirm school assignments for this home.
Get a cash offer in 3 minutes
Find out how much your home could sell for in as little as 3 minutes with a no-obligation cash offer.
Estimated market value
$115,300
Get a cash offer in 3 minutes
Find out how much your home could sell for in as little as 3 minutes with a no-obligation cash offer.
Estimated market value
$115,300
- Arizona
- Maricopa County
- Mesa
- 85212
- 10250 E SEISMIC Avenue
Nearby cities
Nearby neighborhoods
Nearby zip codes
Other Mesa Topics
