What's Special: Primary Retreat, Close to Amenity, East Facing Lot, Corner Lot. New Construction - October Completion! Built by America's Most Trusted Home Builder. Welcome to the Basin at 10250 Izar Way in Esplanade at Madeira Ranch! This inviting new home greets you with a secondary bedroom suite and elegant formal dining room just off the foyer. The spacious great room opens effortlessly to the dining area and kitchen, where a large island and walk-in pantry create the perfect gathering space. Tucked privately at the back, the primary suite offers a generous walk-in closet, double vanity bath, and a relaxing retreat area. The expansive laundry room leads to the 3-car garage providing plenty of room for storage and everyday convenience. Additional Highlights Include: Pre-plumb sink at laundry, stacked kitchen cabinets, cabinet convenience package, recycle and trash roll out, and whole house finish upgraded brushed nickel. Esplanade at Madeira Ranch offers an elevated 55+ resort lifestyle with a private clubhouse, resort-style pool and spa, full-service restaurant and bar, fitness and wellness center, pickleball courts, walking trails, and a vibrant social calendar. Located just 30 minutes from downtown Sacramento, residents enjoy convenient access to shopping, dining, recreation, and scenic Sierra Nevada mountain views. Combining luxury, connection, and active living, every day feels like a vacation. MLS#226085041
Pending
$889,000
10250 Izar Way, Elk Grove, CA 95757
2beds
2,521sqft
Single Family Residence
Built in ----
7,875 Square Feet Lot
$718,300 Zestimate®
$353/sqft
$365/mo HOA
What's special
Pickleball courtsLarge islandSecondary bedroom suiteRelaxing retreat areaResort-style pool and spaGenerous walk-in closetPrimary suite
- 105 days
- 6
- 0
Zillow last checked:
Listing updated:
Listed by:
Suzanna Martinez DRE #01910366 916-355-8900,
Taylor Morrison Services, Inc
Source: MetroList Services of CA,MLS#: 226085041Originating MLS: MetroList Services, Inc.
Facts & features
Interior
Bedrooms & bathrooms
- Bedrooms: 2
- Bathrooms: 3
- Full bathrooms: 2
- Partial bathrooms: 1
Primary bedroom
- Features: Ground Floor, Walk-In Closet, Sitting Area
Primary bathroom
- Features: Shower Stall(s), Double Vanity, Tile, Walk-In Closet(s)
Dining room
- Features: Breakfast Nook, Dining/Family Combo
Kitchen
- Features: Butlers Pantry, Pantry Closet, Quartz Counter, Island w/Sink, Kitchen/Family Combo
Heating
- Central
Cooling
- Central Air
Appliances
- Included: Built-In Electric Oven, Gas Cooktop, Range Hood, Dishwasher, Disposal, Microwave, Plumbed For Ice Maker
- Laundry: Cabinets, Electric Dryer Hookup, Ground Floor, Hookups Only
Features
- Flooring: Carpet, Laminate, Tile
- Has fireplace: No
Interior area
- Total interior livable area: 2,521 sqft
Property
Parking
- Total spaces: 3
- Parking features: Attached, Side By Side
- Attached garage spaces: 3
Features
- Has private pool: Yes
- Pool features: In Ground, Community
Lot
- Size: 7,875 Square Feet
- Features: Close to Clubhouse, Corner Lot, Landscape Front
Details
- Parcel number: 13230100110000
- Zoning: Residential
- Special conditions: Standard
Construction
Type & style
- Home type: SingleFamily
- Architectural style: Ranch
- Property subtype: Single Family Residence
Materials
- Brick Veneer, Stucco, Frame
- Foundation: Concrete, Slab
- Roof: Cement
Condition
- New construction: Yes
Details
- Builder name: Taylor Morrison
Utilities & green energy
- Electric: 220 Volts in Laundry
- Sewer: Public Sewer
- Water: Public
- Utilities for property: Public
Community & HOA
Community
- Features: Gated
- Senior community: Yes
- Subdivision: Esplanade at Madeira Ranch
HOA
- Has HOA: Yes
- Amenities included: Pool, Clubhouse, Dog Park, Recreation Facilities, Fitness Center, Game Court Exterior, Spa/Hot Tub, Tennis Court(s), Gym
- Services included: Organized Activities, Common Areas, Pool, Recreation Facility, Maintenance Grounds
- HOA fee: $365 monthly
Location
- Region: Elk Grove
Financial & listing details
- Price per square foot: $353/sqft
- Tax assessed value: $198,447
- Price range: $889K - $889K
- Date on market: 7/6/2026
Estimated market value
$718,300
$675,000 - $761,000
$3,312/mo
Price history
| Date | Event | Price |
|---|---|---|
| 8/22/2026 | Pending sale | $889,000$353/sqft |
Source: MetroList Services of CA #226085041 Report a problem | ||
| 7/4/2026 | Listed for sale | $889,000$353/sqft |
Source:  Taylor Morrison Report a problem | ||
Public tax history
| Year | Property taxes | Tax assessment |
|---|---|---|
| 2026 | -- | $198,447 +2% |
| 2025 | $5,032 -2.4% | $194,556 +2% |
| 2024 | $5,157 +280.4% | $190,742 +102.4% |
| 2023 | $1,356 | $94,257 |
Find assessor info on the county website
Monthly payment
Est. payment
Payment breakdown
Explore the cost of this home by adjusting the details. Changes won't be saved.Climate risks
Neighborhood: 95757
Similar homes
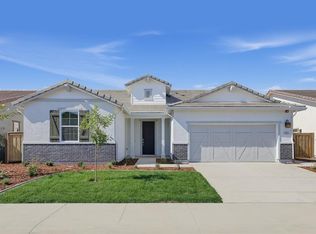
- $769,0002 bd3 ba2.2k sqft10244 E Kanok Way, Elk Grove, CA 95757New Construction
 MetroList Services of CA
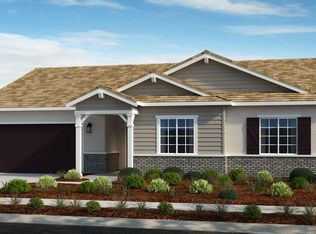
- $929,0003 bd3 ba2.6k sqft10244 Elara Way, Elk Grove, CA 95757New Construction
 MetroList Services of CA
- $829,0002 bd3 ba2.2k sqft10242 Izar Way, Elk Grove, CA 95757New Construction
 MetroList Services of CA
- $759,0002 bd3 ba2.1k sqft10248 Kanok Way, Elk Grove, CA 95757New Construction
 MetroList Services of CA
Local buyer's agents are ready to help
