This home provides a spacious lifestyle both inside and out! The main floor holds a spacious Living Room with gas fireplace and hardwood floors, a large kitchen with beautiful granite counters, a full butlers pantry 2nd kitchen, formal dining room, large family room, bedroom and a main floor bath with Spa Room Kohler Caribbean Whirlpool Jacuzzi tub. The upstairs holds office space with a gas fireplace (that could be converted back to a bedroom), a 2nd bedroom with a window seat with storage (hardwood under the carpet) a 3/4 bath with a Kohler Vertical Jetted Shower and the spacious Primary Suite. The Primary Suite is a large retreat and has lots of built-ins, 2 large closets. The bath, includes a Kohler Whirlpool sunken tub, large walk- in shower, toilet and bidet. The basement has a non-conforming bedroom, a 1/2 bath, the laundry and an incredible wine cellar/walk in vault/Safe Room. This home has undergone major renovations in 1997 and 2009/2010 and the electrical and plumbing and multi zoned Hydronic heating have been consistently updated and meticulously maintained. Like to entertain outdoors? The gazebo is wired for sound, is framed for a hot tub and can host large gatherings with ease. Plenty of room for all of your toys and equipment. There is a 2 car attached garage with compressed air supply pipes for work and easy clean up, laundry sink, hot cold Silcocks, a lower level 1 car garage, a heated detached 40x 50 shop with a reinforced slab, 16' doors with ventilation and a rotary air compressor and heavy 50 amp 220 power. 40' heavy duty steel work bench. Many air supply outlets piped around the property allow for easy maintenance. There is also a fireproof shed with compressed air and large Heavy duty steel U shaped island work station, another shed on the west side of the home and a 3rd with attic access. There is also a horse barn with upstairs storage.
Sold for $1,250,000
$1,250,000
10250 W 80th Avenue, Arvada, CO 80005
4beds
4,108sqft
Single Family Residence
Built in 1957
1.07 Acres Lot
$1,202,300 Zestimate®
$304/sqft
$4,954 Estimated rent
Home value
$1,202,300
$1.12M - $1.29M
$4,954/mo
Zestimate® history
Owner options
List your home for rent
$4,954/mo
Rent Zestimate®
Find your next renter with Zillow Rental Manager. Plus, with online applications, you can quickly screen prospective tenants – for free.
$4,954/mo
Rent Zestimate®
Refinance and save
$7,622/mo
Est. payment
Refinancing to a lower rate could help reduce your monthly payments and save thousands over the life of the loan.
$7,622/mo
Est. payment
Explore your selling options
Work with a Zillow partner agent
Leverage their expertise and Zillow's premium Showcase listings to get your home seen by more buyers.
Get startedList with your own agent
Get your home in front of millions of buyers by listing it on Zillow.
Learn how to do itSell it yourself
Take full control of how buyers see your home on Zillow by listing For Sale by Owner (FSBO).
List your homeWhat's special
Gas fireplaceHorse barnPrimary suiteFormal dining roomReinforced slabLarge family roomLarge kitchen
Zillow last checked:
Listing updated:
Listed by:
Susan Todd 303-877-1514 Susan@BTDProperties.com,
Coldwell Banker Realty 18
Bought with:
Kevin Borunda, 100085882
Equity Colorado Real Estate
Source: REcolorado as distributed by MLS GRID,MLS#: 9546681
Facts & features
Interior
Bedrooms & bathrooms
- Bedrooms: 4
- Bathrooms: 4
- Full bathrooms: 2
- 3/4 bathrooms: 1
- 1/2 bathrooms: 1
- Main level bathrooms: 1
- Main level bedrooms: 1
Primary bedroom
- Description: Large Closets, Built In Storage/Headboard
- Level: Upper
Bedroom
- Description: Hardwood Floors
- Level: Main
Bedroom
- Description: Lots Of Storage/Window Seat
- Level: Upper
Bedroom
- Description: Egress Could Be Added To This Non-Conforming Space
- Level: Basement
Bathroom
- Description: Spa Room Hohler Caribbean Whirlpool Jacuzzi Tub
- Level: Main
Bathroom
- Description: Kohler Vertical Jetted Shower
- Level: Upper
Bathroom
- Description: Retreat With Sunken Tub, Steam Shower, Bidet
- Level: Upper
Bathroom
- Description: Shared With Laundry
- Level: Basement
Dining room
- Description: Opens To Backyard And Patio
- Level: Main
Exercise room
- Description: Adjacent Wine Cellar, Great Space For Exercise Equipment
- Level: Basement
Family room
- Description: Large With Vaulted Ceiling, Opens To Back Patio
- Level: Main
Kitchen
- Description: Gas Stove, Granite Counters, Dine In & Spacious
- Level: Main
Kitchen
- Description: 2nd Kitchen Great For Prep Work And Extra Storage
- Level: Main
Laundry
- Description: Shared With 1/2 Bath
- Level: Basement
Living room
- Description: Gas Fireplace
- Level: Main
Office
- Description: Gas Fireplace, Could Be Converted Back To Bedroom
- Level: Upper
Other
- Description: Safe Door, Pressurized Air/Rebar In Ceiling
- Level: Basement
Heating
- Hot Water
Cooling
- Evaporative Cooling
Appliances
- Included: Dishwasher, Disposal, Dryer, Gas Water Heater, Oven, Refrigerator, Washer
- Laundry: In Unit
Features
- Built-in Features, Eat-in Kitchen, Five Piece Bath, Granite Counters, Pantry, Walk-In Closet(s)
- Flooring: Carpet, Wood
- Windows: Window Coverings
- Basement: Finished
- Number of fireplaces: 2
- Fireplace features: Living Room, Other
Interior area
- Total structure area: 4,108
- Total interior livable area: 4,108 sqft
- Finished area above ground: 3,536
- Finished area below ground: 572
Property
Parking
- Total spaces: 2
- Parking features: Circular Driveway, Exterior Access Door, Floor Coating
- Attached garage spaces: 2
- Has uncovered spaces: Yes
Features
- Levels: Two
- Stories: 2
- Patio & porch: Covered
- Exterior features: Fire Pit, Gas Valve, Lighting, Private Yard, Rain Gutters
- Fencing: Full
Lot
- Size: 1.07 Acres
- Features: Landscaped, Many Trees, Sprinklers In Front, Sprinklers In Rear
Details
- Parcel number: 057525
- Special conditions: Standard
- Horses can be raised: Yes
- Horse amenities: Loafing Shed
Construction
Type & style
- Home type: SingleFamily
- Architectural style: Traditional
- Property subtype: Single Family Residence
Materials
- Metal Siding
- Roof: Composition
Condition
- Year built: 1957
Utilities & green energy
- Sewer: Public Sewer
- Water: Public
Community & HOA
Community
- Security: Carbon Monoxide Detector(s), Smoke Detector(s)
- Subdivision: Oberon Acres
HOA
- Has HOA: No
Location
- Region: Arvada
Financial & listing details
- Price per square foot: $304/sqft
- Tax assessed value: $1,217,659
- Annual tax amount: $7,164
- Date on market: 1/12/2025
- Listing terms: Cash,Conventional,FHA,Jumbo,Other,Owner Will Carry,VA Loan
- Exclusions: Sellers Personal Possessions And Any Staging Items
- Ownership: Corporation/Trust
- Road surface type: Paved
Price history
| Date | Event | Price |
|---|---|---|
| 4/18/2025 | Sold | $1,250,000-10.7%$304/sqft |
Source:  REcolorado as distributed by MLS GRID #9546681 Report a problem REcolorado as distributed by MLS GRID #9546681 Report a problem | ||
| 3/19/2025 | Pending sale | $1,400,000$341/sqft |
Source: REcolorado as distributed by MLS GRID #9546681 Report a problem | ||
| 1/12/2025 | Listed for sale | $1,400,000$341/sqft |
Source: REcolorado as distributed by MLS GRID #9546681 Report a problem | ||
Public tax history
| Year | Property taxes | Tax assessment |
|---|---|---|
| 2025 | $7,155 -0.1% | $76,104 +3% |
| 2024 | $7,164 +30.3% | $73,861 |
| 2023 | $5,500 -1.6% | $73,861 +31.5% |
| 2022 | $5,591 +7% | $56,160 -2.8% |
| 2021 | $5,223 | $57,777 +6.7% |
| 2020 | $5,223 +1.4% | $54,128 |
| 2019 | $5,153 -4.8% | $54,128 -2.1% |
| 2018 | $5,415 | $55,301 |
| 2017 | $5,415 +16.9% | $55,301 +15% |
| 2016 | $4,630 +100% | $48,093 |
| 2015 | $2,315 -35.2% | $48,093 +36.3% |
| 2014 | $3,572 -15.8% | $35,281 |
| 2013 | $4,243 +2.1% | $35,281 -16.6% |
| 2012 | $4,154 +3.1% | $42,299 |
| 2011 | $4,029 +5.8% | $42,299 +2.4% |
| 2010 | $3,810 +3.7% | $41,290 |
| 2009 | $3,675 +0% | $41,290 +3.8% |
| 2008 | $3,675 +5.9% | $39,760 |
| 2007 | $3,471 +1% | $39,760 +6.9% |
| 2006 | $3,436 -11.5% | $37,190 -11.6% |
| 2005 | $3,883 +9.3% | $42,050 |
| 2004 | $3,554 -2.3% | $42,050 -0.2% |
| 2003 | $3,638 +1.7% | $42,130 -0.6% |
| 2002 | $3,576 -2.7% | $42,370 +8.8% |
| 2001 | $3,677 -1% | $38,950 |
| 2000 | $3,713 | $38,950 |
Find assessor info on the county website
Neighborhood: Sierra Vista
Nearby homes
- $--2 bd1 ba1k sqft10252 W 80th Ave, Arvada, CO 80005Off Market
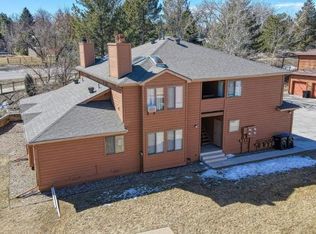
- $725,3003 bd2 ba1.9k sqft10260 W 80th Ave, Arvada, CO 80005Off Market
- $5,812-- sqft10312 W 80th Ave #B, Arvada, CO 80005Off Market
- $--2 bd1 ba796 sqft10312 W 80th Ave #D, Arvada, CO 80005Off Market
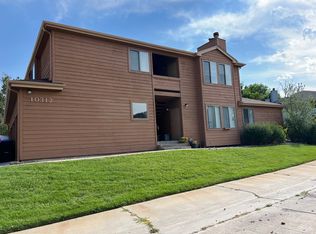
- $459,0250.768 Acres10230 W 80th Ave, Arvada, CO 80005Sold
- $807,000-- bd-- ba3.4k sqft10292 W 80th Dr, Arvada, CO 80005Off Market
- $---- sqft10292 W 80th Dr, Arvada, CO 80005Off Market
- $--2 bd1 ba800 sqft10292 W 80th Dr #A, Arvada, CO 80005Off Market
Nearby schools
GreatSchools rating
- 8/10Sierra Elementary SchoolGrades: PK-5Distance: 0.5 mi
- 6/10Oberon Junior High SchoolGrades: 6-8Distance: 1 mi
- 10/10Ralston Valley High SchoolGrades: 9-12Distance: 1.9 mi
Schools provided by the listing agent
- Elementary: Sierra
- Middle: Oberon
- High: Ralston Valley
- District: Jefferson County R-1
Source: REcolorado as distributed by MLS GRID. This data may not be complete. We recommend contacting the local school district to confirm school assignments for this home.
Get a cash offer in 3 minutes
Find out how much your home could sell for in as little as 3 minutes with a no-obligation cash offer.
Estimated market value
$1,202,300
Get a cash offer in 3 minutes
Find out how much your home could sell for in as little as 3 minutes with a no-obligation cash offer.
Estimated market value
$1,202,300
- Colorado
- Jefferson County
- Arvada
- 80005
- Sierra Vista
- 10250 W 80th Avenue
Nearby cities
Nearby neighborhoods
Nearby zip codes
Other Arvada Topics
