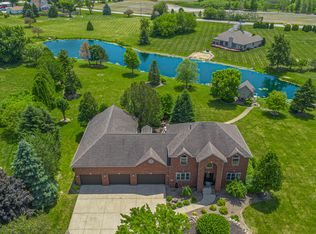
Every once in a while, a home comes along that truly has it all. This is that home! from the moment you arrive, you'll appreciate the exceptional curb appeal, spacious 3 car garage, and the quality craftsmanship found throughout this stunning 4 bedroom 4 bath residence. Designed for both elegant entertaining and comfortable everyday living, this home offers the perfect blend of sophistication, functionality and timeless style. Step inside to discover expansive living spaces filled with natural light and an impressive finished basement offering endless possibilities from a home theater or game room to a fitness area, guest suite or private retreat. The outdoor living space is equally impressive. Enjoy morning coffee or host unforgettable gatherings on the beautiful stamped concrete patio overlooking the meticulously maintained back yard. An underground sprinkler system keeps the lawn lush and vibrant while a storage shed provides additional convenience. A water softener adds everyday comfort to this thoughtfully appointed home. Every detail has been carefully considered to create a home that is as practical as it is beautiful. Whether you're entertaining the family and friends or simply enjoying a quiet evening at home, this exceptional property offers the space, quality and lifestyle you've been searching for. Luxury, comfort, and room to grow, all in one extraordinary home. Schedule your private tour today before this exceptional opportunity is gone!
New
$638,900
10251 California Ct, Crown Pt, IN 46307
4beds
3,989sqft
Single Family Residence
Built in 2016
10,080 Square Feet Lot
$622,800 Zestimate®
$160/sqft
$38/mo HOA
What's special
Impressive finished basementQuality craftsmanship found throughoutExceptional curb appeal
- 10 hours |
- 87 |
- 1 |
Zillow last checked:
Listing updated:
Listed by:
Tammy Randle 708-259-6699,
McColly Real Estate
Source: MRED as distributed by MLS GRID,MLS#: 12711857
Facts & features
Interior
Bedrooms & bathrooms
- Bedrooms: 4
- Bathrooms: 4
- Full bathrooms: 2
- 1/2 bathrooms: 2
Rooms
- Room types: Other Room
Primary bedroom
- Features: Bathroom (Full)
- Level: Second
- Area: 224 Square Feet
- Dimensions: 16X14
Bedroom 2
- Level: Second
- Area: 168 Square Feet
- Dimensions: 14X12
Bedroom 3
- Level: Second
- Area: 140 Square Feet
- Dimensions: 14X10
Bedroom 4
- Level: Second
- Area: 132 Square Feet
- Dimensions: 11X12
Dining room
- Level: Main
- Area: 112 Square Feet
- Dimensions: 8X14
Family room
- Level: Basement
- Area: 100 Square Feet
- Dimensions: 10X10
Kitchen
- Level: Main
- Area: 154 Square Feet
- Dimensions: 11X14
Living room
- Level: Main
- Area: 110 Square Feet
- Dimensions: 10X11
Other
- Level: Main
- Area: 80 Square Feet
- Dimensions: 10X8
Heating
- Natural Gas, Forced Air
Cooling
- Central Air
Appliances
- Included: Microwave, Dishwasher, Washer, Disposal, Water Softener Owned
Features
- Basement: Finished,Full
- Number of fireplaces: 2
- Fireplace features: Gas Log, Family Room, Living Room
Interior area
- Total structure area: 3,989
- Total interior livable area: 3,989 sqft
- Finished area below ground: 1,377
Property
Parking
- Total spaces: 3
- Parking features: Yes, Garage Owned, Attached, Garage
- Attached garage spaces: 3
Accessibility
- Accessibility features: No Disability Access
Features
- Stories: 2
Lot
- Size: 10,080 Square Feet
- Dimensions: 84x120
Details
- Parcel number: 451602201020000042
- Special conditions: None
Construction
Type & style
- Home type: SingleFamily
- Property subtype: Single Family Residence
Materials
- Aluminum Siding, Brick
Condition
- New construction: No
- Year built: 2016
Details
- Builder model: 2 story
Utilities & green energy
- Sewer: Public Sewer
- Water: Public
Community & HOA
HOA
- Has HOA: Yes
- Services included: Other
- HOA fee: $450 annually
Location
- Region: Crown Pt
Financial & listing details
- Price per square foot: $160/sqft
- Annual tax amount: $4,570
- Date on market: 7/21/2026
- Ownership: Fee Simple
Estimated market value
$622,800
$592,000 - $654,000
$3,426/mo
Price history
| Date | Event | Price |
|---|---|---|
| 7/21/2026 | Listed for sale | $638,900+93.1%$160/sqft |
Source:  MRED as distributed by MLS GRID #12711857 Report a problem MRED as distributed by MLS GRID #12711857 Report a problem | ||
| 5/4/2016 | Sold | $330,805$83/sqft |
Source:  NIRA as distributed by MLS GRID #394439 Report a problem NIRA as distributed by MLS GRID #394439 Report a problem | ||
Public tax history
Tax history is unavailable.
Monthly payment
Est. payment
Payment breakdown
Explore the cost of this home by adjusting the details. Changes won't be saved.Climate risks
Neighborhood: 46307
Nearby schools
GreatSchools rating
- NAWinfield Elementary SchoolGrades: PK-5Distance: 4.8 mi
- 8/10Robert Taft Middle SchoolGrades: 6-8Distance: 3.7 mi
- 10/10Crown Point High SchoolGrades: 9-12Distance: 4.2 mi
- $505,2004 bd2 ba2.9k sqft10191 California St, Crown Point, IN 46307Off Market
- $497,4004 bd2 ba2.9k sqft10177 California St, Crown Point, IN 46307Off Market
- $327,9002 bd-- ba1.6k sqft10232 Florida Ln, Crown Point, IN 46307Sold
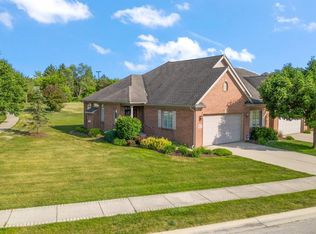
- $488,2004 bd3 ba2.6k sqft10193 California St, Crown Point, IN 46307Off Market
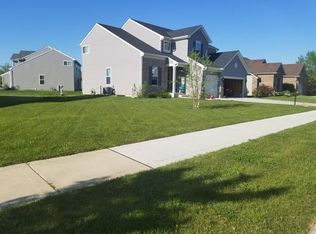
- $479,2003 bd2 ba2.5k sqft10181 California Ct, Crown Point, IN 46307Off Market
- $634,2004 bd3 ba3.1k sqft10160 California Ct, Crown Point, IN 46307Off Market
- $1,273,9004 bd10 ba50 sqft10160 Califonia Ct, Crown Point, IN 46307Off Market
- $482,8005 bd4 ba2.6k sqft10175 California St, Crown Point, IN 46307Off Market
A local agent can set up tours, give advice and negotiate with sellers.
A local lender can help you make sure your offer is ready when you are.
Similar homes
- $624,9004 bd5 ba3.2k sqft1270 Greenview Pl, Crown Point, IN 46307For Sale
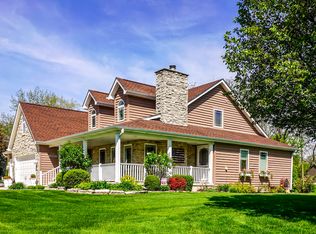
 MLS ID #838006, Dennis Scherer, Realty Executives Premier. NIRA as distributed by MLS GRID
 - $459,9004 bd3 ba2.9k sqft10216 New Hampshire St, Winfield, IN 46307For Sale
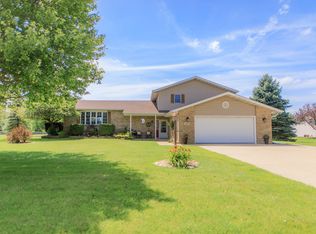 MLS ID #841750, Ashley Scott, McColly Real Estate. NIRA as distributed by MLS GRID
 - $570,0004 bd3 ba2.9k sqft11555 Newton St, Winfield, IN 46307For Sale
 MLS ID #837861, Jason Moon, Trueblood Real Estate, LLC. NIRA as distributed by MLS GRID
 - $874,9005 bd4 ba4.3k sqft4941 E 107th Ct, Winfield, IN 46307For Sale
 MLS ID #840372, Alexander Nickla, Realty Executives Premier. NIRA as distributed by MLS GRID
 - $509,9004 bd3 ba2.5k sqft7490 E 103rd Ave, Winfield, IN 46307For SaleMLS ID #840203, David Taylor, McColly Real Estate. NIRA as distributed by MLS GRID
- $658,9005 bd4 ba3.9k sqft9723 Elle Ave, Saint John, IN 46373For SaleMLS ID #842324, Kim Odegard, eXp Realty, LLC. NIRA as distributed by MLS GRID
- $624,0004 bd4 ba3.9k sqft9763 Garden Way St, John, IN 46373For SaleMLS ID #838938, Mackenzie Patterson, McColly Real Estate. NIRA as distributed by MLS GRID
- $509,9004 bd3 ba5k sqft317 N Main St, Crown Point, IN 46307For SaleMLS ID #839217, Steven Koleno, Beycome Brokerage Realty LLC. NIRA as distributed by MLS GRID
- $519,9993 bd3 ba3.7k sqft6315 W 147th Ave, Crown Point, IN 46307For SaleMLS ID #837853, Denise Henderson, Century 21 Circle. NIRA as distributed by MLS GRID
- $489,9004 bd3 ba3k sqft1184 Winterhaven Ln, Crown Point, IN 46307For SaleMLS ID #839411, David Taylor, McColly Real Estate. NIRA as distributed by MLS GRID
- $628,9975 bd5 ba4k sqft141 Guilford Rd, Valparaiso, IN 46385For SaleMLS ID #840931, Steve Likas, McColly Real Estate. NIRA as distributed by MLS GRID
- $599,9005 bd5 ba3.3k sqft1957 Hickory Dr, Hobart, IN 46342For SaleMLS ID #838919, Brenda Wisniewski, Ginter Realty. NIRA as distributed by MLS GRID
- $560,0004 bd4 ba4.8k sqft5365 72nd Ave, Schererville, IN 46375For SaleMLS ID #842010, Althea Machtemes, McColly Real Estate. NIRA as distributed by MLS GRID
- $699,0004 bd4 ba3.4k sqft97 Muirfield Dr, Valparaiso, IN 46385For SaleMLS ID #841932, Kristen Stemple, Seramur Properties, LLC. NIRA as distributed by MLS GRID
- $599,9003 bd4 ba3.5k sqft490 W 75 S, Valparaiso, IN 46385For SaleMLS ID #840322, Jeana Consier, Realty Executives Premier. NIRA as distributed by MLS GRID
- $464,9004 bd3 ba2.3k sqft2235 Coldspring Rd, Crown Point, IN 46307For SaleMLS ID #833564, David Jacinto, Realty Executives Premier. NIRA as distributed by MLS GRID
- $674,6985 bd4 ba4.1k sqft116 N Ashton Ln, Valparaiso, IN 46385Price ChangeMLS ID #12673072, Kyle R Bowen, McColly Real Estate. MRED as distributed by MLS GRID
- $409,9003 bd3 ba2.7k sqft2309 Four Seasons Pkwy, Crown Point, IN 46307For SaleMLS ID #841742, Christine Gonzalez, BS Realty Services Indiana LLC. NIRA as distributed by MLS GRID
- $410,0004 bd3 ba3k sqft7201 Bracken Pkwy, Hobart, IN 46342For SaleMLS ID #842409, Michael Borowiec, McColly Real Estate. NIRA as distributed by MLS GRID
- $629,9004 bd3 ba2.4k sqft15100 White Oak Ave, Lowell, IN 46356For SaleMLS ID #839544, Suzanne Herrmann, McColly Real Estate. NIRA as distributed by MLS GRID
