Skip main navigation
Sold for $325,000
  • $325,000

    10251 Highway 58, Ooltewah, TN 37363

    3beds
    1,474sqft
    Single Family Residence
    Built in 2007
    0.44 Acres Lot
    $325,500 Zestimate®
    $220/sqft
    $2,099 Estimated rent

    Home value

    $325,500

    $303,000 - $348,000

    $2,099/mo

    Zestimate® history
    Loading
    Loading...

    Owner options

    List your home for rent

    $2,099/mo

    Rent Zestimate®

    Find your next renter with Zillow Rental Manager. Plus, with online applications, you can quickly screen prospective tenants – for free.

    Learn more

    $2,099/mo

    Rent Zestimate®

    Refinance and save

    $1,876/mo

    Est. payment

    Refinancing to a lower rate could help reduce your monthly payments and save thousands over the life of the loan.

    See today's rates

    $1,876/mo

    Est. payment

    Explore your selling options

    Work with a Zillow partner agent

    Leverage their expertise and Zillow's premium Showcase listings to get your home seen by more buyers.

    Get started

    List with your own agent

    Get your home in front of millions of buyers by listing it on Zillow.

    Learn how to do it

    Sell it yourself

    Take full control of how buyers see your home on Zillow by listing For Sale by Owner (FSBO).

    List your home

    What's special

    Casual dining optionLarge level backyardLarge level lotAmple storageNatural lightGalley-style kitchenTray ceilings
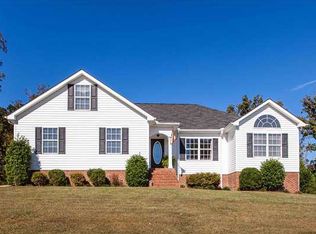
    Experience effortless living in this beautifully maintained, single-level home situated in the coveted Ooltewah school zone. Boasting 3 bedrooms, 2 full bathrooms on a large level lot, this home offers comfort, functionality, and timeless elegance. High ceilings greet you in the spacious living area that flows effortlessly into the kitchen and formal dining room filled with natural light from the oversized window and ideal for entertaining. The galley-style kitchen is equipped with ample storage and additional space for a more casual dining option. The two car garage is located off of the kitchen as well as the back door leading to the deck and large level backyard- fully fenced in and ready for children or pets to run and play. Leading down the hallway off the living room you'll find the primary bedroom featuring tray ceilings, an oversized walk in closet and spa-inspired bathroom with a separate jetted soaking tub and walk in shower. The two additional bedrooms are perfectly sized for family, guests or a home office with a full bath conveniently located nearby. Whether you are starting a family, downsizing or looking for a solid starter home to grow in to, come tour this move in ready home and discover the endless possibilities!

    Zillow last checked:

    Listing updated:

    Listed by:

    Diane E Burke 423-774-7703,

    Real Estate Partners Chattanooga LLC,

    Jenni Sanders 423-779-4400,

    Real Estate Partners Chattanooga LLC

    Bought with:

    Grace Edrington, 291147

    Berkshire Hathaway HomeServices J Douglas Properties

    Source: Greater Chattanooga Realtors,MLS#: 1515529

    Facts & features

    Interior

    Bedrooms & bathrooms
    • Bedrooms: 3
    • Bathrooms: 2
    • Full bathrooms: 2
    Heating
    • Central, Electric
    Cooling
    • Central Air, Electric
    Appliances
    • Included: Dryer, Disposal, Dishwasher, Electric Range, Electric Water Heater, Microwave, Refrigerator, Washer
    • Laundry: Electric Dryer Hookup, Washer Hookup
    Features
    • High Ceilings, Primary Downstairs, Soaking Tub, Walk-In Closet(s), Separate Shower, Tub/shower Combo, En Suite, Separate Dining Room
    • Flooring: Carpet, Luxury Vinyl, Tile
    • Has basement: No
    • Has fireplace: No
    Interior area
    • Total structure area: 1,474
    • Total interior livable area: 1,474 sqft
    • Finished area above ground: 1,474

    Property

    Parking
    • Total spaces: 2
    • Parking features: Driveway, Garage
    • Attached garage spaces: 2
    Features
    • Levels: One
    • Patio & porch: Deck, Porch - Covered
    • Exterior features: Storage
    • Fencing: Privacy,Wood
    Lot
    • Size: 0.44 Acres
    • Dimensions: 100 x 195
    • Features: Back Yard, Level
    Details
    • Additional structures: Shed(s)
    • Parcel number: 069m A 003

    Construction

    Type & style
    • Home type: SingleFamily
    • Architectural style: Contemporary,Ranch
    • Property subtype: Single Family Residence
    Materials
    • Vinyl Siding
    • Foundation: Block
    • Roof: Shingle
    Condition
    • New construction: No
    • Year built: 2007

    Utilities & green energy

    • Sewer: Septic Tank
    • Water: Public
    • Utilities for property: Cable Available, Electricity Available, Phone Available, Underground Utilities

    Community & HOA

    Community
    • Security: Smoke Detector(s)
    • Subdivision: None
    HOA
    • Has HOA: No
    Location
    • Region: Ooltewah

    Financial & listing details

    • Price per square foot: $220/sqft
    • Tax assessed value: $339,300
    • Annual tax amount: $1,313
    • Date on market: 6/26/2025
    • Listing terms: Cash,Conventional,FHA,USDA Loan,VA Loan

    Price history

    DateEventPrice
    8/7/2025Sold$325,000$220/sqft
    Source: Greater Chattanooga Realtors #1515529 Report a problem
    7/8/2025Contingent$325,000$220/sqft
    Source: Greater Chattanooga Realtors #1515529 Report a problem
    6/26/2025Listed for sale$325,000+13.6%$220/sqft
    Source: Greater Chattanooga Realtors #1515529 Report a problem
    4/13/2022Sold$286,000+2.2%$194/sqft
    Source: Public Record Report a problem
    3/11/2022Contingent$279,900$190/sqft
    Source: RCAR #20220689 Report a problem
    3/11/2022Pending sale$279,900$190/sqft
    Source: East Tennessee Realtors #1180766 Report a problem
    3/7/2022Listed for sale$279,900$190/sqft
    Source: RCAR #20220689 Report a problem
    2/16/2022Pending sale$279,900$190/sqft
    Source: East Tennessee Realtors #1180766 Report a problem
    2/16/2022Contingent$279,900$190/sqft
    Source: RCAR #20220689 Report a problem
    2/15/2022Listed for sale$279,900+96.4%$190/sqft
    Source: RCAR #20220689 Report a problem
    6/27/2014Sold$142,500$97/sqft
    Source: Public Record Report a problem
    5/17/2014Pending sale$142,500$97/sqft
    Source: Keller Williams Realty #1210427 Report a problem
    5/8/2014Listed for sale$142,500-3.7%$97/sqft
    Source: Keller Williams Realty #1210427 Report a problem
    10/1/2013Listing removed$147,900$100/sqft
    Source: wendy dickerson realty #1184337 Report a problem
    9/17/2012Listed for sale$147,900$100/sqft
    Source: wendy dickerson realty #1184337 Report a problem

    Public tax history

    YearProperty taxesTax assessment
    2025$1,295 -1.4%$84,825 +45.5%
    2024$1,313 $58,300
    2023$1,313 $58,300
    2022$1,313 +0.7%$58,300
    2021$1,304 +9.4%$58,300 +35.2%
    2020$1,192 $43,125
    2019$1,192 $43,125
    2018$1,192 -0.7%$43,125
    2017$1,201 +8.4%$43,125
    2016$1,109 --
    2015$1,109 $39,775
    2014$1,109 --
    2013-- $39,775 -10.1%
    2012-- $44,225
    2011-- $44,225
    2010-- $44,225
    2009-- $44,225 +12.5%
    2008-- $39,325 +58.6%
    2007-- $24,800
    Find assessor info on the county website

    Neighborhood: 37363

    Nearby schools

    GreatSchools rating
    Schools provided by the listing agent
    • Elementary: Snow Hill Elementary
    • Middle: Hunter Middle
    • High: Central High School

    Source: Greater Chattanooga Realtors. This data may not be complete. We recommend contacting the local school district to confirm school assignments for this home.

    Get a cash offer in 3 minutes
    Find out how much your home could sell for in as little as 3 minutes with a no-obligation cash offer.
    Estimated market value
    $325,500
    Get a cash offer in 3 minutes
    Find out how much your home could sell for in as little as 3 minutes with a no-obligation cash offer.
    Estimated market value
    $325,500