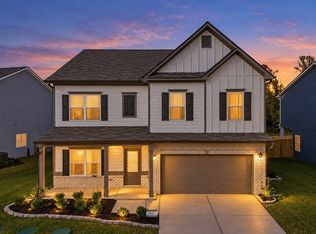
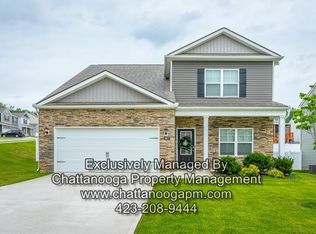
Apison Exceptional Luxury Living in a Highly Desirable School Zone
Located in the highly sought-after Apison school district and just a short commute from downtown Chattanooga, this beautifully designed enlarged Lynden floor plan offers an exceptional combination of style, comfort, and thoughtful detail.
From the moment you enter, you'll be welcomed by bright, open living spaces with elegant designer finishes throughout. The entryway is framed by a formal dining room featuring classic 5-foot wainscoting and a stylish powder room showcasing timeless black-and-white penny tile flooring accented with brushed gold fixtures.
The thoughtfully designed mudroom includes a built-in drop zone with a bench and cubbies, creating a functional and convenient space for everyday organization, complemented by attractive herringbone brick flooring. The spacious great room offers a warm and inviting atmosphere with a gas log fireplace surrounded by matching herringbone brick accents, creating a beautiful focal point within the open-concept living area.
The gourmet kitchen is truly a showpiece, featuring premium GE appliances including a wall-mounted oven and microwave, a vented range hood, and an oversized island perfect for entertaining guests or enjoying casual family gatherings. The adjoining butler's pantry continues the elegant navy cabinetry and includes glass-front upper cabinets for both style and functionality.
Outdoor living is equally impressive with a screened and covered patio, perfect for relaxing or entertaining throughout the year. The backyard is fully enclosed with an elegant iron fence, providing both privacy and security. The property also includes access to an irrigation water supply, allowing for convenient and cost-effective garden and landscape watering.
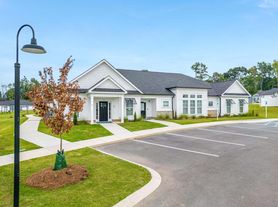
Residents also enjoy access to the neighborhood's stunning community pool a spacious and beautifully designed amenity offering a perfect setting for recreation, relaxation, and family enjoyment. It's an ideal place for children and families to gather, have fun, and make lasting memories.
This home combines luxury, functionality, and location to create an outstanding rental opportunity in one of Apison's most desirable communities.
Renters are responsible for water, electricity,gas. Rental insurance is mandatory and need to provide at the time of signing.Last month's rent due at signing. No smoking allowed. Small pets permitted.
House for rent
Single family residence
Available Tue Dec 1 2026
Cats, small dogs OK
Air conditioner, central air
Hookups laundry
Attached garage parking
What's special
Gas log fireplaceOversized islandElegant designer finishesSpacious great roomStylish powder roomVented range hoodHerringbone brick accents
- 10 days |
- -- |
- -- |
Zillow last checked:
Listing updated:
Travel times
Facts & features
Interior
Bedrooms & bathrooms
- Bedrooms: 4
- Bathrooms: 4
- Full bathrooms: 3
- 1/2 bathrooms: 1
Cooling
- Air Conditioner, Central Air
Appliances
- Included: Dishwasher, Freezer, Microwave Oven, Oven, Refrigerator
- Laundry: Hookups
Features
- Flooring: Carpet, Hardwood, Tile
Interior area
- Total interior livable area: 2,948 sqft
Property
Parking
- Parking features: Attached, Garage
- Has attached garage: Yes
- Details: Contact manager
Details
- Additional structures: Garage(s)
- Parcel number: 173HA072
Construction
Type & style
- Home type: SingleFamily
- Property subtype: Single Family Residence
Utilities & green energy
- Utilities for property: Water
Community & HOA
Location
- Region: Apison
Financial & listing details
- Lease term: 1 Year
Nearby apartments for rent



Price history
| Date | Event | Price |
|---|---|---|
| 10/31/2026 | Listed for rent | $3,950$1/sqft |
Source: Zillow Rentals Report a problem | ||
| 5/20/2026 | Listing removed | $3,950$1/sqft |
Source: Zillow Rentals Report a problem | ||
| 5/18/2026 | Listed for rent | $3,950$1/sqft |
Source: Zillow Rentals Report a problem | ||
| 11/1/2022 | Sold | $570,000$193/sqft |
Source: Public Record Report a problem | ||