Welcome to 10251 Midland Blvd, where spacious one-level living meets your own private backyard retreat! Situated on a large corner lot, this beautifully maintained 3-bedroom, 2-bath home offers approximately 2,070 sq. ft. of living space with a layout designed for both everyday comfort and entertaining. Inside, you'll find multiple inviting gathering spaces, including a living room, family room, dining area and sunroom, giving everyone room to spread out. The kitchen features abundant cabinetry, generous counter space and stainless steel appliances, while tile and LVP flooring flow throughout the home. A cozy fireplace adds character to the family room, and the bedrooms offer comfortable private spaces. But the real showstopper awaits out back. Step into the bright, window-filled sunroom overlooking your own in-ground pool, creating a fantastic transition between indoor and outdoor entertaining. The fenced pool area feels like a private retreat, complete with plenty of surrounding space to lounge, gather and enjoy warm summer days. Even better, the pool received a new liner in 2026. Additional highlights include a new roof, solar panels, main-level laundry, and the space and privacy afforded by the large corner lot. From relaxing by the pool to entertaining in the sunroom or simply enjoying the home's multiple living areas, this property offers a combination of space, character and amenities that's hard to find.
Come see why 10251 Midland Blvd is more than a new listing — it's your new home!
Active
Listed by: BSG Realty • Janette Avalos De Conte • 636-866-7493
$309,000
10251 Midland Blvd, Saint Louis, MO 63114
3beds
2,070sqft
Single Family Residence
Built in 1951
0.3 Acres Lot
$-- Zestimate®
$149/sqft
$-- HOA
What's special
Solar panelsIn-ground poolNew roofLarge corner lotSpacious one-level livingStainless steel appliancesKitchen features abundant cabinetry
- 12 hours
- 76
- 3
Zillow last checked:
Listing updated:
Listed by:
Janette Avalos De Conte 636-866-7493,
BSG Realty,
Jorge L Conte 314-472-3279,
BSG Realty
Source: MARIS,MLS#: 26054750 Originating MLS: St. Charles County Association of REALTORS
Originating MLS: St. Charles County Association of REALTORSFacts & features
Interior
Bedrooms & bathrooms
- Bedrooms: 3
- Bathrooms: 2
- Full bathrooms: 2
- Main level bathrooms: 2
- Main level bedrooms: 3
Heating
- Forced Air
Cooling
- Ceiling Fan(s), Central Air
Appliances
- Laundry: Electric Dryer Hookup, Inside, Laundry Room
Features
- Ceiling Fan(s), Crown Molding
- Has basement: No
- Number of fireplaces: 2
- Fireplace features: Family Room
Interior area
- Total structure area: 2,070
- Total interior livable area: 2,070 sqft
- Finished area above ground: 2,070
- Finished area below ground: 0
Property
Features
- Levels: One
- Has private pool: Yes
- Pool features: In Ground, Outdoor Pool
Lot
- Size: 0.3 Acres
- Features: Corner Lot
Details
- Parcel number: 14M320055
- Special conditions: Standard
Construction
Type & style
- Home type: SingleFamily
- Architectural style: Ranch
- Property subtype: Single Family Residence
Materials
- Brick
- Foundation: Slab
Condition
- Year built: 1951
Utilities & green energy
- Electric: Ameren
- Sewer: Public Sewer
- Water: Public
- Utilities for property: Cable Available, Electricity Available, Electricity Connected, Natural Gas Available, Sewer Available, Sewer Connected, Water Available, Water Connected
Community & HOA
Community
- Subdivision: West Burdeau Lane 2
HOA
- Has HOA: No
Location
- Region: Saint Louis
Financial & listing details
- Price per square foot: $149/sqft
- Tax assessed value: $275,400
- Annual tax amount: $2,957
- Date on market: 9/5/2026
- Listing terms: Cash,Conventional,FHA,VA Loan
- Electric utility on property: Yes
Estimated market value
Not available
Estimated sales range
Not available
Not available
Price history
| Date | Event | Price |
|---|---|---|
| 9/5/2026 | Listed for sale | $309,000+26.1%$149/sqft |
Source:  MARIS #26054750 Report a problem MARIS #26054750 Report a problem | ||
| 10/2/2025 | Sold | -- |
Source: MARIS #25014363 Report a problem | ||
| 8/23/2025 | Pending sale | $245,000$118/sqft |
Source: MARIS #25014363 Report a problem | ||
| 8/19/2025 | Listed for sale | $245,000$118/sqft |
Source: MARIS #25014363 Report a problem | ||
| 8/2/2025 | Contingent | $245,000$118/sqft |
Source: MARIS #25014363 Report a problem | ||
| 7/31/2025 | Listed for sale | $245,000$118/sqft |
Source: MARIS #25014363 Report a problem | ||
Public tax history
| Year | Property taxes | Tax assessment |
|---|---|---|
| 2025 | $2,957 -0.6% | $52,330 +50.2% |
| 2024 | $2,976 +2.3% | $34,850 |
| 2023 | $2,910 +14.1% | $34,850 +30.2% |
| 2022 | $2,551 +0% | $26,770 |
| 2021 | $2,550 +0.7% | $26,770 +9.1% |
| 2020 | $2,533 +6.5% | $24,530 |
| 2019 | $2,379 | $24,530 +17% |
| 2018 | $2,379 | $20,960 |
| 2017 | $2,379 +4.9% | $20,960 +19.9% |
| 2016 | $2,269 +21.9% | $17,480 |
| 2015 | $1,861 | $17,480 -2.7% |
| 2014 | $1,861 -3.2% | $17,960 |
| 2013 | $1,923 | $17,960 +1.8% |
| 2012 | -- | $17,650 |
| 2011 | -- | $17,650 -26.6% |
| 2010 | $2,187 +9.6% | $24,030 |
| 2009 | $1,995 +12.7% | $24,030 +1.9% |
| 2008 | $1,770 +10.8% | $23,580 |
| 2007 | $1,598 | $23,580 +27.8% |
| 2006 | $1,598 +11.3% | $18,450 +6.7% |
| 2005 | $1,436 +13% | $17,290 +11% |
| 2003 | $1,271 +4.5% | $15,580 +10% |
| 2002 | $1,216 +21.6% | $14,160 |
| 2001 | $1,000 | $14,160 |
Find assessor info on the county website
Monthly payment
Est. payment
Payment breakdown
Explore the cost of this home by adjusting the details. Changes won't be saved.Climate risks
Neighborhood: 63114
Nearby schools
Schools provided by the listing agent
- Elementary: Buder Elem.
- Middle: Hoech Middle
- High: Ritenour Sr. High
Source: MARIS. This data may not be complete. We recommend contacting the local school district to confirm school assignments for this home.
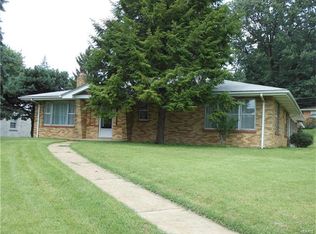
- $134,8002 bd1 ba1.5k sqft10247 Midland Blvd, Saint Louis, MO 63114Off Market
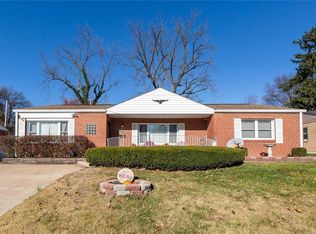
- $236,3003 bd2 ba1.6k sqft10389 Midland Blvd, Saint Louis, MO 63114Off Market
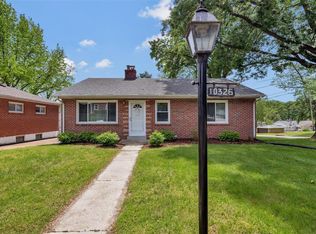
- $184,1003 bd1 ba1.5k sqft10243 Midland Blvd, Saint Louis, MO 63114Off Market
- $168,1002 bd1 ba1k sqft10326 Pineview Ct, Saint Louis, MO 63114Off Market
Similar homes
- $269,9003 bd2 ba1.2k sqft2625 Terri Lee Ct, Saint Louis, MO 63114For Sale

 MLS ID #26055097, Kevin McPike, Keller Williams Realty St. Louis. MARIS
 - $279,0003 bd2 ba2.2k sqft12200 McKelvey Rd, Maryland Heights, MO 63043For Sale
 MLS ID #26048093, Lara O Alli, Coldwell Banker Realty - Gundaker West Regional. MARIS
 - $174,9003 bd2 ba1.1k sqft2295 Woodgrass Dr, Saint Louis, MO 63114For Sale
 MLS ID #26033111, Steven F Studnicki, Coldwell Banker Realty - Gundaker. MARIS
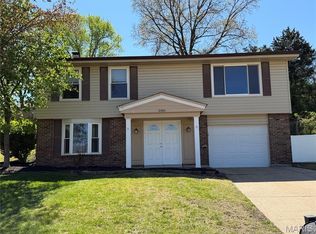
 - $299,0004 bd2 ba1.6k sqft2543 Wesford Dr, Maryland Heights, MO 63043For Sale
 MLS ID #26020590, Evelyn L Jefferson, Coldwell Banker Realty - Gundaker. MARIS
 - $299,9993 bd2 ba1.7k sqft13075 Old Jamestown Rd, Florissant, MO 63033For SaleMLS ID #26045442, Jonathan Minerick, HomeCoin.com. MARIS
- $300,0004 bd3 ba1.3k sqft1545 Moore Pl, Saint Louis, MO 63130For SaleMLS ID #26044713, Chuck L Lytton, And Associates Network - Realty 24. MARIS
- $265,0004 bd2 ba1.9k sqft3503 Maryville Rd, Granite City, IL 62040For SaleMLS ID #26054698, Judith V Browning, Nester Realty. MARIS
- $319,9003 bd3 ba2k sqft12737 Bennington Common Ln, Saint Louis, MO 63146For SaleMLS ID #26046202, Marie L Kutryb, The Dyer/Kutryb Group. MARIS
- $299,9003 bd2 ba2.2k sqft149 Hunters Rdg, Saint Charles, MO 63301For SaleMLS ID #26052722, Ryan Zimmer, Coldwell Banker Realty - Gundaker. MARIS
- $275,0004 bd1 ba1.4k sqft2550 Bonniebrook Dr, Maryland Heights, MO 63043For SaleMLS ID #26048211, Kimberly D Crossman, Worth Clark Realty. MARIS
- $369,9003 bd3 ba1.4k sqft31 Graeler Dr, Saint Louis, MO 63146For SaleMLS ID #26050062, Amparo Lopez, Coldwell Banker Realty - Gundaker. MARIS
- $340,0004 bd2 ba1.6k sqft1721 Vandover Rd, Fenton, MO 63026For SaleMLS ID #26030271, Dianne J Stasa, ReeceNichols Real Estate. MARIS
- $275,0003 bd3 ba1.9k sqft55 Queens Dr, Florissant, MO 63034For SaleMLS ID #26037707, Mimi Miranda, Platinum Realty of St. Louis. MARIS
- $159,9003 bd2 ba1.3k sqft3519 Saint Blase Ln, Saint Ann, MO 63074For SaleMLS ID #26052837, Jenny Q Huang, Acre, REALTORS. MARIS
- $320,0002 bd2 ba1.5k sqft5829 Oleatha Ave, Saint Louis, MO 63139For SaleMLS ID #26054011, Cortney Ellis, EXP Realty, LLC. MARIS
- $350,0003 bd2 ba1.9k sqft4970 Loughborough Ave, Saint Louis, MO 63109For SaleMLS ID #26045059, Betty Cordia, Berkshire Hathaway HomeServices Select Properties. MARIS
- $264,3003 bd3 ba1.5k sqft7326 Country Club Dr, Saint Louis, MO 63121For SaleMLS ID #26015284, Kathy Young, Young Love Realty LLC. MARIS
- $349,9003 bd2 ba1.7k sqft3029 Imperial Dr, Saint Peters, MO 63303For SaleMLS ID #26026305, Paul J Morad, Coldwell Banker Realty - Gundaker. MARIS
- $365,9993 bd3 ba1.6k sqft9854 E Concord Rd, Saint Louis, MO 63128For SaleMLS ID #26049271, Shpresa Kurti, The Hermann London Group LLC. MARIS
- $299,0003 bd2 ba1.6k sqft10 President Dr, O'Fallon, MO 63368For SaleMLS ID #26023944, Kelly L Weber, ReeceNichols Real Estate. MARIS
