Skip main navigation
Off market
  • Price Unknown

    10251 Red Cloud Mine Rd, Coulterville, CA 95311

    3beds
    1,620sqft
    SingleFamily
    Built in 1990
    4.12 Acres Lot
    $-- Zestimate®
    $--/sqft
    $2,271 Estimated rent

    Home value

    Not available

    Estimated sales range

    Not available

    $2,271/mo

    Zestimate® history
    Loading
    Loading...

    Owner options

    List your home for rent

    $2,271/mo

    Rent Zestimate®

    Find your next renter with Zillow Rental Manager. Plus, with online applications, you can quickly screen prospective tenants – for free.

    Learn more

    $2,271/mo

    Rent Zestimate®

    Refinance and save

    Refinancing to a lower rate could help reduce your monthly payments and save thousands over the life of the loan.

    See today's rates

    Explore your selling options

    Work with a Zillow partner agent

    Leverage their expertise and Zillow's premium Showcase listings to get your home seen by more buyers.

    Get started

    List with your own agent

    Get your home in front of millions of buyers by listing it on Zillow.

    Learn how to do it

    Sell it yourself

    Take full control of how buyers see your home on Zillow by listing For Sale by Owner (FSBO).

    List your home

    What's special

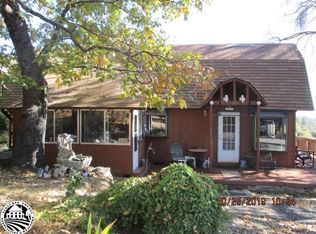
    Peace and serenity can be found here, lovely well maintained home situated on just over 4 acres of perfectly groomed walkways with rock edging. Several sitting areas with beautiful landscaping including a lawn area and two decks. The open and bright floor plan with master on one end and guest rooms on other is the perfect setup for friends and family. Easy access to Yosemite and close to community hub with market, hardware store, gas and restaurant. Vinyl estate fencing around home and pasture area. A perfect turn key home can include furnishings if desired.

    This property is off market, which means it's not currently listed for sale or rent on Zillow. This may be different from what's available on other websites or public sources.
    Facts & features

    Interior

    Bedrooms & bathrooms
    • Bedrooms: 3
    • Bathrooms: 2
    • Full bathrooms: 2
    Heating
    • Stove, Gas
    Cooling
    • Evaporative
    Appliances
    • Included: Dishwasher, Range / Oven, Refrigerator
    Features
    • Flooring: Carpet, Linoleum / Vinyl
    • Has fireplace: Yes
    Interior area
    • Total interior livable area: 1,620 sqft

    Property

    Parking
    • Parking features: None
    Features
    • Levels: One Level
    • Exterior features: Other
    Lot
    • Size: 4.12 Acres
    • Topography: Gentle, Rolling
    Details
    • Parcel number: 0041700200

    Construction

    Type & style
    • Home type: SingleFamily
    Materials
    • Roof: Composition
    Condition
    • Year built: 1990

    Utilities & green energy

    • Electric: 110V, 220V
    • Sewer: Septic

    Community & neighborhood

    Location
    • Region: Coulterville

    Other

    Other facts
    • LEVELS: One Level
    • EASEMENTS: As of Record
    • F/BATHS: Two
    • AGE RANGE: 26-39 Years
    • CONSTRUCTION: Manufactured
    • AIR CONDITION: Central Propane, Evaporative Cooler
    • AMENITIES: Cathedral Ceiling, Window Covering
    • BATHROOMS: Tub/Shower
    • ELECTRIC: 110V, 220V
    • ENERGY: Ceiling Fan
    • FLOORS: Vinyl, Partial Carpet
    • FOUNDATION: Engineered
    • HEAT: Central Propane, Woodburn
    • INTERNET AVAILABLE: Satellite
    • KITCHEN AMENITIES: Range & Oven F/S, Dishwasher, Refrigerator, Propane, Hood & Fan
    • LANDSCAPE: Natural, Lawn, Garden
    • LAUNDRY ROOM: Inside
    • LOT COVERAGE: Mostly Open, Some Trees
    • MASTER BEDROOM: On Entry Level
    • PATIO/DECK: Deck, Patio
    • ROOF: Composition
    • STYLE/CONSTRUCTION: Manufactured
    • UTIL AVAIL: Electric, Phone, Propane
    • WATER HEATER: Propane, 30 Gallon
    • WATER: Well
    • DINING ROOM: In Kitchen
    • DRIVEWAY: Level
    • SEWER: Septic
    • ROAD: County, Rock/Gravel
    • TOPOGRAPHY: Gentle, Rolling
    • VIEW: Trees
    • Sub Area: 20A-GREELEY HILL
    • Property Corners: Some
    • BEDROOMS: Three
    • EXTERIOR: Masonite
    • TELEVISION: Satellite Dish
    • MASTER BATH: Garden Tub, Separate Shower
    • SQ FT RANGE: 1601-1800
    • FAMILY ROOM: With Heat Stove
    • OUT BUILDINGS: Workshop
    • LIVING ROOM: Formal

    Price history

    DateEventPrice
    12/15/2017Sold$198,000-5.3%$122/sqft
    Source: bridgeMLS/CCAR/Bay East AOR #20171704 Report a problem
    10/10/2017Listed for sale$209,000$129/sqft
    Source: REAL LIVING SUGAR PINE REALTY COULT #20171704 Report a problem
    9/26/2017Pending sale$209,000$129/sqft
    Source: REAL LIVING SUGAR PINE REALTY COULT #20171704 Report a problem
    9/8/2017Listed for sale$209,000+23.7%$129/sqft
    Source: REAL LIVING SUGAR PINE REALTY 2 #20171704 Report a problem
    12/4/2008Listing removed$169,000$104/sqft
    Source: Visual Tour #16850 Report a problem
    6/26/2008Listed for sale$169,000$104/sqft
    Source: Visual Tour #16850 Report a problem

    Public tax history

    Tax history is unavailable.

    Neighborhood: 95311

    Nearby schools

    GreatSchools rating