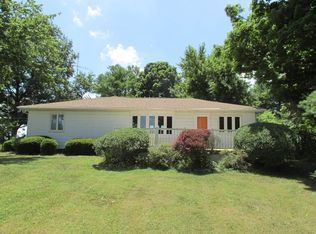
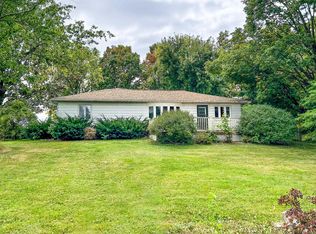
Online Real Estate Auction - Don't miss out this great online real estate auction. Bidding is live now and ends Thursday, October 15th at 6pm. Open House Sunday, September 26th from 1 to 3pm. For all terms and conditions and to bid on this great home visit HoosierAuctions.com. Discover peaceful country living at 10251 Sout 200 West in Warren! Situated on more than 7 acres, this two-bedroom home offers privacy, space, and plenty of possibilities. The property features two garages plus an additional outbuilding, providing abundant room for vehicles, equipment, storage, a workshop, or hobbies. With multiple buildings and expansive acreage, there is ample space to enjoy the outdoors and make the property your own. Located in a quiet rural setting while remaining within convenient reach of Warren and surrounding communities, this unique property is ready for its next owner.
Active
Price Unknown
10251 S 200 W, Warren, IN 46792
2beds
1,288sqft
Single Family Residence
Built in 1900
7.67 Acres Lot
$239,900 Zestimate®
$--/sqft
$-- HOA
What's special
Multiple buildingsAdditional outbuildingExpansive acreageTwo-bedroom homeTwo garages
- 28 days
- 332
- 20
Zillow last checked:
Listing updated:
Listed by:
Joel Buzzard Off:260-356-5505,
Hoosier Real Estate Group
Source: IRMLS,MLS#: 202638066
Facts & features
Interior
Bedrooms & bathrooms
- Bedrooms: 2
- Bathrooms: 1
- Full bathrooms: 1
- Main level bedrooms: 2
Bedroom 1
- Level: Main
Bedroom 2
- Level: Main
Family room
- Level: Main
- Area: 176
- Dimensions: 11 x 16
Kitchen
- Level: Main
- Area: 156
- Dimensions: 12 x 13
Living room
- Level: Main
- Area: 144
- Dimensions: 12 x 12
Heating
- Propane, Forced Air
Cooling
- Central Air
Appliances
- Included: Gas Water Heater
- Laundry: Main Level
Features
- Ceiling Fan(s), Laminate Counters, Eat-in Kitchen, Entrance Foyer, Great Room
- Flooring: Carpet, Vinyl
- Windows: Window Treatments, Blinds
- Basement: Partial,Concrete
- Has fireplace: No
Interior area
- Total structure area: 1,388
- Total interior livable area: 1,288 sqft
- Finished area above ground: 1,288
- Finished area below ground: 0
Video & virtual tour
Property
Parking
- Total spaces: 2
- Parking features: Detached, Garage Door Opener, Concrete, Gravel
- Garage spaces: 2
- Has uncovered spaces: Yes
Features
- Levels: One
- Stories: 1
- Patio & porch: Deck, Porch
- Fencing: None
Lot
- Size: 7.67 Acres
- Dimensions: 637 x 1190 x 1015
- Features: Level, 6-9.999, Rural, Landscaped
Details
- Additional structures: Outbuilding
- Parcel number: 351126200027.900008
- Zoning: A1
- Zoning description: Agricultural
- Special conditions: Auction
Construction
Type & style
- Home type: SingleFamily
- Architectural style: Bungalow
- Property subtype: Single Family Residence
Materials
- Vinyl Siding
- Foundation: Stone
- Roof: Asphalt
Condition
- New construction: No
- Year built: 1900
Utilities & green energy
- Sewer: Septic Tank
- Water: Well
Community & HOA
Community
- Subdivision: None
Location
- Region: Warren
Financial & listing details
- Tax assessed value: $154,600
- Annual tax amount: $453
- Date on market: 9/15/2026
- Listing terms: Cash,Conventional
Estimated market value
$239,900
$197,000 - $285,000
$966/mo
Public tax history
| Year | Property taxes | Tax assessment |
|---|---|---|
| 2025 | $395 -18.5% | $154,600 +39.2% |
| 2024 | $484 -19% | $111,100 +2.2% |
| 2023 | $598 +7% | $108,700 +7.2% |
| 2022 | $558 -31.4% | $101,400 +9% |
| 2021 | $814 +13.6% | $93,000 -7.8% |
| 2020 | $716 -10.7% | $100,900 +5.8% |
| 2019 | $803 +1.2% | $95,400 -0.2% |
| 2017 | $793 +12.9% | $95,600 +0.5% |
| 2016 | $703 +2.3% | $95,100 +1.6% |
| 2014 | $687 +0.2% | $93,600 +0.3% |
| 2013 | $686 +5.7% | $93,300 +6.3% |
| 2012 | $650 +47.7% | $87,800 +14.9% |
| 2011 | $440 -8.3% | $76,400 -0.4% |
| 2010 | $479 +10.3% | $76,700 +0.3% |
| 2009 | $434 +10.5% | $76,500 +11.7% |
| 2007 | $393 -22.1% | $68,500 +11% |
| 2006 | $505 | $61,700 -8.5% |
| 2005 | -- | $67,400 |
Find assessor info on the county website
Climate risks
Neighborhood: 46792
Nearby schools
Schools provided by the listing agent
- Elementary: Salamonie
- Middle: Riverview
- High: Huntington North
- District: Huntington County Community
Source: IRMLS. This data may not be complete. We recommend contacting the local school district to confirm school assignments for this home.