Skip main navigation
Sold for $499,000
  • $499,000

    10251 W 17th Pl, Kennewick, WA 99338

    3beds
    1,947sqft
    Single Family Residence
    Built in 2017
    8,276 Square Feet Lot
    $499,000 Zestimate®
    $256/sqft
    $2,457 Estimated rent

    Home value

    $499,000

    $474,000 - $524,000

    $2,457/mo

    Zestimate® history
    Loading
    Loading...

    Owner options

    List your home for rent

    $2,457/mo

    Rent Zestimate®

    Find your next renter with Zillow Rental Manager. Plus, with online applications, you can quickly screen prospective tenants – for free.

    Learn more

    $2,457/mo

    Rent Zestimate®

    Refinance and save

    $3,066/mo

    Est. payment

    Refinancing to a lower rate could help reduce your monthly payments and save thousands over the life of the loan.

    See today's rates

    $3,066/mo

    Est. payment

    Explore your selling options

    Work with a Zillow partner agent

    Leverage their expertise and Zillow's premium Showcase listings to get your home seen by more buyers.

    Get started

    List with your own agent

    Get your home in front of millions of buyers by listing it on Zillow.

    Learn how to do it

    Sell it yourself

    Take full control of how buyers see your home on Zillow by listing For Sale by Owner (FSBO).

    List your home

    What's special

    Single-level livingDual primary suitesSteam showerStunning stone accent wallBluetooth-enabled speaker lightingUpgraded trimBuilt-in murphy bed
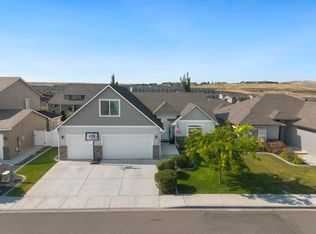
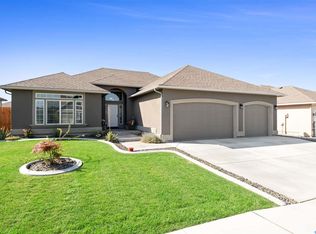
    MLS# 293989 Dual primary suites, three full bathrooms, temperature-controlled 3-car garage, and single-level living in Canyon Ranch. This 2017-built rambler offers a rare and flexible floor plan with two en-suite bedrooms, ideal for buyers seeking privacy, separation of space, guest accommodations, or versatile living options. The open-concept layout features durable flooring throughout the main living areas, granite countertops, beautiful creamy white cabinetry, stainless steel appliances, kitchen island with seating, walk-in pantry, upgraded trim, and wood-wrapped doors and windows. The main primary suite includes a stunning stone accent wall and steam shower, and both en-suite bedrooms offer spacious walk-in closets. The living room features Bluetooth-enabled speaker lighting, and the front bedroom includes a built-in Murphy bed, creating flexibility for a home office, guest room, or additional flex space. The generous 29x25 3-car garage is a standout feature with epoxy flooring, mini-split heating and cooling, plus overhead storage racks and a custom storage system, offering year-round usability for hobbies, storage, projects, workout space, or workshop needs. Additional upgrades include a whole-home water softener and filtration system, stamped concrete front entry and covered patio, and a fully fenced backyard with sprinkler system and side-yard storage space ideal for recreational equipment, a shed, gardening, or additional outdoor functionality. Conveniently located in the desirable Canyon Ranch community near Badger Canyon Coffee, local restaurants, Target, Costco, schools, and commuter access to Richland, Pasco, and Hanford. A highly functional layout to fit a variety of needs including first-time buyers (great roommate setup); down-sizers, and multigenerational living. Exceptionally maintained, a must-see home! **1-Year Home Warranty Included!**

    Zillow last checked:

    Listing updated:

    Listed by:

    Lauren Rasmussen CELL:(509)499-1063,

    Amplify Real Estate Services

    Bought with:

    Blake Loftus, 23031636

    Retter and Company Sotheby's

    Eric Culverhouse, 23350

    Source: PACMLS,MLS#: 293989MLS Logo

    Facts & features

    Interior

    Bedrooms & bathrooms
    • Bedrooms: 3
    • Bathrooms: 3
    • Full bathrooms: 3
    Heating
    • Heat Pump
    Cooling
    • Heat Pump
    Appliances
    • Included: Dishwasher, Disposal, Microwave, Range/Oven, Water Softener Owned, Water Purifier, Water Heater
    Features
    • Raised Ceiling(s), Ceiling Fan(s)
    • Flooring: Carpet, Laminate, Tile
    • Windows: Windows - Vinyl, Windows - Wood Wrapped, Drapes/Curtains/Blinds
    • Basement: None
    • Has fireplace: No
    Interior area
    • Total structure area: 1,947
    • Total interior livable area: 1,947 sqft

    Property

    Parking
    • Total spaces: 3
    • Parking features: Attached, Garage Door Opener, Finished, See Remarks, 3 car
    • Attached garage spaces: 3
    Features
    • Levels: 1 Story
    • Stories: 1
    • Patio & porch: Patio/Covered, Porch
    • Fencing: Fenced
    Lot
    • Size: 8,276 Square Feet
    • Features: HO Warranty Included, Located in City Limits, Plat Map - Recorded
    Details
    • Parcel number: 112882080000026
    • Zoning description: Residential

    Construction

    Type & style
    • Home type: SingleFamily
    • Property subtype: Single Family Residence
    Materials
    • Concrete Board, Trim - Rock, Wood Frame
    • Foundation: Concrete
    • Roof: Comp Shingle
    Condition
    • Existing Construction (Not New)
    • New construction: No
    • Year built: 2017
    Details
    • Warranty included: Yes

    Utilities & green energy

    • Water: Public
    • Utilities for property: Sewer Connected

    Community & HOA

    Community
    • Subdivision: Canyon Ranch,Kennewick Sw
    HOA
    • Has HOA: Yes
    • HOA fee: $11 monthly
    Location
    • Region: Kennewick

    Financial & listing details

    • Price per square foot: $256/sqft
    • Tax assessed value: $466,070
    • Annual tax amount: $3,525
    • Date on market: 8/18/2026
    • Listing terms: Cash,Conventional,FHA,VA Loan
    • Electric utility on property: Yes
    • Road surface type: Paved

    Price history

    DateEventPrice
    8/18/2026Sold$499,000$256/sqft
    Source: PACMLS #293989 Report a problem
    7/16/2026Pending sale$499,000$256/sqft
    Source: PACMLS #293989 Report a problem
    6/18/2026Listed for sale$499,000+43%$256/sqft
    Source: PACMLS #293989 Report a problem
    8/14/2019Sold$349,000-1.7%$179/sqft
    Source: PACMLS #238518 Report a problem
    7/9/2019Pending sale$354,900$182/sqft
    Source: Retter & Company Sotheby's International Realty #238518 Report a problem
    7/1/2019Listed for sale$354,900$182/sqft
    Source: Retter & Company Sotheby's International Realty #238518 Report a problem

    Public tax history

    YearProperty taxesTax assessment
    2024$3,736 +0.5%$466,070 -7.9%
    2023$3,717 +37.3%$506,220 +32.6%
    2022$2,707 -23.2%$381,820 +5.7%
    2021$3,524 +2.8%$361,390 +6%
    2020$3,429 -10.2%$340,960 +6.4%
    2019$3,817 +5.2%$320,540 +3.3%
    2018$3,628 -7.9%$310,330 +11%
    2017$3,938 $279,690
    Find assessor info on the county website

    Neighborhood: 99338

    Nearby schools

    GreatSchools rating
    Schools provided by the listing agent
    • District: Kennewick

    Source: PACMLS. This data may not be complete. We recommend contacting the local school district to confirm school assignments for this home.

    Get pre-qualified for a loan
    At Zillow Home Loans, we can pre-qualify you in as little as 5 minutes with no impact to your credit score.

    An equal housing lender. NMLS #10287.

    Sell for more on Zillow
    Get a Zillow Showcase℠ listing at no additional cost and you could sell for .
    $499,000
    2% more
    +$9,980
    With Zillow Showcase(estimated)
    $508,980