PRICED TO SELL!
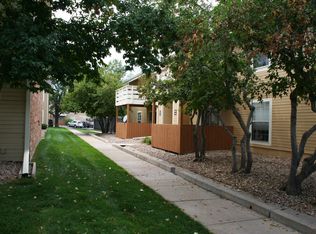
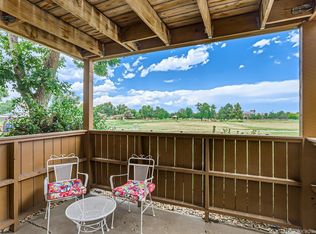
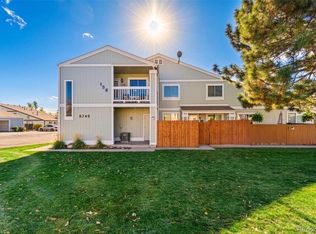
Nestled in the peaceful Ptarmigan Condo community in Wheat Ridge, offers a perfect blend of comfort and convenience. This charming two-bedroom, one-bath condo is tucked away at the back of the complex, providing a serene setting with direct access to open space.
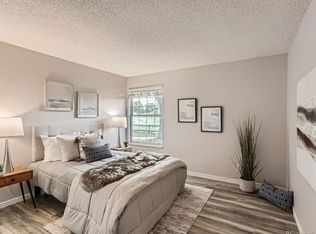
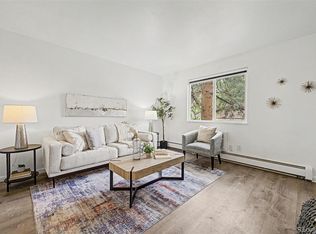
Step inside to discover a fresh, inviting interior with brand-new carpet, a modern lighting update, and a fresh coat of paint throughout. Cozy up by to the gas fireplace on chilly Colorado evenings, or enjoy the ease of living with a functional layout designed for both relaxation and entertaining. Don't forget to check out your nice outdoor covered patio.
Commuting is a breeze with quick access to I-70, Downtown Denver, the mountains, and all your favorite destinations within easy reach. Plus, the condo comes with its own designated parking spot practically right out your front door-no more hunting for a place to park!
Whether you're a first-time buyer, downsizer, or investor, this condo is a fantastic find. Don't miss the chance to make it yours!!
For sale
Price cut: $10.1K (7/16)
$289,900
10251 W 44th Avenue #6-101, Wheat Ridge, CO 80033
2beds
954sqft
Condominium
Built in 1981
-- sqft lot
$288,300 Zestimate®
$304/sqft
$319/mo HOA
What's special
Gas fireplaceModern lighting updateNice outdoor covered patioFresh inviting interiorBrand-new carpet
- 97 days |
- 281 |
- 12 |
Zillow last checked:
Listing updated:
Listed by:
Tracey Chizlett 303-408-6969 tracey.chizlett@compass.com,
Compass - Denver
Source: REcolorado as distributed by MLS GRID,MLS#: 5915736
Facts & features
Interior
Bedrooms & bathrooms
- Bedrooms: 2
- Bathrooms: 1
- Full bathrooms: 1
- Main level bathrooms: 1
- Main level bedrooms: 2
Bedroom
- Level: Main
Bedroom
- Level: Main
Bathroom
- Level: Main
Dining room
- Level: Main
Kitchen
- Level: Main
Living room
- Level: Main
Heating
- Forced Air, Natural Gas
Cooling
- Central Air
Appliances
- Included: Dishwasher, Disposal, Dryer, Oven, Refrigerator, Washer
Features
- Flooring: Carpet, Tile
- Has basement: No
- Number of fireplaces: 1
- Fireplace features: Gas
- Common walls with other units/homes: 1 Common Wall
Interior area
- Total structure area: 954
- Total interior livable area: 954 sqft
- Finished area above ground: 954
Property
Parking
- Total spaces: 1
- Details: Reserved Spaces: 1
Features
- Levels: One
- Stories: 1
- Entry location: Ground
- Patio & porch: Covered
Details
- Parcel number: 161551
- Special conditions: Standard
Construction
Type & style
- Home type: Condo
- Property subtype: Condominium
- Attached to another structure: Yes
Materials
- Frame, Wood Siding
- Roof: Composition
Condition
- Year built: 1981
Utilities & green energy
- Sewer: Public Sewer
- Water: Public
- Utilities for property: Electricity Connected, Natural Gas Connected
Community & HOA
Community
- Subdivision: Ptarmigan Condo
HOA
- Has HOA: Yes
- Services included: Insurance, Maintenance Grounds, Snow Removal, Trash, Water
- HOA fee: $319 monthly
- HOA name: Community Management Specialists
- HOA phone: 720-377-0100
Location
- Region: Wheat Ridge
Financial & listing details
- Price per square foot: $304/sqft
- Tax assessed value: $271,155
- Annual tax amount: $1,048
- Date on market: 5/15/2026
- Listing terms: Cash,Conventional
- Exclusions: Seller's Personal Property, Staging Items
- Ownership: Corporation/Trust
- Electric utility on property: Yes
- Road surface type: Paved
Estimated market value
$288,300
$274,000 - $303,000
$1,677/mo
Price history
| Date | Event | Price |
|---|---|---|
| 7/16/2026 | Price change | $289,900-3.4%$304/sqft |
Source:  REcolorado as distributed by MLS GRID #5915736 Report a problem REcolorado as distributed by MLS GRID #5915736 Report a problem | ||
| 5/30/2026 | Price change | $300,000-4.8%$314/sqft |
Source: REcolorado as distributed by MLS GRID #5915736 Report a problem | ||
| 5/20/2026 | Price change | $315,000-1.6%$330/sqft |
Source: REcolorado as distributed by MLS GRID #5915736 Report a problem | ||
| 5/15/2026 | Listed for sale | $320,000+166.7%$335/sqft |
Source: REcolorado as distributed by MLS GRID #5915736 Report a problem | ||
| 8/30/2001 | Sold | $120,000+64.2%$126/sqft |
Source: Public Record Report a problem | ||
| 5/29/1997 | Sold | $73,100+28.2%$77/sqft |
Source: Public Record Report a problem | ||
| 2/9/1994 | Sold | $57,000$60/sqft |
Source: Public Record Report a problem | ||
Public tax history
| Year | Property taxes | Tax assessment |
|---|---|---|
| 2025 | $693 -0.1% | $16,947 +18.9% |
| 2024 | $694 -8.5% | $14,258 |
| 2023 | $758 -46.8% | $14,258 -5.7% |
| 2022 | $1,425 +16.2% | $15,127 -2.8% |
| 2021 | $1,227 | $15,562 +16% |
| 2020 | $1,227 +1.4% | $13,411 |
| 2019 | $1,210 +26.6% | $13,411 +30.2% |
| 2018 | $956 | $10,297 |
| 2017 | $956 +18.1% | $10,297 +16.4% |
| 2016 | $809 | $8,845 |
| 2015 | $809 +39.4% | $8,845 +46.6% |
| 2014 | $581 -5% | $6,035 |
| 2013 | $611 -2.5% | $6,035 -8.8% |
| 2012 | $627 -10.7% | $6,616 |
| 2011 | $702 +6.1% | $6,616 -11.4% |
| 2010 | $662 -21.6% | $7,470 |
| 2009 | $845 +0.5% | $7,470 -21.5% |
| 2008 | $840 -2.3% | $9,510 |
| 2007 | $860 +0.4% | $9,510 -1.2% |
| 2006 | $857 +1.9% | $9,630 +1.5% |
| 2005 | $841 +9.9% | $9,490 |
| 2004 | $765 +0.5% | $9,490 |
| 2003 | $760 +2.1% | $9,490 +1.9% |
| 2002 | $745 +12.2% | $9,310 +25.6% |
| 2001 | $664 -1.2% | $7,410 |
| 2000 | $672 | $7,410 |
Find assessor info on the county website
Monthly payment
Est. payment
Payment breakdown
Explore the cost of this home by adjusting the details. Changes won't be saved.Climate risks
Neighborhood: 80033
Nearby schools
GreatSchools rating
- 8/10Prospect Valley Elementary SchoolGrades: K-5Distance: 1.2 mi
- 4/10Everitt Middle SchoolGrades: 6-8Distance: 0.6 mi
- 6/10Wheat Ridge High SchoolGrades: 9-12Distance: 1.2 mi
Schools provided by the listing agent
- Elementary: Prospect Valley
- Middle: Everitt
- High: Wheat Ridge
- District: Jefferson County R-1
Source: REcolorado as distributed by MLS GRID. This data may not be complete. We recommend contacting the local school district to confirm school assignments for this home.
- $284,4002 bd2 ba1k sqft10251 W 44th Ave UNIT 4-105, Wheat Ridge, CO 80033Off Market
- $222,5001 bd1 ba784 sqft10251 W 44th Ave, Wheat Ridge, CO 80033Off Market

- $350,0002 bd2 ba1.1k sqft10251 W 44th Ave UNIT 6-103, Wheat Ridge, CO 80033Sold
- $--2 bd2 ba1.1k sqft10251 W 44th Ave #0, Wheat Ridge, CO 80033Off Market
- $275,0002 bd1 ba954 sqft10251 W 44th Ave UNIT 5-208, Wheat Ridge, CO 80033For Sale
- $325,0002 bd2 ba1.1k sqft10251 W 44th Ave UNIT 5-202, Wheat Ridge, CO 80033Pending
- $264,9002 bd2 ba1k sqft10251 W 44th Ave UNIT 6-105, Wheat Ridge, CO 80033For Sale
- $335,0002 bd2 ba1k sqft10251 W 44th Ave UNIT 1-104, Wheat Ridge, CO 80033Sold
A local agent can set up tours, give advice and negotiate with sellers.
Similar homes
- $265,0002 bd3 ba1k sqft9340 W 49th Avenue #205, Wheat Ridge, CO 80033For Sale
 MLS ID #4364034, Ryan Devin, Keller Williams Advantage Realty LLC. REcolorado as distributed by MLS GRID
 - $314,9002 bd2 ba1k sqft205 Wright Street #204, Lakewood, CO 80228For Sale
 MLS ID #2575339, Evan Noyes, Market Masters Real Estate. REcolorado as distributed by MLS GRID
 - $284,9002 bd2 ba1.1k sqftSnowbird II building 7, Lakewood, CO 80227For Sale
 MLS ID #9461212, Tiffany Lockwood, Coldwell Banker Realty 28. REcolorado as distributed by MLS GRID
 - $260,0002 bd1 ba900 sqft8749 Chase Drive #158, Arvada, CO 80003For Sale
 MLS ID #8816440, Rochelle Leyba Cale, 8z Real Estate. REcolorado as distributed by MLS GRID
 - $286,0002 bd2 ba1.1k sqft12588 W Virginia Avenue, Lakewood, CO 80228For SaleMLS ID #7260294, Kyle Petersen, Thrive Real Estate Group. REcolorado as distributed by MLS GRID
- $300,0002 bd2 ba1.1k sqft3330 S Ammons Street #10-101, Lakewood, CO 80227For SaleMLS ID #6122419, Andrew Wolfe, Strategic Real Estate and Development Services. REcolorado as distributed by MLS GRID
- $310,0002 bd2 ba1.1k sqftSnowbird II Condos, Lakewood, CO 80227For SaleMLS ID #2430411, Derrick Wheeler II, Redfin Corporation. REcolorado as distributed by MLS GRID
- $215,0002 bd2 ba882 sqft8060 W 9th Avenue #207, Lakewood, CO 80214For SaleMLS ID #7132662, Rochelle Leyba Cale, 8z Real Estate. REcolorado as distributed by MLS GRID
- $285,0002 bd1 ba900 sqftWestdale, Arvada, CO 80003For SaleMLS ID #4606855, Kevin Massey, Cornerstone Real Estate & Property Management LLC. REcolorado as distributed by MLS GRID
- $270,0002 bd2 ba777 sqftCay at Marina Pointe Condos, Littleton, CO 80128For SaleMLS ID #7742142, Katie McNary, JPAR - Platinum. REcolorado as distributed by MLS GRID
- $285,0001 bd1 ba812 sqftMiralago at Marson Lake Condos, Littleton, CO 80123For SaleMLS ID #4428104, Venus Howard, Real Broker, LLC DBA Real. REcolorado as distributed by MLS GRID
- $285,0002 bd2 ba1k sqftWoodside Village, Denver, CO 80247For SaleMLS ID #6646334, Malisa Miller Eakins, RE/MAX of Cherry Creek. REcolorado as distributed by MLS GRID
- $305,0002 bd2 ba962 sqft7468 S Alkire Street #104, Littleton, CO 80127For SaleMLS ID #3012856, Robert Sharpe, RE/MAX Synergy. REcolorado as distributed by MLS GRID
- $275,0002 bd1 ba879 sqftHickory Place Condominiums, Littleton, CO 80120For SaleMLS ID #8958054, Karen Dorfman, Guide Real Estate. REcolorado as distributed by MLS GRID
- $257,0002 bd2 ba806 sqft8690 Allison Street #C, Arvada, CO 80005For SaleMLS ID #5225296, Victoria Khamov, HomeSmart. REcolorado as distributed by MLS GRID
- $239,9002 bd2 ba945 sqft381 S Ames Street #F305, Lakewood, CO 80226For SaleMLS ID #8287210, Dan Buckley, Kentwood Real Estate DTC, LLC. REcolorado as distributed by MLS GRID
- $289,0003 bd2 ba1.2k sqftCinnimon Courtyard Homes, Denver, CO 80247For SaleMLS ID #8645354, Carrie Hill, Rocky Mountain Real Estate Inc. REcolorado as distributed by MLS GRID
- $239,9001 bd1 ba812 sqftSnowbird, Lakewood, CO 80228For SaleMLS ID #2696222, Tim Wade, Keller Williams Advantage Realty LLC. REcolorado as distributed by MLS GRID
- $299,0001 bd1 ba639 sqft400 S Lafayette Street #1105, Denver, CO 80209For SaleMLS ID #6305527, Heather May Charbonneau, Roost Realty LLC. REcolorado as distributed by MLS GRID
- $314,9002 bd2 ba1k sqft3209 S Estes Street, Lakewood, CO 80227For SaleMLS ID #7607158, Helen Caya, Redfin Corporation. REcolorado as distributed by MLS GRID
