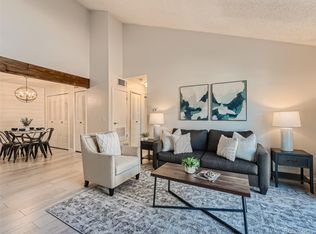

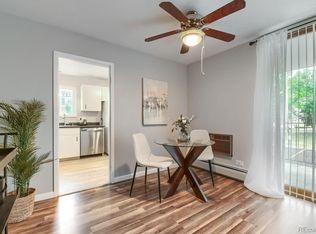
Top-floor, 2-bedroom condo in Wheat Ridge's Ptarmigan community with a deeded garage space and additional reserved parking, what more could you want? Vaulted ceilings and great natural light make this unit feel open and airy, and the smart layout wastes no space. Enjoy your morning coffee on the private balcony! Washer and dryer included. The affordable HOA includes a community pool and tennis courts, and nearby you'll find open space trails and a dog park. With I-70 minutes away, you're a quick trip to the mountains or downtown Denver. Don't miss it!
For sale
Price cut: $5K (8/20)
$320,000
10251 W 44th Avenue #8-201, Wheat Ridge, CO 80033
2beds
954sqft
Condominium
Built in 1981
-- sqft lot
$-- Zestimate®
$335/sqft
$319/mo HOA
What's special
Private balconyVaulted ceilingsDeeded garage spaceAdditional reserved parkingWasher and dryer includedGreat natural lightTennis courts
- 73 days |
- 131 |
- 5 |
Zillow last checked:
Listing updated:
Listed by:
Colin Whitenack 303-912-5394 colin@colinco.com,
Your Castle Real Estate Inc
Source: REcolorado as distributed by MLS GRID,MLS#: 6243919
Facts & features
Interior
Bedrooms & bathrooms
- Bedrooms: 2
- Bathrooms: 1
- Full bathrooms: 1
- Main level bathrooms: 1
- Main level bedrooms: 2
Bedroom
- Level: Main
Bedroom
- Level: Main
Bathroom
- Level: Main
Kitchen
- Description: Extra Cabinets Installed For More Storage
- Level: Main
Living room
- Description: Vaulted Ceilings With Fireplace
- Level: Main
Heating
- Forced Air, Natural Gas
Cooling
- Central Air
Appliances
- Included: Dishwasher, Disposal, Dryer, Gas Water Heater, Microwave, Range, Refrigerator, Washer
Features
- Flooring: Tile, Wood
- Has basement: No
- Number of fireplaces: 1
- Fireplace features: Living Room
Interior area
- Total structure area: 954
- Total interior livable area: 954 sqft
- Finished area above ground: 954
Property
Parking
- Total spaces: 2
- Parking features: Garage
- Garage spaces: 1
- Details: Reserved Spaces: 1
Features
- Levels: One
- Stories: 1
- Entry location: Exterior Access
- Exterior features: Balcony
- Pool features: Outdoor Pool
Details
- Parcel number: 161591
- Special conditions: Standard
Construction
Type & style
- Home type: Condo
- Architectural style: Contemporary
- Property subtype: Condominium
- Attached to another structure: Yes
Materials
- Frame
- Roof: Unknown
Condition
- Year built: 1981
Utilities & green energy
- Sewer: Public Sewer
- Water: Public
- Utilities for property: Cable Available, Electricity Connected, Natural Gas Connected
Community & HOA
Community
- Subdivision: Ptarmigan Condos
HOA
- Has HOA: Yes
- Amenities included: Clubhouse, Parking, Pool, Tennis Court(s)
- Services included: Reserve Fund, Exterior Maintenance w/out Roof, Insurance, Maintenance Grounds, Maintenance Structure, Sewer, Snow Removal, Trash, Water
- HOA fee: $319 monthly
- HOA name: Ptarmigan condo hoa
- HOA phone: 720-377-0100
Location
- Region: Wheat Ridge
Financial & listing details
- Price per square foot: $335/sqft
- Tax assessed value: $297,157
- Annual tax amount: $1,820
- Date on market: 6/11/2026
- Listing terms: Cash,Conventional,VA Loan
- Ownership: Individual
- Electric utility on property: Yes
Estimated market value
Not available
Estimated sales range
Not available
Not available
Price history
| Date | Event | Price |
|---|---|---|
| 8/20/2026 | Price change | $320,000-1.5%$335/sqft |
Source:  REcolorado as distributed by MLS GRID #6243919 Report a problem REcolorado as distributed by MLS GRID #6243919 Report a problem | ||
| 6/23/2026 | Price change | $325,000-4.4%$341/sqft |
Source: REcolorado as distributed by MLS GRID #6243919 Report a problem | ||
| 6/11/2026 | Listed for sale | $340,000+36%$356/sqft |
Source: REcolorado as distributed by MLS GRID #6243919 Report a problem | ||
| 5/16/2022 | Listing removed | -- |
Source: Zillow Rental Manager Report a problem | ||
| 5/2/2022 | Listed for rent | $1,900$2/sqft |
Source: Zillow Rental Manager Report a problem | ||
| 10/2/2019 | Sold | $250,000-3.1%$262/sqft |
Source: Public Record Report a problem | ||
| 8/28/2019 | Pending sale | $258,000$270/sqft |
Source: Brokers Guild Homes #6142421 Report a problem | ||
| 8/10/2019 | Listed for sale | $258,000+43.3%$270/sqft |
Source: Brokers Guild Homes #6142421 Report a problem | ||
| 4/6/2017 | Sold | $180,000+44%$189/sqft |
Source: Public Record Report a problem | ||
| 3/27/2015 | Sold | $125,000+36.6%$131/sqft |
Source: Public Record Report a problem | ||
| 12/19/2012 | Sold | $91,500$96/sqft |
Source: Public Record Report a problem | ||
| 12/2/2012 | Listed for sale | $91,500+48.8%$96/sqft |
Source: willmarth real estate services #1146456 Report a problem | ||
| 12/29/1993 | Sold | $61,500$64/sqft |
Source: Public Record Report a problem | ||
Public tax history
| Year | Property taxes | Tax assessment |
|---|---|---|
| 2025 | $1,487 -0.1% | $18,572 +14.5% |
| 2024 | $1,489 -3.3% | $16,214 |
| 2023 | $1,540 -1.5% | $16,214 -2.3% |
| 2022 | $1,564 +22.2% | $16,602 -2.8% |
| 2021 | $1,280 | $17,079 +22.1% |
| 2020 | $1,280 +1.4% | $13,989 |
| 2019 | $1,262 +24.1% | $13,989 +27.7% |
| 2018 | $1,016 | $10,951 |
| 2017 | $1,016 +17.9% | $10,951 +16.3% |
| 2016 | $862 +100% | $9,418 |
| 2015 | $431 -29.1% | $9,418 +49% |
| 2014 | $608 +90.8% | $6,321 |
| 2013 | $319 -51.3% | $6,321 -8.4% |
| 2012 | $654 -10.8% | $6,902 |
| 2011 | $733 +6.1% | $6,902 -11.5% |
| 2010 | $691 +63.7% | $7,800 |
| 2009 | $422 +0.5% | $7,800 -18% |
| 2008 | $420 -51.2% | $9,510 |
| 2007 | $860 +0.4% | $9,510 -1.2% |
| 2006 | $857 +1.9% | $9,630 +1.5% |
| 2005 | $841 +9.9% | $9,490 |
| 2004 | $765 +0.5% | $9,490 |
| 2003 | $760 +2.1% | $9,490 +1.9% |
| 2002 | $745 +12.2% | $9,310 +25.6% |
| 2001 | $664 -1.2% | $7,410 |
| 2000 | $672 | $7,410 |
Find assessor info on the county website
Monthly payment
Est. payment
Payment breakdown
Explore the cost of this home by adjusting the details. Changes won't be saved.Climate risks
Neighborhood: 80033
Nearby schools
GreatSchools rating
- 8/10Prospect Valley Elementary SchoolGrades: K-5Distance: 1.1 mi
- 4/10Everitt Middle SchoolGrades: 6-8Distance: 0.6 mi
- 6/10Wheat Ridge High SchoolGrades: 9-12Distance: 1.2 mi
Schools provided by the listing agent
- Elementary: Prospect Valley
- Middle: Everitt
- High: Wheat Ridge
- District: Jefferson County R-1
Source: REcolorado as distributed by MLS GRID. This data may not be complete. We recommend contacting the local school district to confirm school assignments for this home.
- $330,0002 bd1 ba954 sqft10251 W 44th Ave UNIT 2-205, Wheat Ridge, CO 80033Sold
- $245,0001 bd1 ba784 sqft10251 W 44th Ave UNIT 6-202, Wheat Ridge, CO 80033Sold

- $310,0002 bd2 ba1.1k sqft10251 W 44th Ave UNIT 8-206, Wheat Ridge, CO 80033Sold
- $265,0001 bd1 ba784 sqft10251 W 44th Ave UNIT 8-102, Wheat Ridge, CO 80033Sold

- $305,0002 bd1 ba954 sqft10251 W 44th Ave UNIT 7-108, Wheat Ridge, CO 80033Sold
- $345,0002 bd2 ba1k sqft10251 W 44th Ave UNIT 8-205, Wheat Ridge, CO 80033Sold
- $325,0002 bd1 ba954 sqft10251 W 44th Ave UNIT 3-204, Wheat Ridge, CO 80033Sold
- $250,0001 bd1 ba784 sqft10251 W 44th Ave UNIT 8-207, Wheat Ridge, CO 80033Sold
A local agent can set up tours, give advice and negotiate with sellers.
Similar homes
- $285,0002 bd2 ba967 sqft3771 Quail Street, Wheat Ridge, CO 80033For Sale

 MLS ID #5331814, Kevin Crook, Ed Prather Real Estate. REcolorado as distributed by MLS GRID
 - $325,0002 bd2 ba837 sqftLakewood Vista, Denver, CO 80228For Sale
 MLS ID #3312369, Stacey Stambaugh, Compass - Denver. REcolorado as distributed by MLS GRID
 - $235,0002 bd2 ba967 sqft7740 W 35th Avenue #302, Wheat Ridge, CO 80033For Sale
 MLS ID #7893875, Kelly Redpath, Coldwell Banker Realty 18. REcolorado as distributed by MLS GRID
 - $225,0002 bd2 ba1k sqftValencia Condos, Wheat Ridge, CO 80033For Sale
 MLS ID #5443758, Maret Sanchez, Legacy 100 Real Estate Partners LLC. REcolorado as distributed by MLS GRID
 - $322,9002 bd2 ba1k sqft701 N Harlan Street #E27, Lakewood, CO 80214For SaleMLS ID #5537084, Jamie Segal, HomeSmart Realty. REcolorado as distributed by MLS GRID
- $349,9002 bd2 ba1k sqft8477 Everett Way #C, Arvada, CO 80005For Sale
 MLS ID #1066170, Paul D Andrews, Resident Realty. IRES as distributed by MLS GRID
 - $319,0002 bd2 ba854 sqft3010 W Prentice Avenue #B, Littleton, CO 80123For SaleMLS ID #9958896, Kevin Crook, Ed Prather Real Estate. REcolorado as distributed by MLS GRID
- $309,0002 bd2 ba1.1k sqft12093 W Cross Drive #204, Littleton, CO 80127For SaleMLS ID #5907748, Lisa Mutschler, Expert Real Estate. REcolorado as distributed by MLS GRID
- $330,0002 bd2 ba1k sqft6815 W 84th Way #41, Arvada, CO 80003For SaleMLS ID #9452402, Linda McDonald, Keller Williams Avenues Realty. REcolorado as distributed by MLS GRID
- $319,9003 bd2 ba1k sqft1482 S Pierson Street #78, Denver, CO 80232For SaleMLS ID #4314609, Lori Anderst, Brokers Guild Real Estate. REcolorado as distributed by MLS GRID
- $324,9002 bd2 ba1.4k sqft2965 W 81st Avenue #C, Westminster, CO 80031For SaleMLS ID #7815205, Randy Reed, HomeSmart Realty. REcolorado as distributed by MLS GRID
- $305,0002 bd2 ba1k sqft4760 S Wadsworth Boulevard #J104, Littleton, CO 80123For SaleMLS ID #1704913, Theresa Morini, Realty One Group Platinum Elite. REcolorado as distributed by MLS GRID
- $289,0003 bd2 ba1k sqft501 Golden Circle #307, Golden, CO 80401For SaleMLS ID #7785985, Jonathan Novotny, RE/MAX Alliance. REcolorado as distributed by MLS GRID
- $325,0002 bd2 ba1.4k sqft3600 S Pierce St #1-207, Denver, CO 80235For SaleMLS ID #1060008, Sarah Phillips, Compass-Denver. IRES as distributed by MLS GRID
- $335,0002 bd2 ba1.1k sqftMountain Gate At Ken Caryl, Littleton, CO 80127For SaleMLS ID #7905638, Tamara Bray, 8z Real Estate. REcolorado as distributed by MLS GRID
- $350,0002 bd2 ba1.3k sqft7853 W 87th Drive, Arvada, CO 80005For SaleMLS ID #7748358, Duane Sauer, Coldwell Banker Realty 56. REcolorado as distributed by MLS GRID
- $250,0002 bd2 ba945 sqftWellington, Lakewood, CO 80226For SaleMLS ID #1904621, Michael Dovel, HomeSmart Realty. REcolorado as distributed by MLS GRID
- $355,0002 bd3 ba1.1k sqft10721 W Dartmouth Avenue, Lakewood, CO 80227For SaleMLS ID #8473198, Tiffany & Christy Team, RE/MAX Alliance. REcolorado as distributed by MLS GRID
- $385,0002 bd2 ba859 sqft5530 Stonewall Pl #32, Boulder, CO 80303For SaleMLS ID #1065484, Zana Leiferman, Real Realty Colorado. IRES as distributed by MLS GRID
- $295,0002 bd1 ba745 sqftCedar Pointe, Denver, CO 80246For SaleMLS ID #4272073, Shelle Pennington, Addison & Maxwell. REcolorado as distributed by MLS GRID
