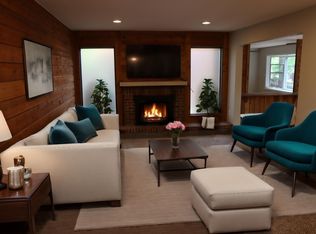
Tucked among mature trees in a peaceful Littleton setting, this beautifully updated home offers the perfect blend of privacy, nature, and convenience. From the moment you arrive, the warm cedar-style exterior, lush landscaping, and inviting setting create a true Colorado feel. Step inside to find a spacious main level featuring rich hardwood floors, a stunning granite kitchen with stainless steel appliances, abundant cabinet space, and a sunny breakfast nook with room to gather. The adjoining dining room is highlighted by a bay window overlooking the trees and pond beyond, creating a tranquil backdrop year-round. The living room offers a cozy fireplace and large windows that bring the outdoors in.
Upstairs, the primary suite includes a private 3/4 bath and peaceful views, while two additional bedrooms and a full hall bath provide flexible living space. The finished basement expands the possibilities with a large recreation area, two additional non-conforming rooms ideal for guests, office space, hobbies, fitness, or media use, plus a beautifully finished marble 3/4 bath.
Outdoor living shines with an expansive deck surrounded by mature trees and serene pond views, creating a private retreat perfect for relaxing, entertaining, or enjoying Colorado evenings. Located near shopping, restaurants, neighborhood walking trails, the foothills, Red Rocks Amphitheatre, and Chatfield Reservoir with boating, camping, hiking, and outdoor recreation nearby, this home offers easy access to both nature and everyday conveniences. A rare opportunity to enjoy space, character, and an incredible setting in one of Littleton’s most desirable areas.
Sold for $525,000
$525,000
10251 W Ida Avenue #148, Littleton, CO 80127
5beds
2,641sqft
Single Family Residence
Built in 1979
4,966 Square Feet Lot
$524,900 Zestimate®
$199/sqft
$3,524 Estimated rent
Home value
$524,900
$499,000 - $556,000
$3,524/mo
Zestimate® history
Owner options
List your home for rent
$3,524/mo
Rent Zestimate®
Find your next renter with Zillow Rental Manager. Plus, with online applications, you can quickly screen prospective tenants – for free.
$3,524/mo
Rent Zestimate®
Refinance and save
$3,280/mo
Est. payment
Refinancing to a lower rate could help reduce your monthly payments and save thousands over the life of the loan.
$3,280/mo
Est. payment
Explore your selling options
Work with a Zillow partner agent
Leverage their expertise and Zillow's premium Showcase listings to get your home seen by more buyers.
Get startedList with your own agent
Get your home in front of millions of buyers by listing it on Zillow.
Learn how to do itSell it yourself
Take full control of how buyers see your home on Zillow by listing For Sale by Owner (FSBO).
List your homeWhat's special
Zillow last checked:
Listing updated:
Listed by:
Jon Ciardella 720-217-8366 Jon@nutshellrealestate.com,
Nutshell Real Estate
Bought with:
Rashell Evans, 100094416
EXIT Realty DTC, Cherry Creek, Pikes Peak.
Source: REcolorado as distributed by MLS GRID,MLS#: 3655308
Facts & features
Interior
Bedrooms & bathrooms
- Bedrooms: 5
- Bathrooms: 4
- Full bathrooms: 1
- 3/4 bathrooms: 2
- 1/2 bathrooms: 1
- Main level bathrooms: 1
Bedroom
- Features: Primary Suite
- Level: Upper
Bedroom
- Level: Upper
Bedroom
- Level: Upper
Bedroom
- Description: Non-Conforming
- Level: Basement
Bedroom
- Description: Non-Conforming
- Level: Basement
Bathroom
- Features: En Suite Bathroom, Primary Suite
- Level: Upper
Bathroom
- Level: Upper
Bathroom
- Level: Main
Bathroom
- Level: Basement
Dining room
- Level: Main
Kitchen
- Level: Main
Laundry
- Level: Basement
Living room
- Level: Main
Heating
- Electric
Cooling
- Evaporative Cooling
Appliances
- Included: Dishwasher, Disposal, Dryer, Electric Water Heater, Microwave, Oven, Refrigerator, Solar Hot Water, Washer
- Laundry: In Unit
Features
- Ceiling Fan(s), Eat-in Kitchen, Entrance Foyer, Granite Counters, High Ceilings, High Speed Internet, Primary Suite, Smoke Free
- Flooring: Carpet, Tile, Wood
- Windows: Bay Window(s)
- Basement: Finished
- Number of fireplaces: 1
- Fireplace features: Living Room
Interior area
- Total structure area: 2,641
- Total interior livable area: 2,641 sqft
- Finished area above ground: 1,786
- Finished area below ground: 855
Property
Parking
- Total spaces: 3
- Parking features: Garage - Attached
- Attached garage spaces: 2
- Details: Off Street Spaces: 1
Features
- Levels: Two
- Stories: 2
- Patio & porch: Deck
- Exterior features: Water Feature
- Fencing: Partial
- Waterfront features: Pond
Lot
- Size: 4,966 Square Feet
- Features: Cul-De-Sac, Greenbelt, Irrigated, Landscaped, Level, Many Trees, Near Public Transit, Sprinklers In Front
Details
- Parcel number: 158355
- Zoning: P-D
- Special conditions: Standard
Construction
Type & style
- Home type: SingleFamily
- Architectural style: Contemporary
- Property subtype: Single Family Residence
Materials
- Wood Siding
- Foundation: Concrete Perimeter
Condition
- Updated/Remodeled
- Year built: 1979
Utilities & green energy
- Sewer: Public Sewer
- Water: Public
- Utilities for property: Cable Available, Electricity Connected, Internet Access (Wired), Phone Connected
Green energy
- Energy efficient items: Water Heater
Community & HOA
Community
- Security: Carbon Monoxide Detector(s), Smoke Detector(s)
- Subdivision: Reflections
HOA
- Has HOA: Yes
- Amenities included: Pond Seasonal, Trail(s)
- Services included: Maintenance Grounds, Recycling, Trash
- HOA fee: $177 monthly
- HOA name: REflections Home Owners Association
- HOA phone: 720-557-6490
Location
- Region: Littleton
Financial & listing details
- Price per square foot: $199/sqft
- Tax assessed value: $549,504
- Annual tax amount: $3,584
- Date on market: 5/7/2026
- Listing terms: Cash,Conventional,FHA,VA Loan
- Exclusions: Tenant's Personal Property
- Ownership: Individual
- Electric utility on property: Yes
- Road surface type: Paved
Price history
| Date | Event | Price |
|---|---|---|
| 8/4/2026 | Sold | $525,000+1.9%$199/sqft |
Source:  REcolorado as distributed by MLS GRID #3655308 Report a problem REcolorado as distributed by MLS GRID #3655308 Report a problem | ||
| 6/29/2026 | Pending sale | $515,000$195/sqft |
Source: REcolorado as distributed by MLS GRID #3655308 Report a problem | ||
| 6/26/2026 | Price change | $515,000-2.8%$195/sqft |
Source: REcolorado as distributed by MLS GRID #3655308 Report a problem | ||
| 6/4/2026 | Price change | $530,000-3.6%$201/sqft |
Source: REcolorado as distributed by MLS GRID #3655308 Report a problem | ||
| 5/7/2026 | Listed for sale | $550,000-15.4%$208/sqft |
Source: REcolorado as distributed by MLS GRID #3655308 Report a problem | ||
| 8/5/2024 | Listing removed | -- |
Source: REcolorado as distributed by MLS GRID #2680599 Report a problem | ||
| 7/25/2024 | Listed for rent | $2,975$1/sqft |
Source: REcolorado as distributed by MLS GRID #2680599 Report a problem | ||
| 6/18/2024 | Listing removed | $650,000$246/sqft |
Source:  HomeSmart #7091970 Report a problem HomeSmart #7091970 Report a problem | ||
| 5/23/2024 | Listed for sale | $650,000+58.5%$246/sqft |
Source: HomeSmart #7091970 Report a problem | ||
| 8/28/2017 | Listing removed | $409,999$155/sqft |
Source: CENTURY 21 SPX Realty Professionals #9402317 Report a problem | ||
| 8/24/2017 | Listed for sale | $409,999+17.1%$155/sqft |
Source: Century 21 SPX Realty Associates #9402317 Report a problem | ||
| 9/7/2016 | Sold | $350,000+42.9%$133/sqft |
Source: Public Record Report a problem | ||
| 2/24/2016 | Sold | $245,000$93/sqft |
Source: Public Record Report a problem | ||
Public tax history
| Year | Property taxes | Tax assessment |
|---|---|---|
| 2025 | $3,062 +0% | $34,344 +9.9% |
| 2024 | $3,061 +4% | $31,252 |
| 2023 | $2,944 -1.3% | $31,252 +5.9% |
| 2022 | $2,982 +13.1% | $29,516 -2.8% |
| 2021 | $2,636 | $30,366 +12.9% |
| 2020 | $2,636 +1.3% | $26,905 |
| 2019 | $2,603 +9.5% | $26,905 +13.4% |
| 2018 | $2,377 | $23,719 |
| 2017 | $2,377 +78.2% | $23,719 +8.6% |
| 2016 | $1,334 +100% | $21,849 |
| 2015 | $667 -29.4% | $21,849 +26.3% |
| 2014 | $944 -3% | $17,300 |
| 2013 | $973 -44% | $17,300 -2.1% |
| 2012 | $1,736 -0.6% | $17,679 |
| 2011 | $1,747 +0.1% | $17,679 -1.2% |
| 2010 | $1,745 +64.8% | $17,900 |
| 2009 | $1,059 +0.4% | $17,900 -4.7% |
| 2008 | $1,055 +14.4% | $18,790 |
| 2007 | $922 -44.7% | $18,790 +8.5% |
| 2006 | $1,668 -2.5% | $17,310 -0.3% |
| 2005 | $1,711 +8.3% | $17,370 |
| 2004 | $1,580 +99.7% | $17,370 |
| 2003 | $791 -49.2% | $17,370 +1.3% |
| 2002 | $1,556 +10% | $17,140 +20.5% |
| 2001 | $1,415 +4.1% | $14,220 |
| 2000 | $1,359 | $14,220 |
Find assessor info on the county website
Neighborhood: 80127
Nearby homes
- $590,8004 bd3 ba2.6k sqft10251 W Ida Ave, Littleton, CO 80127Off Market
- $488,6002 bd2 ba1.4k sqft10201 W Ida Ave UNIT 135, Littleton, CO 80127Off Market
- $445,0002 bd3 ba1.3k sqft10201 W Ida Ave UNIT 136, Littleton, CO 80127Off Market
- $533,6003 bd4 ba1.5k sqft10201 W Ida Ave UNIT 137, Littleton, CO 80127Off Market
- $539,0003 bd3 ba1.8k sqft10201 W Ida Ave UNIT 138, Littleton, CO 80127Off Market
- $587,5003 bd2 ba1.4k sqft10201 W Ida Ave UNIT 139, Littleton, CO 80127Off Market
- $536,2003 bd3 ba2.1k sqft10201 W Ida Ave UNIT 140, Littleton, CO 80127Off Market
- $550,9004 bd3 ba2.7k sqft10201 W Ida Ave UNIT 141, Littleton, CO 80127Off Market
Nearby schools
GreatSchools rating
- 7/10Westridge Elementary SchoolGrades: PK-5Distance: 0.3 mi
- 5/10Summit Ridge Middle SchoolGrades: 6-8Distance: 1.2 mi
- 8/10Dakota Ridge Senior High SchoolGrades: 9-12Distance: 2.1 mi
Schools provided by the listing agent
- Elementary: West Ridge
- Middle: Summit Ridge
- High: Dakota Ridge
- District: Jefferson County R-1
Source: REcolorado as distributed by MLS GRID. This data may not be complete. We recommend contacting the local school district to confirm school assignments for this home.
Get a cash offer in 3 minutes
Find out how much your home could sell for in as little as 3 minutes with a no-obligation cash offer.
Estimated market value
$524,900
Get a cash offer in 3 minutes
Find out how much your home could sell for in as little as 3 minutes with a no-obligation cash offer.
Estimated market value
$524,900
- Colorado
- Jefferson County
- Littleton
- 80127
- 10251 W Ida Avenue Unit 148
Nearby cities
Nearby neighborhoods
Nearby zip codes
Other Littleton Topics
