Skip main navigation
Closed
  • $621,000

    10252 Canton Place Ln, Knoxville, TN 37922

    3beds
    2,600sqft
    Single Family Residence, Residential
    Built in 2002
    0.36 Acres Lot
    $635,200 Zestimate®
    $239/sqft
    $2,800 Estimated rent

    Home value

    $635,200

    $597,000 - $680,000

    $2,800/mo

    Zestimate® history
    Loading
    Loading...

    Owner options

    List your home for rent

    $2,800/mo

    Rent Zestimate®

    Find your next renter with Zillow Rental Manager. Plus, with online applications, you can quickly screen prospective tenants – for free.

    Learn more

    $2,800/mo

    Rent Zestimate®

    Refinance and save

    $3,745/mo

    Est. payment

    Refinancing to a lower rate could help reduce your monthly payments and save thousands over the life of the loan.

    See today's rates

    $3,745/mo

    Est. payment

    Explore your selling options

    Work with a Zillow partner agent

    Leverage their expertise and Zillow's premium Showcase listings to get your home seen by more buyers.

    Get started

    List with your own agent

    Get your home in front of millions of buyers by listing it on Zillow.

    Learn how to do it

    Sell it yourself

    Take full control of how buyers see your home on Zillow by listing For Sale by Owner (FSBO).

    List your home

    What's special

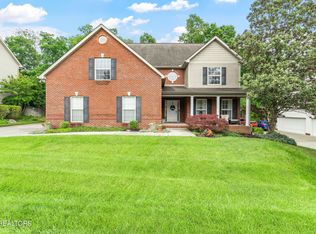
    As soon as you step inside this amazing home you will fall in love! This stunning 3 car garage home sits on a cul-de-sac located in the highly sought-after Canton Place Neighborhood in West Knoxville. Combining modern upgrades with timeless charm, this home offers a thoughtful layout, exceptional outdoor living spaces, and a warm sense of community. As you step inside, you'll immediately notice the meticulous attention to detail in the recent renovations. The open-concept living area features gleaming luxury vinyl plank throughout the entire home, fresh neutral paint, and large windows that fill the space with natural light. The living room flows seamlessly into the dining area, creating a perfect space for entertaining friends and family. The kitchen is a dream, boasting sleek granite countertops, custom cabinetry, a subway tile backsplash, and stainless-steel appliances. The updated design maximizes both style and functionality, with plenty of storage and a convenient breakfast bar for casual meals or morning coffee. One of the standout features of this home is the large bonus room, which provides endless possibilities. Whether you envision it as a home office, playroom, media room, or guest space, it's a versatile addition to the home's already impressive layout. Step outside to discover your own private oasis. The screened-in patio is perfect for enjoying the outdoors year-round, offering a comfortable space for relaxing, dining, or entertaining while staying protected from the elements. Beyond the patio, the level, fenced-in backyard is an absolute gem. It provides plenty of room for pets, play, or gardening, and the privacy fence ensures a safe and serene outdoor experience. This home's updates extend beyond aesthetics with tons of upgrades and every detail has been carefully considered to make this home move-in ready.

    Zillow last checked:

    Listing updated:

    Listed by:

    Chris Ball 423-765-5153,

    Keller Williams Realty

    Bought with:

    Vickie A. Bailey, 283326

    Wallace

    Source: RealTracs MLS as distributed by MLS GRID,MLS#: 2832426MLS Logo

    Facts & features

    Interior

    Bedrooms & bathrooms
    • Bedrooms: 3
    • Bathrooms: 3
    • Full bathrooms: 2
    • 1/2 bathrooms: 1
    Dining room
    • Features: Formal
    • Level: Formal
    Kitchen
    • Features: Pantry
    • Level: Pantry
    Heating
    • Central, Electric, Natural Gas
    Cooling
    • Central Air, Ceiling Fan(s)
    Appliances
    • Included: Dishwasher, Disposal, Microwave, Range, Refrigerator
    • Laundry: Washer Hookup, Electric Dryer Hookup
    Features
    • Ceiling Fan(s)
    • Flooring: Wood, Tile, Vinyl
    • Number of fireplaces: 1
    Interior area
    • Total structure area: 2,600
    • Total interior livable area: 2,600 sqft
    • Finished area above ground: 2,600

    Property

    Parking
    • Total spaces: 3
    • Parking features: Garage Door Opener, Attached
    • Attached garage spaces: 3
    Features
    • Levels: Two
    • Stories: 2
    • Patio & porch: Patio
    Lot
    • Size: 0.36 Acres
    • Dimensions: 83.91 x 171.98 x IRR
    • Features: Cul-De-Sac, Wooded, Level
    Details
    • Parcel number: 143LH024
    • Special conditions: Standard

    Construction

    Type & style
    • Home type: SingleFamily
    • Architectural style: Traditional
    • Property subtype: Single Family Residence, Residential
    Materials
    • Vinyl Siding, Other, Brick
    Condition
    • New construction: No
    • Year built: 2002

    Utilities & green energy

    • Utilities for property: Electricity Available

    Community & HOA

    Community
    • Security: Smoke Detector(s)
    • Subdivision: Canton Place
    HOA
    • Has HOA: Yes
    • Amenities included: Sidewalks
    • HOA fee: $165 annually
    Location
    • Region: Knoxville

    Financial & listing details

    • Price per square foot: $239/sqft
    • Tax assessed value: $444,300
    • Annual tax amount: $1,726
    • Date on market: 5/1/2025
    • Electric utility on property: Yes

    Price history

    DateEventPrice
    2/4/2025Sold$621,000+1.8%$239/sqft
    Source: RealTracs MLS as distributed by MLS GRID #2832426 Report a problem
    1/20/2025Pending sale$609,900$235/sqft
    Source: East Tennessee Realtors #1284463 Report a problem
    1/8/2025Price change$609,900-2.4%$235/sqft
    Source: East Tennessee Realtors #1284463 Report a problem
    12/13/2024Listed for sale$625,000+125.6%$240/sqft
    Source: East Tennessee Realtors #1284463 Report a problem
    4/10/2013Sold$277,000-2.8%$107/sqft
    Source: East Tennessee Realtors #831912 Report a problem
    2/15/2013Listed for sale$285,000$110/sqft
    Source: Realty Executives Associates #831912 Report a problem
    4/28/2009Sold$285,000-1.4%$110/sqft
    Source: Public Record Report a problem
    3/28/2009Price change$289,000-3.3%$111/sqft
    Source: Assist-2-Sell, Inc. #648465 Report a problem
    1/19/2009Listed for sale$299,000+8.7%$115/sqft
    Source: Assist-2-Sell, Inc. #648465 Report a problem
    1/17/2007Sold$275,000+14.6%$106/sqft
    Source: Public Record Report a problem
    8/23/2004Sold$239,900+8.2%$92/sqft
    Source: Public Record Report a problem
    6/25/2002Sold$221,770$85/sqft
    Source: Public Record Report a problem

    Public tax history

    YearProperty taxesTax assessment
    2025$1,726 $111,075
    2024$1,726 $111,075
    2023$1,726 $111,075
    2022$1,726 +14.3%$111,075 +55.9%
    2021$1,510 $71,225 -75%
    2020$1,510 $284,900
    2019$1,510 $284,900 +4.4%
    2018$1,510 $272,800 +283%
    2017$1,510 -4.6%$71,225
    2016$1,582 --
    2015$1,582 --
    2014$1,582 0%--
    2013$1,582 -53.6%--
    2012$3,410 --
    2011$3,410 $70,750
    2010$3,410 $70,750
    2009$3,410 +4.8%$70,750 +19.6%
    2008$3,255 +0%$59,175
    2007$3,255 $59,175
    2006$3,255 $59,175
    2005$3,255 +3.4%$59,175 +13%
    2004$3,146 +6.2%$52,350
    2003$2,963 $52,350
    Find assessor info on the county website

    Neighborhood: 37922

    Nearby schools

    GreatSchools rating
    Schools provided by the listing agent
    • Elementary: Farragut Primary
    • Middle: Farragut Middle School
    • High: Farragut High School

    Source: RealTracs MLS as distributed by MLS GRID. This data may not be complete. We recommend contacting the local school district to confirm school assignments for this home.

    Get a cash offer in 3 minutes
    Find out how much your home could sell for in as little as 3 minutes with a no-obligation cash offer.
    Estimated market value
    $635,200
    Get a cash offer in 3 minutes
    Find out how much your home could sell for in as little as 3 minutes with a no-obligation cash offer.
    Estimated market value
    $635,200