Discover the perfect blend of sophistication and comfort in this highly customized Parkwood 'Newbury'—just blocks from Splash Landing pool, North Sports Fields, and playgrounds in Central Park. This stunning home offers designer lighting, 10-ft ceilings, and a 3rd-level entertainer’s dream. The front yard is professionally designed for year-round seasonal interest, filled with low water, pollinator-supporting native plants. The open plan main level features sunlit spaces, Parkwood’s signature millwork, crown molding, and incredible exposed brick. A welcoming foyer leads to a stylish dining area with builtins, wine fridge and bay window, flowing into a chef-worthy kitchen with quartz counters, soft-close cabinetry, plus Dacor and Miele appliances—including a steam oven and built-in espresso machine! The centerpiece 14-ft island provides ample seating, while the adjacent living room boasts a brick fireplace, custom builtins, and dual desks. Step through the window wall to your backyard retreat with a composite deck, built-in gas grill, and CIAO pizza oven—ideal for entertaining. A powder bath, mudroom, and 2-car garage round out the main floor. Upstairs, the primary suite features dual closets and a spa-like bath. Two more bedrooms with wood floors, a full bath, and laundry room with Cabrio HE washer/dryer complete the 2nd level. The 3rd floor is a showstopper: flooded with light and perfect for relaxing or entertaining. Including a fireplace, ¾ bath, huge wet bar, outdoor kitchen, and a wall of windows that opens completely to a rooftop deck with custom heater for year-round enjoyment. Views abound here, with built-in seating to take full advantage, a wonderful gas firepit and even drip lines for your favorite plants. The finished basement includes two bedrooms (one used as a gym), a full bath with a walk-in shower, and a media room—great for guests or movie nights. All the luxuries and no sub-HOA!
Sold for $1,050,000
$1,050,000
10252 E 58th Avenue, Denver, CO 80238
5beds
3,755sqft
Townhouse
Built in 2019
2,610 Square Feet Lot
$1,037,800 Zestimate®
$280/sqft
$4,573 Estimated rent
Home value
$1,037,800
$976,000 - $1.11M
$4,573/mo
Zestimate® history
Owner options
List your home for rent
$4,573/mo
Rent Zestimate®
Find your next renter with Zillow Rental Manager. Plus, with online applications, you can quickly screen prospective tenants – for free.
$4,573/mo
Rent Zestimate®
Refinance and save
$6,176/mo
Est. payment
Refinancing to a lower rate could help reduce your monthly payments and save thousands over the life of the loan.
$6,176/mo
Est. payment
Explore your selling options
Work with a Zillow partner agent
Leverage their expertise and Zillow's premium Showcase listings to get your home seen by more buyers.
Get startedList with your own agent
Get your home in front of millions of buyers by listing it on Zillow.
Learn how to do itSell it yourself
Take full control of how buyers see your home on Zillow by listing For Sale by Owner (FSBO).
List your homeWhat's special
Stylish dining areaFinished basementIncredible exposed brickComposite deckRooftop deckSignature millworkPrimary suite
Zillow last checked:
Listing updated:
Listed by:
Mariel Ross 720-320-3536 mross@livsothebysrealty.com,
LIV Sotheby's International Realty
Bought with:
Meghann Rettelle, 100080553
Great Heights Properties
Source: REcolorado as distributed by MLS GRID,MLS#: 1860392
Facts & features
Interior
Bedrooms & bathrooms
- Bedrooms: 5
- Bathrooms: 5
- Full bathrooms: 1
- 3/4 bathrooms: 3
- 1/2 bathrooms: 1
- Main level bathrooms: 1
Primary bedroom
- Description: Dual Closets, En-Suite Bath
- Level: Upper
Bedroom
- Level: Upper
Bedroom
- Level: Upper
Bedroom
- Level: Basement
Bedroom
- Description: Set-Up As Home Gym
- Level: Basement
Primary bathroom
- Level: Upper
Bathroom
- Level: Main
Bathroom
- Level: Upper
Bathroom
- Level: Upper
Bathroom
- Level: Basement
Dining room
- Description: Bay Window, Wine Fridge And Rack
- Level: Main
Family room
- Description: Gas Fireplace
- Level: Upper
Kitchen
- Description: 14-Foot Island, Built-In Espresso Machine, Miele And Dacor Appliances, 6-Burner Gas Stove, Steam Oven
- Level: Main
Kitchen
- Description: Wet Bar With Counter Seating
- Level: Upper
Laundry
- Level: Upper
Living room
- Description: Gas Fireplace, Built-In Shelves And Desk
- Level: Main
Media room
- Level: Basement
Mud room
- Level: Main
Heating
- Forced Air, Natural Gas
Cooling
- Central Air
Appliances
- Included: Dishwasher, Disposal, Dryer, Microwave, Oven, Range, Range Hood, Refrigerator, Self Cleaning Oven, Washer, Wine Cooler
- Laundry: In Unit
Features
- Built-in Features, Five Piece Bath, High Ceilings, Kitchen Island, Open Floorplan, Pantry, Primary Suite, Quartz Counters, Walk-In Closet(s)
- Flooring: Carpet, Tile, Wood
- Windows: Bay Window(s), Double Pane Windows, Window Coverings
- Basement: Bath/Stubbed,Daylight,Finished,Interior Entry
- Number of fireplaces: 2
- Fireplace features: Gas, Living Room, Recreation Room
- Common walls with other units/homes: End Unit
Interior area
- Total structure area: 3,755
- Total interior livable area: 3,755 sqft
- Finished area above ground: 2,711
- Finished area below ground: 991
Property
Parking
- Total spaces: 2
- Parking features: Concrete, Dry Walled, Lighted
- Attached garage spaces: 2
Features
- Levels: Three Or More
- Patio & porch: Covered, Deck, Rooftop
- Exterior features: Balcony, Gas Grill, Gas Valve, Lighting, Private Yard, Rain Gutters
- Fencing: None
Lot
- Size: 2,610 Square Feet
- Features: Landscaped, Master Planned, Near Public Transit, Sprinklers In Front
Details
- Parcel number: 110411004
- Zoning: M-RX-5
- Special conditions: Standard
Construction
Type & style
- Home type: Townhouse
- Property subtype: Townhouse
- Attached to another structure: Yes
Materials
- Cement Siding, Frame
- Roof: Composition
Condition
- Year built: 2019
Details
- Builder name: Parkwood Homes
Utilities & green energy
- Sewer: Public Sewer
- Water: Public
- Utilities for property: Cable Available, Electricity Connected, Natural Gas Connected
Community & HOA
Community
- Security: Carbon Monoxide Detector(s), Smoke Detector(s)
- Subdivision: Central Park
HOA
- Has HOA: Yes
- Amenities included: Garden Area, Park, Playground, Pool, Tennis Court(s), Trail(s)
- HOA fee: $56 monthly
- HOA name: MCA
- HOA phone: 303-388-0724
Location
- Region: Denver
Financial & listing details
- Price per square foot: $280/sqft
- Tax assessed value: $852,400
- Annual tax amount: $8,687
- Date on market: 6/20/2025
- Listing terms: Cash,Conventional,FHA,VA Loan
- Exclusions: Staging Items, Tvs And Furniture. Tv Mounts Will Stay, Outdoor Tv Will Stay, Outdoor Pizza Oven And Grills Will Stay.
- Ownership: Individual
- Electric utility on property: Yes
Price history
| Date | Event | Price |
|---|---|---|
| 9/9/2025 | Sold | $1,050,000$280/sqft |
Source:  REcolorado as distributed by MLS GRID #1860392 Report a problem REcolorado as distributed by MLS GRID #1860392 Report a problem | ||
| 7/11/2025 | Pending sale | $1,050,000$280/sqft |
Source: REcolorado as distributed by MLS GRID #1860392 Report a problem | ||
| 6/20/2025 | Listed for sale | $1,050,000+16%$280/sqft |
Source: REcolorado as distributed by MLS GRID #1860392 Report a problem | ||
| 12/28/2020 | Sold | $904,992$241/sqft |
Source: Public Record Report a problem | ||
Public tax history
| Year | Property taxes | Tax assessment |
|---|---|---|
| 2025 | $8,687 +1.4% | $60,090 +1.2% |
| 2024 | $8,571 +18% | $59,380 -5.2% |
| 2023 | $7,261 +6.1% | $62,660 +22% |
| 2022 | $6,842 +130.2% | $51,380 +1.7% |
| 2021 | $2,972 +6.4% | $50,500 +127.6% |
| 2020 | $2,793 +652% | $22,185 +4.8% |
| 2019 | $371 | $21,170 +684.1% |
| 2018 | $371 | $2,700 |
Find assessor info on the county website
Neighborhood: Central Park
Nearby homes
- $864,0003 bd4 ba2.5k sqft10262 E 58th Ave, Denver, CO 80238Off Market
- $792,5003 bd4 ba3.7k sqft10232 E 58th Ave, Denver, CO 80238Sold

- $861,5004 bd5 ba3.5k sqft10222 E 58th Ave, Denver, CO 80238Off Market
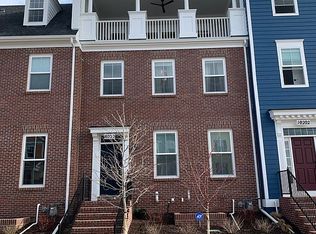
- $706,5003 bd4 ba2.7k sqft10272 E 58th Ave, Denver, CO 80238Off Market
- $834,9003 bd3 ba2.7k sqft10202 E 58th Ave, Denver, CO 80238Off Market
- $1004,388 sqft5800 N Galena St, Denver, CO 80238Off Market
- $768,9004 bd4 ba2.7k sqft10282 E 58th Ave, Denver, CO 80238Off Market
- $850,0004 bd4 ba2.7k sqft10292 E 58th Ave, Denver, CO 80238Off Market
Nearby schools
GreatSchools rating
- 8/10Inspire ElementaryGrades: PK-5Distance: 0.3 mi
- 10/10Denver Green School NorthfieldGrades: 6-8Distance: 0.2 mi
- 9/10Northfield High SchoolGrades: 9-12Distance: 0.9 mi
Schools provided by the listing agent
- Elementary: Inspire
- Middle: Denver Green
- High: Northfield
- District: Denver 1
Source: REcolorado as distributed by MLS GRID. This data may not be complete. We recommend contacting the local school district to confirm school assignments for this home.
Get a cash offer in 3 minutes
Find out how much your home could sell for in as little as 3 minutes with a no-obligation cash offer.
Estimated market value
$1,037,800
Get a cash offer in 3 minutes
Find out how much your home could sell for in as little as 3 minutes with a no-obligation cash offer.
Estimated market value
$1,037,800
- Colorado
- Denver County
- Denver
- 80238
- Central Park
- 10252 E 58th Avenue
