Skip main navigation
Off market
  • $1,253,000

    10252 Greenspire Dr, Oakton, VA 22124

    4beds
    3,845sqft
    Townhouse
    Built in 2013
    3,049 Square Feet Lot
    $1,253,000 Zestimate®
    $326/sqft
    $4,971 Estimated rent

    Home value

    $1,253,000

    $1.19M - $1.32M

    $4,971/mo

    Zestimate® history
    Loading
    Loading...

    Owner options

    List your home for rent

    $4,971/mo

    Rent Zestimate®

    Find your next renter with Zillow Rental Manager. Plus, with online applications, you can quickly screen prospective tenants – for free.

    Learn more

    $4,971/mo

    Rent Zestimate®

    Refinance and save

    $8,004/mo

    Est. payment

    Refinancing to a lower rate could help reduce your monthly payments and save thousands over the life of the loan.

    See today's rates

    $8,004/mo

    Est. payment

    Explore your selling options

    Work with a Zillow partner agent

    Leverage their expertise and Zillow's premium Showcase listings to get your home seen by more buyers.

    Get started

    List with your own agent

    Get your home in front of millions of buyers by listing it on Zillow.

    Learn how to do it

    Sell it yourself

    Take full control of how buyers see your home on Zillow by listing For Sale by Owner (FSBO).

    List your home

    What's special

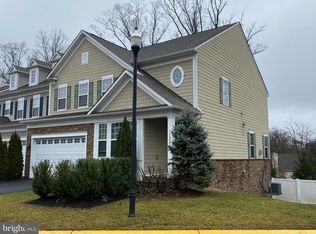
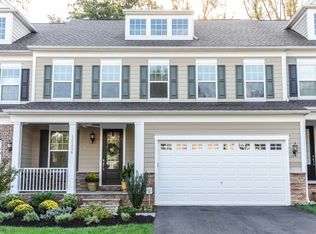
    Located in historic Oakton and ideally close to the metro, shopping, restaurants, and schools. One of the newest homes built in the area (2013) having 2,745 sf above grade living space and an est. 1100 sq ft finished in the walkout LL, This home lives like a single family home with 4 bedrooms, 3 1/2 baths and sunlit open floor plan. Hardi-plank siding w/ stone apron, brick walkway, and a covered porch creates the beautiful curb appeal. The home is freshly painted throughout and in move in condition. Gourmet kitchen offers a huge center island that seats five adorned w/ pendant lighting. Stainless steel appliances, a custom designed walk-in pantry and roll-out cabinets makes this kitchen a 10+. Kitchen leads to large deck for grilling . Gas log fireplace is flanked with custom built-in bookshelves . Office is located on the first floor, Custom plantation shutters dress the main floor windows. Owners suite features a tray ceiling, a large sitting area, a custom designed walk-in closet, and a luxury bath with his/hers vanities, separate shower and soaking tub. Each of the remaining two bedrooms on the UL have walk in closets. Laundry area is located on the UL. The walk-out LL features a large recreation room , a versatile bonus room ( can be legal 4th bedroom or 2nd office)., a full bath, and extra storage room. The stone patio is beautifully landscaped and provides excellent privacy with low maintenance and composite fencing. The two car garage is complimented by visitor parking close by. The schools are in the Oakton High pyramid. This gorgeous home and peaceful setting is convenient to I-66, all major transportation routes, nearby Oakton Shopping Plaza with diverse shopping and dining choices and outdoor recreation. Enthusiasts can take advantage of nearby Nottoway Park, C&O Canal and Oak Marr Recreation Center. For an exceptional quality home with high-end finishes and in a great location, this home could be yours. Offers are submitted as they ae received. Open House on Sunday, April 11th from 1:00-3:30pm.

    This property is not currently displayed as for sale or rent on Zillow. This may be different from what's on other websites or public sources.

    Facts & features

    Interior

    Bedrooms & bathrooms
    • Bedrooms: 4
    • Bathrooms: 4
    • Full bathrooms: 3
    • 1/2 bathrooms: 1
    Heating
    • Forced air
    Cooling
    • Central
    Appliances
    • Included: Dishwasher, Dryer, Freezer, Microwave, Refrigerator, Washer
    Features
    • Flooring: Tile, Carpet, Hardwood
    • Has fireplace: Yes
    Interior area
    • Total interior livable area: 3,845 sqft

    Property

    Parking
    • Parking features: Garage - Attached
    Features
    • Exterior features: Stone
    Lot
    • Size: 3,049 Square Feet
    Details
    • Parcel number: 0472560034

    Construction

    Type & style
    • Home type: Townhouse
    Materials
    • Other
    • Roof: Composition
    Condition
    • Year built: 2013

    Community & HOA

    HOA
    • Has HOA: Yes
    • HOA fee: $150 monthly
    Location
    • Region: Oakton

    Financial & listing details

    • Price per square foot: $326/sqft
    • Tax assessed value: $1,123,830
    • Annual tax amount: $12,991

    Price history

    DateEventPrice
    5/18/2021Sold$1,060,000+3.4%$276/sqft
    Source: Public Record Report a problem
    4/12/2021Pending sale$1,024,900$267/sqft
    Source: Bright MLS #VAFX1186734 Report a problem
    4/10/2021Contingent$1,024,900$267/sqft
    Source: Bright MLS #VAFX1186734 Report a problem
    4/9/2021Listed for sale$1,024,900+15.2%$267/sqft
    Source: Bright MLS #VAFX1186734 Report a problem
    5/26/2016Sold$890,000-1.1%$231/sqft
    Source: Public Record Report a problem
    2/18/2016Price change$899,900-3.1%$234/sqft
    Source: Keller Williams - McLean #FX9548821 Report a problem
    1/9/2016Listed for sale$929,000+5.6%$242/sqft
    Source: Keller Williams Realty #FX9548821 Report a problem
    10/31/2013Sold$879,520$229/sqft
    Source: Public Record Report a problem

    Public tax history

    YearProperty taxesTax assessment
    2025$12,991 +6.6%$1,123,830 +6.8%
    2024$12,192 +2.9%$1,052,370 +0.3%
    2023$11,844 +1.5%$1,049,530 +2.8%
    2022$11,672 $1,020,700 +14.9%
    2021-- $888,160 +2.2%
    2020$10,288 -0.1%$869,320 -0.1%
    2019$10,298 -0.1%$870,090 -0.1%
    2018$10,303 +4.9%$870,530 +2.9%
    2017$9,826 +0.3%$846,340 +0.1%
    2016$9,800 +3.8%$845,910
    2015$9,440 +6.1%$845,910 +5.9%
    2014$8,898 $799,060
    Find assessor info on the county website

    Neighborhood: 22124

    Nearby schools

    GreatSchools rating
    Schools provided by the listing agent
    • Elementary: OAKTON
    • Middle: THOREAU
    • High: OAKTON
    • District: FAIRFAX COUNTY PUBLIC SCHOOLS

    Source: The MLS. This data may not be complete. We recommend contacting the local school district to confirm school assignments for this home.

    Get a cash offer in 3 minutes
    Find out how much your home could sell for in as little as 3 minutes with a no-obligation cash offer.
    Estimated market value
    $1,253,000
    Get a cash offer in 3 minutes
    Find out how much your home could sell for in as little as 3 minutes with a no-obligation cash offer.
    Estimated market value
    $1,253,000