Skip main navigation
Off market
  • $352,100

    10252 Rosewood Ct, Osceola, IN 46561

    4beds
    2,469sqft
    SingleFamily
    Built in 1998
    0.31 Acres Lot
    $352,100 Zestimate®
    $143/sqft
    $2,751 Estimated rent

    Home value

    $352,100

    $334,000 - $370,000

    $2,751/mo

    Zestimate® history
    Loading
    Loading...

    Owner options

    List your home for rent

    $2,751/mo

    Rent Zestimate®

    Find your next renter with Zillow Rental Manager. Plus, with online applications, you can quickly screen prospective tenants – for free.

    Learn more

    $2,751/mo

    Rent Zestimate®

    Refinance and save

    $2,210/mo

    Est. payment

    Refinancing to a lower rate could help reduce your monthly payments and save thousands over the life of the loan.

    See today's rates

    $2,210/mo

    Est. payment

    Explore your selling options

    Work with a Zillow partner agent

    Leverage their expertise and Zillow's premium Showcase listings to get your home seen by more buyers.

    Get started

    List with your own agent

    Get your home in front of millions of buyers by listing it on Zillow.

    Learn how to do it

    Sell it yourself

    Take full control of how buyers see your home on Zillow by listing For Sale by Owner (FSBO).

    List your home

    What's special

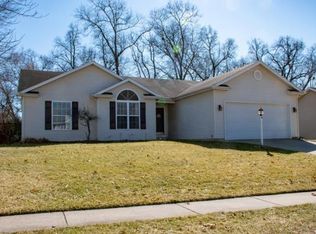
    This spacious 4 bedroom home is awaiting its next family. From the moment you walk inside the front door you feel at home. The spacious formal dinning room with hardwood floors offers plenty of space for all you family big or small. Beautiful kitchen with tile back splash, appliances and breakfast bar opens to the spacious family room with gorgeous floors and fireplace. Formal living room is filled with music and the perfect spot for a baby grand piano. The master bedroom has 2 walk in closets and nice updated bath. 3 additional rooms are good size with nice closets. Hall Bath offers double sinks , large linen closet, tub/shower. Just when you think you have seen it all you have to check out the basement that offers a work out area, storage room and the perfect rec room !!! The over sized fenced in back yard with fire pit, storage shed and a 252 sq ft wood deck is perfect for enjoying the outdoors. This fabulous house offers sidewalks and is in walking distance to Ferrettie/Baugo Creek a 214 acres park which offers Disc Golf, Hiking, Picnic sites, Winter Innertubing, and Access to Baugo Bay. PHM Schools too !!!! This home is a must see !!!!!!

    This property is not currently displayed as for sale or rent on Zillow. This may be different from what's on other websites or public sources.
    Facts & features

    Interior

    Bedrooms & bathrooms
    • Bedrooms: 4
    • Bathrooms: 3
    • Full bathrooms: 2
    • 1/2 bathrooms: 1
    • Main level bathrooms: 1
    Heating
    • Forced air, Gas
    Cooling
    • Central
    Appliances
    • Included: Microwave, Refrigerator, Washer
    • Laundry: Lower Level
    Features
    • Ceiling Fan(s), Breakfast Bar, Walk-In Closet(s), Laminate Counters, Formal Dining Room, Open Floorplan, Tub/Shower Combination, 1st Bdrm En Suite, Natural Woodwork
    • Flooring: Tile, Other, Carpet
    • Basement: Finished, Full
    • Has fireplace: Yes
    • Fireplace features: Gas Starter, Living/Great Rm
    Interior area
    • Structure area source: Public Records
    • Total interior livable area: 2,469 sqft
    • Finished area below ground: 533

    Property

    Parking
    • Total spaces: 2
    • Parking features: Garage - Attached
    Features
    • Patio & porch: Deck Open
    • Exterior features: Vinyl
    • Fencing: Full
    Lot
    • Size: 0.31 Acres
    • Features: 0-2.9999
    Details
    • Additional structures: Shed(s)
    • Parcel number: 711009258008000031

    Construction

    Type & style
    • Home type: SingleFamily
    • Architectural style: Two Story, Traditional
    Materials
    • masonry
    • Foundation: Slab
    • Roof: Asphalt
    Condition
    • Year built: 1998

    Utilities & green energy

    • Gas: Gas
    • Sewer: Septic Tank
    • Water: City
    • Utilities for property: Cable Available

    Community & HOA

    Location
    • Region: Osceola

    Financial & listing details

    • Price per square foot: $143/sqft
    • Tax assessed value: $231,600
    • Annual tax amount: $1,952

    Price history

    DateEventPrice
    3/20/2020Sold$213,000-5.3%$86/sqft
    Source: Agent Provided Report a problem
    2/17/2020Price change$224,900-2.2%$91/sqft
    Source: Berkshire Hathaway HomeServices Northern Indiana Real Estate #202002660 Report a problem
    1/23/2020Listed for sale$229,900+30.7%$93/sqft
    Source: Berkshire Hathaway HomeServices Northern Indiana Real Estate #202002660 Report a problem
    6/20/2014Sold$175,900+0.6%$71/sqft
    Source: Agent Provided Report a problem
    4/17/2014Listed for sale$174,900-3.9%$71/sqft
    Source: South Bend - WEICHERT, REALTORS - Jim Dunfee and Associates #201412360 Report a problem
    1/29/2013Listing removed$182,000$74/sqft
    Source: Cressy & Everett Real Estate #259172 Report a problem
    11/30/2012Listed for sale$182,000$74/sqft
    Source: Cressy & Everett - Elkhart #3094009 Report a problem

    Public tax history

    YearProperty taxesTax assessment
    2025$1,952 +4%$231,600 +0.7%
    2024$1,877 -12.2%$230,000 -2.1%
    2023$2,138 +17.2%$234,900
    2022$1,825 -4.5%$234,900 +20.6%
    2021$1,910 +6.1%$194,800 -5.6%
    2020$1,801 +14.8%$206,400 +5.6%
    2019$1,568 -6.9%$195,500 +7.1%
    2018$1,685 -2.5%$182,600 -0.2%
    2017$1,729 +8.7%$183,000 -4.5%
    2016$1,591 +42.3%$191,600 +42.9%
    2014$1,118 -10.1%$134,100 -1.1%
    2013$1,245 +6.2%$135,600 -1.3%
    2012$1,171 +1.8%$137,400 -5.9%
    2011$1,151 -12.8%$146,000 -12.4%
    2010$1,320 +1.4%$166,700
    2009$1,302 $166,700 +10.8%
    2007-- $150,500 -50%
    2006$2,251 +10.8%$301,000
    2004$2,031 +0.2%$301,000 -20.6%
    2003$2,028 $379,300 +1353.3%
    2001-- $26,100
    Find assessor info on the county website

    Neighborhood: 46561

    Nearby schools

    GreatSchools rating
    Schools provided by the listing agent
    • Elementary: Moran
    • Middle: Grissom
    • High: Penn
    • District: Penn-Harris-Madison School Corp.

    Source: The MLS. This data may not be complete. We recommend contacting the local school district to confirm school assignments for this home.

    Get pre-qualified for a loan
    At Zillow Home Loans, we can pre-qualify you in as little as 5 minutes with no impact to your credit score.

    An equal housing lender. NMLS #10287.
