Nestled on a picturesque corner lot, this beautiful home stands as an embodiment of style and functionality. As you step through the front door, you are welcomed into the formal living room and dining room, creating the perfect ambiance for hosting gatherings with family and friends. Continuing through the home, you find yourself in the heart of the house the kitchen. Boasts an abundance of cabinet space. Custom-built cabinets, ample storage, and kitchen island for all your kitchen essentials. Adjacent to the kitchen is the informal living room, providing an expansive space for relaxation and casual gatherings. The main bedroom suite is a true sanctuary. The en-suite bathroom is a spa-like retreat, equipped with a bathtub, a separate walk-in shower, and a true walk in closet. Step outside into the expansive backyard, and you'll discover a paradise awaiting your creativity. With so much space, you have countless options to expand the outdoor living and entertainment areas.
Sold
Street View
Price Unknown
10252 Stoneway Dr, El Paso, TX 79925
4beds
2,421sqft
Single Family Residence
Built in 1971
0.3 Acres Lot
$408,200 Zestimate®
$--/sqft
$2,674 Estimated rent
Home value
$408,200
$384,000 - $433,000
$2,674/mo
Zestimate® history
Owner options
List your home for rent
$2,674/mo
Rent Zestimate®
Find your next renter with Zillow Rental Manager. Plus, with online applications, you can quickly screen prospective tenants – for free.
$2,674/mo
Rent Zestimate®
Refinance and save
Refinancing to a lower rate could help reduce your monthly payments and save thousands over the life of the loan.
Explore your selling options
Work with a Zillow partner agent
Leverage their expertise and Zillow's premium Showcase listings to get your home seen by more buyers.
Get startedList with your own agent
Get your home in front of millions of buyers by listing it on Zillow.
Learn how to do itSell it yourself
Take full control of how buyers see your home on Zillow by listing For Sale by Owner (FSBO).
List your homeWhat's special
Picturesque corner lotSeparate walk-in showerAmple storageCustom-built cabinetsKitchen island
Zillow last checked:
Listing updated:
Listed by:
Jose Martinez 0735315 915-276-7629,
Pindrop Realty
Bought with:
Pamela Gonzalez Pulido, 0746207
ClearView Realty
Source: GEPAR,MLS#: 885373
Facts & features
Interior
Bedrooms & bathrooms
- Bedrooms: 4
- Bathrooms: 3
- Full bathrooms: 2
- 3/4 bathrooms: 1
Heating
- Central, Forced Air
Cooling
- Refrigerated, Ceiling Fan(s)
Appliances
- Included: See Remarks
Features
- Eat-in Kitchen, Double Vanity, 2+ Living Areas, Ceiling Fan(s), MB Jetted Tub, Walk-In Closet(s)
- Flooring: Tile, Carpet, Hardwood
- Windows: Blinds
- Number of fireplaces: 1
Interior area
- Total structure area: 2,421
- Total interior livable area: 2,421 sqft
Property
Features
- Exterior features: See Remarks
Lot
- Size: 0.3 Acres
- Features: Corner Lot, Standard Lot
Details
- Parcel number: 10061.80
- Zoning: R3
- Special conditions: See Remarks
Construction
Type & style
- Home type: SingleFamily
- Architectural style: 1 Story
- Property subtype: Single Family Residence
Materials
- Brick
- Roof: Shingle,Pitched
Condition
- Year built: 1971
Utilities & green energy
- Water: City
Community & HOA
Community
- Subdivision: Eastridge
HOA
- Has HOA: No
- Amenities included: None
- Services included: None
Location
- Region: El Paso
Financial & listing details
- Tax assessed value: $406,623
- Annual tax amount: $10,061
- Date on market: 7/23/2023
- Cumulative days on market: 4 days
- Listing terms: Cash,Conventional,FHA,VA Loan
Price history
| Date | Event | Price |
|---|---|---|
| 8/8/2023 | Sold | -- |
Source:  GEPAR #885373 Report a problem GEPAR #885373 Report a problem | ||
| 7/26/2023 | Contingent | $349,999$145/sqft |
Source: GEPAR #885373 Report a problem | ||
| 7/23/2023 | Listed for sale | $349,999$145/sqft |
Source: GEPAR #885373 Report a problem | ||
Public tax history
| Year | Property taxes | Tax assessment |
|---|---|---|
| 2025 | -- | $392,366 +15.3% |
| 2024 | $7,216 +62.7% | $340,228 +19.4% |
| 2023 | $4,436 -19.1% | $284,874 +10% |
| 2022 | $5,483 +2.4% | $258,976 +10% |
| 2021 | $5,354 +5.7% | $235,433 +10% |
| 2020 | $5,064 -0.1% | $214,030 |
| 2019 | $5,067 +5.8% | $214,030 +1.6% |
| 2018 | $4,787 +3.4% | $210,599 +3% |
| 2017 | $4,631 +2.6% | $204,405 |
| 2016 | $4,512 -1.6% | $204,405 |
| 2015 | $4,588 | $204,405 -0.2% |
| 2014 | $4,588 | $204,839 |
| 2013 | -- | $204,839 |
| 2012 | -- | $204,839 -1.7% |
| 2011 | -- | $208,297 |
| 2010 | -- | $208,297 -0.9% |
| 2009 | -- | $210,244 |
| 2008 | -- | -- |
| 2007 | -- | -- |
| 2006 | -- | -- |
| 2005 | -- | -- |
| 2004 | -- | -- |
| 2003 | -- | -- |
| 2002 | -- | -- |
| 2001 | -- | -- |
| 2000 | -- | -- |
Find assessor info on the county website
Neighborhood: East Side
Nearby homes
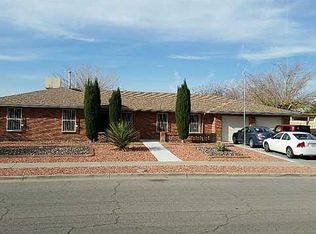
- $411,4004 bd5 ba2.4k sqft10248 Stoneway Dr, El Paso, TX 79925Off Market
- $422,000-- bd3 ba2.6k sqft10239 Buckwood Ave, El Paso, TX 79925Off Market
- $261,8004 bd2 ba1.7k sqft10482 Janway Dr, El Paso, TX 79925Off Market
- $451,1004 bd3 ba2.7k sqft10235 Buckwood Ave, El Paso, TX 79925Off Market
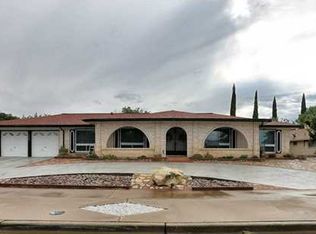
- $274,1003 bd3 ba1.7k sqft10478 Janway Dr, El Paso, TX 79925Off Market
- $249,2003 bd3 ba1.7k sqft10478 N Janway Dr, El Paso, TX 79925Off Market
- $244,600-- bd2 ba1.6k sqft10486 Janway Dr, El Paso, TX 79925Off Market
- $379,8003 bd2 ba2.7k sqft10244 Stoneway Dr, El Paso, TX 79925Off Market
Nearby schools
GreatSchools rating
- 9/10Eastwood Heights Elementary SchoolGrades: PK-5Distance: 0.1 mi
- 9/10Eastwood Knolls Elementary SchoolGrades: K-8Distance: 0.4 mi
- 6/10Eastwood High SchoolGrades: 9-12Distance: 0.7 mi
Schools provided by the listing agent
- Elementary: Estwd Knol
- Middle: Eastwoodm
- High: Eastlake
Source: GEPAR. This data may not be complete. We recommend contacting the local school district to confirm school assignments for this home.
Sell for more on Zillow
Get a Zillow Showcase℠ listing at no additional cost and you could sell for .
$408,200
2% more
+$8,164
With Zillow Showcase(estimated)
$416,364
- Texas
- El Paso County
- El Paso
- 79925
- East Side
- 10252 Stoneway Dr
Nearby cities
Nearby neighborhoods
Nearby zip codes
Other El Paso Topics
