Welcome to this beautifully maintained 3-bedroom, 2-bath ranch home located in the highly desirable Jerome Village community of Plain City, Ohio. Offering exceptional curb appeal and a warm, inviting presence, this home features a spacious covered front porch, an attached oversized two-car garage, and a full basement with 10' ceilings for abundant storage or future expansion with existing roughed in plumbing.
Step inside to an elegant foyer with rich hardwood flooring, detailed wainscoting, and crown molding that sets the tone for the quality found throughout. The open, flowing layout is designed for comfortable living and effortless entertaining, with natural light filling the main living spaces.
The home offers three well-appointed bedrooms and two full baths, including a private owner’s suite. The split-bedroom design provides privacy while maintaining excellent functionality for guests or family.
The heart of this home extends outdoors to an impressive backyard retreat. Enjoy a beautifully designed paver patio with built in fire place with pillar planters, perfect for hosting gatherings or relaxing on quiet evenings. Additional outdoor highlights include:
A raised deck with easy access from the main living area
A spacious paver entertaining area ideal for dining and lounging
A hot tub offering a private relaxation space, providing peaceful views and natural privacy
With mature landscaping, open green space, and a tranquil backdrop, the outdoor area feels like a private getaway right at home.
This property is located in a well-kept neighborhood close to parks, shopping, schools, and major travel routes—combining small-town charm with everyday convenience. Homeowners have access to the community center that includes a workout facility, pool and walking path.
A rare opportunity to own a beautifully cared-for ranch home with an exceptional outdoor living space in Plain City.
Closed
Street View
$490,900
10252 Summersweet Way, Plain City, OH 43064
3beds
1,664sqft
Single Family Residence
Built in 2013
7,727 Square Feet Lot
$497,500 Zestimate®
$295/sqft
$2,577 Estimated rent
Home value
$497,500
$418,000 - $597,000
$2,577/mo
Zestimate® history
Owner options
List your home for rent
$2,577/mo
Rent Zestimate®
Find your next renter with Zillow Rental Manager. Plus, with online applications, you can quickly screen prospective tenants – for free.
$2,577/mo
Rent Zestimate®
Refinance and save
$4,008/mo
Est. payment
Refinancing to a lower rate could help reduce your monthly payments and save thousands over the life of the loan.
$4,008/mo
Est. payment
Explore your selling options
Work with a Zillow partner agent
Leverage their expertise and Zillow's premium Showcase listings to get your home seen by more buyers.
Get startedList with your own agent
Get your home in front of millions of buyers by listing it on Zillow.
Learn how to do itSell it yourself
Take full control of how buyers see your home on Zillow by listing For Sale by Owner (FSBO).
List your homeWhat's special
Open flowing layoutExceptional curb appealCrown moldingExceptional outdoor living spaceSpacious covered front porchThree well-appointed bedroomsSplit-bedroom design
Zillow last checked:
Listing updated:
Listed by:
Micah Myers 740-454-0500 info@tcrealtors.info,
Town & Country
Bought with:
Non-Member Non-Member, 9999
Non-Member
Source: MLS Now,MLS#: 5173010 Originating MLS: Guernsey-Muskingum Valley Association of REALTORS
Originating MLS: Guernsey-Muskingum Valley Association of REALTORSFacts & features
Interior
Bedrooms & bathrooms
- Bedrooms: 3
- Bathrooms: 2
- Full bathrooms: 2
- Main level bathrooms: 2
- Main level bedrooms: 3
Heating
- Forced Air, Gas
Cooling
- Central Air
Features
- Basement: Full
- Number of fireplaces: 1
Interior area
- Total structure area: 1,664
- Total interior livable area: 1,664 sqft
- Finished area above ground: 1,664
Property
Parking
- Total spaces: 2
- Parking features: Attached, Concrete, Garage, Garage Door Opener
- Attached garage spaces: 2
Features
- Levels: One
- Stories: 1
Lot
- Size: 7,727 Square Feet
Details
- Parcel number: 1700120470310
Construction
Type & style
- Home type: SingleFamily
- Architectural style: Ranch
- Property subtype: Single Family Residence
Materials
- Vinyl Siding
- Roof: Shingle
Condition
- Year built: 2013
Utilities & green energy
- Sewer: Public Sewer
- Water: Public
Community & HOA
Community
- Subdivision: Glacier Park Nbrhd Sec 7 Ph 1
HOA
- Has HOA: Yes
- Services included: Maintenance Grounds, Maintenance Structure
- HOA fee: $850 annually
- HOA name: Jerome Village
Location
- Region: Plain City
Financial & listing details
- Price per square foot: $295/sqft
- Tax assessed value: $396,390
- Annual tax amount: $9,897
- Date on market: 11/22/2025
- Cumulative days on market: 66 days
Price history
| Date | Event | Price |
|---|---|---|
| 1/28/2026 | Pending sale | $474,900-3.3%$285/sqft |
Source:  MLS Now #5173010 Report a problem MLS Now #5173010 Report a problem | ||
| 1/27/2026 | Sold | $490,900+3.4%$295/sqft |
Source: MLS Now #5173010 Report a problem | ||
| 12/21/2025 | Contingent | $474,900$285/sqft |
Source: MLS Now #5173010 Report a problem | ||
| 12/19/2025 | Price change | $474,900-3.1%$285/sqft |
Source:  Columbus and Central Ohio Regional MLS #225043471 Report a problem Columbus and Central Ohio Regional MLS #225043471 Report a problem | ||
| 11/22/2025 | Listed for sale | $489,900+75%$294/sqft |
Source: Columbus and Central Ohio Regional MLS #225043471 Report a problem | ||
| 8/19/2016 | Listing removed | $279,900$168/sqft |
Source: Keller Williams - Keller Williams Consultants Realty #216010236 Report a problem | ||
| 7/31/2016 | Price change | $279,900-3.5%$168/sqft |
Source: Keller Williams - Keller Williams Consultants Realty #216010236 Report a problem | ||
| 7/9/2016 | Price change | $290,000-3.3%$174/sqft |
Source: Keller Williams - Keller Williams Consultants Realty #216010236 Report a problem | ||
| 6/30/2016 | Listed for sale | $299,900+445.3%$180/sqft |
Source: Keller Williams - Keller Williams Consultants Realty #216010236 Report a problem | ||
| 6/7/2013 | Sold | $55,000$33/sqft |
Source: Public Record Report a problem | ||
Public tax history
| Year | Property taxes | Tax assessment |
|---|---|---|
| 2024 | $8,489 +2% | $138,740 |
| 2023 | $8,321 -2.3% | $138,740 |
| 2022 | $8,515 +17.7% | $138,740 +23.8% |
| 2021 | $7,238 +4% | $112,030 |
| 2020 | $6,957 -9.3% | $112,030 |
| 2019 | $7,669 +1.4% | $112,030 +5% |
| 2018 | $7,565 +9.5% | $106,650 |
| 2017 | $6,908 -4.1% | $106,650 |
| 2016 | $7,207 +6.3% | $106,650 +7.9% |
| 2015 | $6,778 -0.2% | $98,840 |
| 2014 | $6,792 +18.4% | $98,840 +24.1% |
| 2013 | $5,737 +1028.8% | $79,660 +1025.1% |
| 2012 | $508 | $7,080 |
Find assessor info on the county website
Neighborhood: 43064
Nearby homes
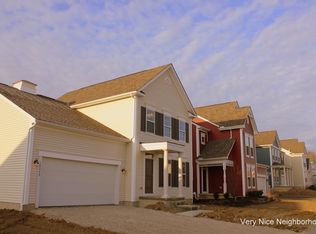
- $517,3004 bd3 ba2.2k sqft10240 Summersweet Way, Plain City, OH 43064Off Market
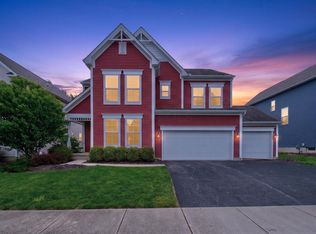
- $619,4004 bd2 ba2.4k sqft10264 Summersweet Way, Plain City, OH 43064Off Market
- $599,9994 bd4 ba2.8k sqft10228 Summersweet Way, Plain City, OH 43064For Sale
- $408,900-- bd-- ba-- sqftSummersweet Way, Plain city, OH 43064Off Market
- $402,300-- bd-- ba-- sqftSummersweet Way, Plain city, OH 43064Off Market
- $432,000-- bd-- ba-- sqftSummersweet Way, Plain city, OH 43064Off Market
- $615,6004 bd2 ba2.8k sqft10276 Summersweet Way, Plain City, OH 43064Off Market
- $577,8004 bd3 ba2.6k sqft10216 Summersweet Way, Plain City, OH 43064Off Market
Nearby schools
GreatSchools rating
- 8/10Abraham Depp ElementaryGrades: K-5Distance: 1.6 mi
- 7/10Eversole Run Middle SchoolGrades: 6-8Distance: 1.6 mi
- 10/10Dublin Jerome High SchoolGrades: 9-12Distance: 2.1 mi
Schools provided by the listing agent
- District: Dublin CSD - 2513
Source: MLS Now. This data may not be complete. We recommend contacting the local school district to confirm school assignments for this home.
Get a cash offer in 3 minutes
Find out how much your home could sell for in as little as 3 minutes with a no-obligation cash offer.
Estimated market value
$497,500
Get a cash offer in 3 minutes
Find out how much your home could sell for in as little as 3 minutes with a no-obligation cash offer.
Estimated market value
$497,500
- Ohio
- Union County
- Plain City
- 43064
- 10252 Summersweet Way
Nearby cities
Nearby zip codes
Other Plain City Topics
