SELLER IS OFFERING $10,000 in BUYER CONCESSIONS TO ASSIST WITH RATE BUY DOWN, CLOSING COSTS, ETC. Run, don't walk to this meticulously maintained, perfectly situated three bedroom/three bath home in the center of Highlands Ranch.
MOUNTAIN VIEWS, OPEN SPACE, AND ONLY ONE HOA! Conveniently located, beautifully updated, and on one of the best lots in the neighborhood, you are going to want to call this your new home. Walking to the front door you will witness the care that has been taken of this home, as you admire the curb appeal, landscaping and the cozy covered front patio. Upon entering, you will fall in love with the rich wood floors, soaring ceilings, completely remodeled kitchen with tall cabinets granite countertops and gorgeous backsplash, and the absolutely stunning mountain views through the many windows with custom window coverings. Open concept with a gas fireplace, large trex deck and generously sized flat yard, this home has it all. Upstairs, enjoy your primary bedroom with oversized deep closet, remodeled 5 piece primary bath, and two additional bedrooms with remodeled full bath. Convenient main floor laundry and oversized two car garage - plenty of storage space. The unfinished basement is perfect for expanding your finished square footage as you desire or for additional storage. * Newer exterior paint with transferable warranty * 60 gallon water heated installed 2022 * Newer sump pump * Radon mitigation system * Sides to Grand View Trail Open Space * Highly rated Douglas County Schools * Enjoy highly coveted Highlands Ranch amenities, parks and trails, Rec Centers, restaurants and shops in walking distance, convenient to C470!! THIS HOME WILL NOT LAST!!
Sold for $625,000
Zillow last checked:
Listing updated:
Bought with:
Jaime Lemieux, 100090343
Keller Williams Avenues Realty
Source: REcolorado as distributed by MLS GRID,MLS#: 8960943
Price history
| Date | Event | Price |
|---|---|---|
| 11/27/2024 | Sold | $625,000-1.6%$317/sqft |
Source:  REcolorado as distributed by MLS GRID #8960943 Report a problem REcolorado as distributed by MLS GRID #8960943 Report a problem | ||
| 10/31/2024 | Pending sale | $635,000$322/sqft |
Source: REcolorado as distributed by MLS GRID #8960943 Report a problem | ||
| 10/24/2024 | Price change | $635,000-2.3%$322/sqft |
Source: REcolorado as distributed by MLS GRID #8960943 Report a problem | ||
| 10/4/2024 | Price change | $650,000-2.3%$330/sqft |
Source: REcolorado as distributed by MLS GRID #8960943 Report a problem | ||
| 9/27/2024 | Price change | $665,000-1.5%$337/sqft |
Source: REcolorado as distributed by MLS GRID #8960943 Report a problem | ||
| 9/12/2024 | Listed for sale | $675,000+166.8%$342/sqft |
Source: REcolorado as distributed by MLS GRID #8960943 Report a problem | ||
| 9/20/2007 | Sold | $253,000+7.7%$128/sqft |
Source: Public Record Report a problem | ||
| 10/8/2003 | Sold | $235,000+29.5%$119/sqft |
Source: Public Record Report a problem | ||
| 11/23/1999 | Sold | $181,475$92/sqft |
Source: Public Record Report a problem | ||
Nearby homes
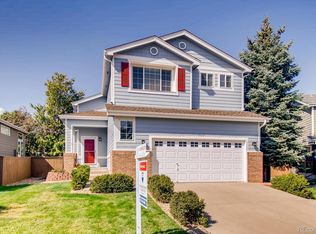
- $557,8003 bd3 ba1.6k sqft10255 Cherryhurst Ln, Highlands Ranch, CO 80126Off Market
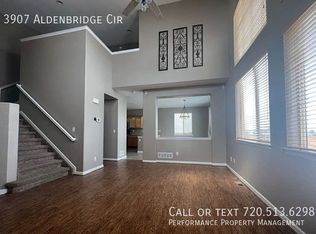
- $600,9003 bd3 ba2k sqft3907 Aldenbridge Cir, Highlands Ranch, CO 80126Off Market
- $617,2004 bd4 ba1.9k sqft3903 Aldenbridge Cir, Highlands Ranch, CO 80126Off Market
- $498,0002 bd2 ba1.2k sqft3913 Aldenbridge Cir, Highlands Ranch, CO 80126Off Market
Get a cash offer in 3 minutes
Find out how much your home could sell for in as little as 3 minutes with a no-obligation cash offer.
Estimated market value
$601,900
