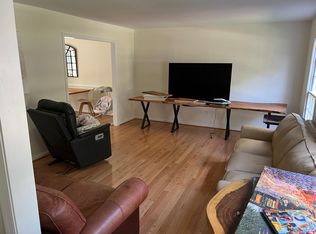
SIGNIFICANT PRICE REDUCTION! The largest & most sought after Croyder- Irvin model in the Worland community(4,296 total sq. ft.) is now available for sale. This is your opportunity to own a rare Montgomery County pool home! It's an exceptional end unit that's private, sunny and open but don't assume that this is your typical townhome as it actually functions as a single family home -just connected to your neighbor at the garage wall. Yard work is minimal as the HOA maintains grounds in common areas. Inside this spacious and well-designed home, you'll find 5 bedrooms and 2.5 baths on the upper level; a main level that is made for entertaining including large entry foyer, home office, family room and living room each boasting a gas fireplace, formal dining room, tablespace kitchen open to family room, laundry room, entry to two car garage and of course access to your private swimming pool. The lowest level is an unfinished basement. The generously sized garage offers storage as well as access to rear of house. Except for the kitchen and bathrooms, there are hardwood floors throughout. This wonderful home is waiting for your own personal updates, improvements/renovations. Located within the highly acclaimed Churchill School District, this Worland community is also very conveniently located near Montgomery Mall, various other shopping centers, houses of worship, parks and major commuter routes. Within the shaded center of the court there is additional parking for your guests. A network of walking paths connect the five Worland courts and access the community children's play area. This property is part of an estate and is being sold in "as-is" condition. Heating method is gas forced air. Furnace replaced in 2015, CAC replaced in 2019, roof replaced in 2023.
Sold for $874,000
$874,000
10253 Gainsborough Rd, Rockville, MD 20854
5beds
3,064sqft
Townhouse
Built in 1972
5,000 Square Feet Lot
$870,600 Zestimate®
$285/sqft
$4,835 Estimated rent
Home value
$870,600
$801,000 - $949,000
$4,835/mo
Zestimate® history
Owner options
List your home for rent
$4,835/mo
Rent Zestimate®
Find your next renter with Zillow Rental Manager. Plus, with online applications, you can quickly screen prospective tenants – for free.
$4,835/mo
Rent Zestimate®
Refinance and save
$7,784/mo
Est. payment
Refinancing to a lower rate could help reduce your monthly payments and save thousands over the life of the loan.
$7,784/mo
Est. payment
Explore your selling options
Work with a Zillow partner agent
Leverage their expertise and Zillow's premium Showcase listings to get your home seen by more buyers.
Get startedList with your own agent
Get your home in front of millions of buyers by listing it on Zillow.
Learn how to do itSell it yourself
Take full control of how buyers see your home on Zillow by listing For Sale by Owner (FSBO).
List your homeWhat's special
Home officeLarge entry foyerLaundry roomFormal dining room
Zillow last checked:
Listing updated:
Listed by:
Lorraine Gottlieb 240-731-7885,
RE/MAX Realty Services
Bought with:
Sharon McDonald Johnson, SP102551
Nitro Realty
Source: Bright MLS,MLS#: MDMC2244548
Facts & features
Interior
Bedrooms & bathrooms
- Bedrooms: 5
- Bathrooms: 4
- Full bathrooms: 2
- 1/2 bathrooms: 2
- Main level bathrooms: 1
Rooms
- Room types: Living Room, Dining Room, Primary Bedroom, Bedroom 2, Bedroom 4, Bedroom 5, Kitchen, Family Room, Basement, Foyer, Laundry, Office, Bathroom 3
Primary bedroom
- Features: Flooring - HardWood
- Level: Upper
Bedroom 2
- Features: Flooring - HardWood
- Level: Upper
Bedroom 4
- Features: Flooring - HardWood
- Level: Upper
Bedroom 5
- Features: Flooring - HardWood
- Level: Upper
Bathroom 3
- Features: Flooring - HardWood
- Level: Upper
Basement
- Level: Lower
Dining room
- Features: Flooring - HardWood
- Level: Main
Family room
- Features: Fireplace - Gas, Flooring - HardWood
- Level: Main
Foyer
- Features: Flooring - HardWood
- Level: Main
Kitchen
- Level: Main
Laundry
- Level: Main
Living room
- Features: Fireplace - Gas, Flooring - HardWood
- Level: Main
Office
- Features: Flooring - HardWood
- Level: Main
Heating
- Forced Air, Natural Gas
Cooling
- Central Air, Electric
Appliances
- Included: Cooktop, Refrigerator, Washer, Dryer, Dishwasher, Water Heater, Gas Water Heater
- Laundry: Main Level, Laundry Room
Features
- Family Room Off Kitchen, Floor Plan - Traditional, Formal/Separate Dining Room, Kitchen - Galley, Kitchen - Table Space, Dry Wall
- Flooring: Hardwood, Wood
- Doors: Storm Door(s)
- Windows: Double Hung
- Basement: Unfinished,Connecting Stairway,Full
- Number of fireplaces: 2
- Fireplace features: Gas/Propane
Interior area
- Total structure area: 4,296
- Total interior livable area: 3,064 sqft
- Finished area above ground: 3,064
- Finished area below ground: 0
Property
Parking
- Total spaces: 4
- Parking features: Garage Faces Front, Asphalt, Attached, Driveway, Off Site
- Attached garage spaces: 2
- Uncovered spaces: 2
- Details: Garage Sqft: 500
Accessibility
- Accessibility features: None
Features
- Levels: Three
- Stories: 3
- Exterior features: Awning(s)
- Has private pool: Yes
- Pool features: In Ground, Private
- Fencing: Privacy
- Has view: Yes
- View description: Garden, Trees/Woods
Lot
- Size: 5,000 Square Feet
- Features: Backs - Open Common Area, Corner Lot, Premium, Poolside, Private, Suburban
Details
- Additional structures: Above Grade, Below Grade
- Parcel number: 161000909762
- Zoning: R90
- Special conditions: Standard
Construction
Type & style
- Home type: Townhouse
- Architectural style: Colonial
- Property subtype: Townhouse
Materials
- Brick
- Foundation: Block
Condition
- New construction: No
- Year built: 1972
Details
- Builder model: Largest
- Builder name: Croyder-Irvin
Utilities & green energy
- Sewer: Public Sewer
- Water: Public
- Utilities for property: Sewer Available, Water Available, Natural Gas Available, Electricity Available, Cable Available, Cable
Community & HOA
Community
- Subdivision: East Gate Of Potomac
HOA
- Has HOA: Yes
- Amenities included: Jogging Path, Tot Lots/Playground
- Services included: Snow Removal, Road Maintenance, Management, Lawn Care Front, Common Area Maintenance
- HOA fee: $2,026 annually
- HOA name: WORLAND
Location
- Region: Rockville
Financial & listing details
- Price per square foot: $285/sqft
- Tax assessed value: $1,073,267
- Annual tax amount: $12,450
- Date on market: 7/9/2026
- Listing agreement: Exclusive Right To Sell
- Listing terms: Cash,Conventional
- Ownership: Fee Simple
Price history
| Date | Event | Price |
|---|---|---|
| 8/14/2026 | Sold | $874,000-2.8%$285/sqft |
Source:  Bright MLS #MDMC2244548 Report a problem Bright MLS #MDMC2244548 Report a problem | ||
| 8/3/2026 | Pending sale | $899,000$293/sqft |
Source: Bright MLS #MDMC2244548 Report a problem | ||
| 7/24/2026 | Contingent | $899,000$293/sqft |
Source: Bright MLS #MDMC2244548 Report a problem | ||
| 7/18/2026 | Price change | $899,000-7.2%$293/sqft |
Source: Bright MLS #MDMC2244548 Report a problem | ||
| 7/9/2026 | Listed for sale | $969,000$316/sqft |
Source: Bright MLS #MDMC2244548 Report a problem | ||
Public tax history
| Year | Property taxes | Tax assessment |
|---|---|---|
| 2026 | $12,931 +12.1% | $1,073,267 +3.7% |
| 2025 | $11,537 +6.1% | $1,035,000 +9.6% |
| 2024 | $10,872 +10.5% | $944,400 +10.6% |
| 2023 | $9,837 +16.8% | $853,800 +11.9% |
| 2022 | $8,422 +0.1% | $763,200 |
| 2021 | $8,414 -0.1% | $763,200 |
| 2020 | $8,420 -2.5% | $763,200 -3.7% |
| 2019 | $8,632 -0.2% | $792,200 +1.2% |
| 2018 | $8,648 -1.3% | $782,833 +1.2% |
| 2017 | $8,761 +18.3% | $773,467 +1.2% |
| 2016 | $7,407 | $764,100 +1.3% |
| 2015 | $7,407 | $754,100 +1.3% |
| 2014 | $7,407 | $744,100 +1.4% |
| 2013 | -- | $734,100 |
| 2012 | -- | $734,100 |
| 2011 | -- | $734,100 -6.9% |
| 2010 | -- | $788,150 +1.8% |
| 2009 | -- | $773,956 +1.9% |
| 2008 | -- | $759,763 +1.9% |
| 2007 | -- | $745,570 +9.2% |
| 2006 | -- | $682,752 +10.1% |
| 2005 | -- | $619,936 +11.3% |
| 2004 | -- | $557,120 |
| 2003 | -- | $557,120 +18.5% |
| 2002 | -- | $470,160 +10.2% |
| 2001 | -- | $426,680 |
Find assessor info on the county website
Neighborhood: 20854
Nearby homes
- $929,200-- bd2 ba2.4k sqft10251 Gainsborough Rd, Rockville, MD 20854Off Market
- $1,048,8004 bd2 ba2.3k sqft10201 Gainsborough Rd, Potomac, MD 20854Off Market
- $986,4004 bd3 ba3.4k sqft10249 Gainsborough Rd, Potomac, MD 20854Off Market
- $1,240,5004 bd4 ba3k sqft10261 Gainsborough Rd, Potomac, MD 20854Off Market
- $950,3005 bd2 ba2.4k sqft10263 Gainsborough Rd, Potomac, MD 20854Off Market
- $1,152,7004 bd3 ba2.4k sqft10203 Gainsborough Rd, Potomac, MD 20854Off Market
- $1,026,5004 bd4 ba2.4k sqft10247 Gainsborough Rd, Potomac, MD 20854Off Market
- $929,100-- bd2 ba2.4k sqft10265 Gainsborough Rd, Rockville, MD 20854Off Market
Nearby schools
GreatSchools rating
- 10/10Bells Mill Elementary SchoolGrades: PK-5Distance: 0.6 mi
- 9/10Cabin John Middle SchoolGrades: 6-8Distance: 0.6 mi
- 10/10Winston Churchill High SchoolGrades: 9-12Distance: 1.4 mi
Schools provided by the listing agent
- Elementary: Bells Mill
- Middle: Cabin John
- High: Winston Churchill
- District: Montgomery County Public Schools
Source: Bright MLS. This data may not be complete. We recommend contacting the local school district to confirm school assignments for this home.
Get a cash offer in 3 minutes
Find out how much your home could sell for in as little as 3 minutes with a no-obligation cash offer.
Estimated market value
$870,600
Get a cash offer in 3 minutes
Find out how much your home could sell for in as little as 3 minutes with a no-obligation cash offer.
Estimated market value
$870,600
- Maryland
- Montgomery County
- Potomac
- 20854
- 10253 Gainsborough Rd
