This home sits on a large corner lot with 3 bedrooms, 2 bathrooms and a 2 car garage with a custom large driveway suitable for a boat. As you walk in, notice the vaulted ceilings with porcelain plank flooring throughout. The great room is an open floor plan with the living room, dining room, and kitchen all seamlessly transitioned. The Kitchen has self/soft closing doors and drawers, stainless steel appliances, and under-counter lighting. The granite island contains a farm sink with a push-button disposal. The master features a tray ceiling with crown molding and a custom walk-in closet. The master-bathroom has dual sinks and a spectacular walk-in shower with custom tile work and glass walls. The 8 ft sliding, pocket doors lead out to the pride and joy of this home. Discover additional covered and screened in area with large decking space, outdoor fans and lighting to partake in the outdoor setting throughout the year. Enjoy the custom outdoor kitchen with built-in grill & refrigerator and ice maker for a barbecue or refreshments. Relax in the luxurious heated/PebbleTec pool. For later entertainment, jump over to the beach for a nice fire. This home is minutes away from beautiful beaches, shopping, dining, and fishing on Manasota Key and Boca Grande. Have peace of mind knowing the home has a security system, whole home generator, and hurricane-rated shed. It also has hurricane-rated windows, doors, and panels. No flood insurance required and No HOA. Whole Home Inspection, 4-Point, WDO, and Wind Mitigation inspections all completed by the current owner on 7/6. The name on these inspections can be transferred over to the buyer and save the associated costs required by lenders and/or insurance companies. Dimensions and lease restrictions to be verified by the buyer.
Sold for $520,000
$520,000
10253 Gulfstream Blvd, Englewood, FL 34224
3beds
1,619sqft
Single Family Residence
Built in 2019
10,490 Square Feet Lot
$436,000 Zestimate®
$321/sqft
$2,553 Estimated rent
Home value
$436,000
$414,000 - $458,000
$2,553/mo
Zestimate® history
Owner options
List your home for rent
$2,553/mo
Rent Zestimate®
Find your next renter with Zillow Rental Manager. Plus, with online applications, you can quickly screen prospective tenants – for free.
$2,553/mo
Rent Zestimate®
Refinance and save
$3,545/mo
Est. payment
Refinancing to a lower rate could help reduce your monthly payments and save thousands over the life of the loan.
$3,545/mo
Est. payment
Explore your selling options
Work with a Zillow partner agent
Leverage their expertise and Zillow's premium Showcase listings to get your home seen by more buyers.
Get startedList with your own agent
Get your home in front of millions of buyers by listing it on Zillow.
Learn how to do itSell it yourself
Take full control of how buyers see your home on Zillow by listing For Sale by Owner (FSBO).
List your homeWhat's special
Granite islandCustom outdoor kitchenDual sinksLarge decking spaceBuilt-in grillCustom tile workFarm sink
Zillow last checked:
Listing updated:
Listed by:
Ryan Shatto 650-269-1689,
RE/MAX ALL STAR 727-391-9599
Bought with:
Ryan Shatto, 3543937
RE/MAX ALL STAR
Source: Stellar MLS,MLS#: U8204331 Originating MLS: Pinellas Suncoast
Originating MLS: Pinellas Suncoast
Facts & features
Interior
Bedrooms & bathrooms
- Bedrooms: 3
- Bathrooms: 2
- Full bathrooms: 2
Primary bedroom
- Level: First
- Dimensions: 12x15
Bedroom 2
- Level: First
- Dimensions: 10x11
Bedroom 3
- Level: First
- Dimensions: 10x11
Primary bathroom
- Level: First
- Dimensions: 7x11
Bathroom 2
- Level: First
- Dimensions: 8x5
Great room
- Level: First
- Dimensions: 18x21
Kitchen
- Level: First
- Dimensions: 12x20
Laundry
- Level: First
- Dimensions: 7x6
Heating
- Central, Electric
Cooling
- Central Air
Appliances
- Included: Bar Fridge, Dishwasher, Disposal, Dryer, Electric Water Heater, Exhaust Fan, Ice Maker, Microwave, Range, Range Hood, Refrigerator, Washer
- Laundry: Inside, Laundry Room
Features
- Built-in Features, Ceiling Fan(s), Crown Molding, Eating Space In Kitchen, High Ceilings, Kitchen/Family Room Combo, Living Room/Dining Room Combo, Primary Bedroom Main Floor, Open Floorplan, Solid Surface Counters, Split Bedroom, Stone Counters, Thermostat, Tray Ceiling(s), Vaulted Ceiling(s), Walk-In Closet(s)
- Flooring: Porcelain Tile
- Doors: Outdoor Grill, Outdoor Kitchen, Sliding Doors
- Windows: Storm Window(s), Insulated Windows, Shutters, Thermal Windows, Window Treatments
- Has fireplace: No
Interior area
- Total structure area: 2,237
- Total interior livable area: 1,619 sqft
Property
Parking
- Total spaces: 2
- Parking features: Driveway, Garage Door Opener, Guest
- Attached garage spaces: 2
- Has uncovered spaces: Yes
Features
- Levels: One
- Stories: 1
- Patio & porch: Covered, Deck, Enclosed, Front Porch, Patio, Rear Porch, Screened
- Exterior features: Irrigation System, Lighting, Outdoor Grill, Outdoor Kitchen, Private Mailbox, Rain Gutters, Sidewalk, Storage
- Has private pool: Yes
- Pool features: Chlorine Free, Deck, Gunite, Heated, In Ground, Lighting, Salt Water, Screen Enclosure, Solar Cover
- Fencing: Fenced,Vinyl
Lot
- Size: 10,490 Square Feet
- Features: Corner Lot, Landscaped, Sidewalk
- Residential vegetation: Fruit Trees, Trees/Landscaped
Details
- Additional structures: Outdoor Kitchen, Shed(s)
- Parcel number: 412011383007
- Zoning: RSF3.5
- Special conditions: None
Construction
Type & style
- Home type: SingleFamily
- Architectural style: Custom,Florida
- Property subtype: Single Family Residence
Materials
- Block, Stucco
- Foundation: Slab
- Roof: Shingle
Condition
- New construction: No
- Year built: 2019
Utilities & green energy
- Sewer: Septic Tank
- Water: Public
- Utilities for property: Cable Available, Electricity Connected, Fiber Optics, Propane, Public, Sewer Connected, Sprinkler Well, Street Lights, Water Connected
Community & HOA
Community
- Security: Security System, Smoke Detector(s)
- Pet fee: $0 monthly
- Subdivision: PORT CHARLOTTE SEC 064
HOA
- Has HOA: No
Location
- Region: Englewood
Financial & listing details
- Price per square foot: $321/sqft
- Tax assessed value: $385,004
- Annual tax amount: $4,166
- Date on market: 7/6/2023
- Cumulative days on market: 151 days
- Listing terms: Cash,Conventional,VA Loan
- Ownership: Fee Simple
- Total actual rent: 0
- Electric utility on property: Yes
- Road surface type: Paved, Asphalt
Price history
| Date | Event | Price |
|---|---|---|
| 1/29/2024 | Sold | $520,000-1%$321/sqft |
Source:  Stellar MLS #U8204331 Report a problem Stellar MLS #U8204331 Report a problem | ||
| 12/5/2023 | Pending sale | $525,000$324/sqft |
Source: Stellar MLS #U8204331 Report a problem | ||
| 11/13/2023 | Price change | $525,000-4.5%$324/sqft |
Source: Stellar MLS #U8204331 Report a problem | ||
| 10/23/2023 | Price change | $549,999-4.3%$340/sqft |
Source: Stellar MLS #U8204331 Report a problem | ||
| 9/12/2023 | Price change | $574,9990%$355/sqft |
Source: Stellar MLS #U8204331 Report a problem | ||
| 8/11/2023 | Price change | $575,000-4%$355/sqft |
Source: Stellar MLS #U8204331 Report a problem | ||
| 8/3/2023 | Price change | $599,000-4%$370/sqft |
Source: Stellar MLS #U8204331 Report a problem | ||
| 7/14/2023 | Price change | $624,000-4%$385/sqft |
Source: Stellar MLS #U8204331 Report a problem | ||
| 7/6/2023 | Listed for sale | $649,999+162.6%$401/sqft |
Source: Stellar MLS #U8204331 Report a problem | ||
| 9/16/2019 | Sold | $247,500-1%$153/sqft |
Source: Stellar MLS #D6108039 Report a problem | ||
| 8/17/2019 | Pending sale | $249,900$154/sqft |
Source: Keller Williams Realty Gold #D6108039 Report a problem | ||
| 8/5/2019 | Listed for sale | $249,900+1982.5%$154/sqft |
Source: KELLER WILLIAMS REALTY GOLD #D6108039 Report a problem | ||
| 4/25/2018 | Sold | $12,000-51.8%$7/sqft |
Source: Public Record Report a problem | ||
| 4/10/2014 | Listing removed | $24,900$15/sqft |
Source: Michael Saunders & Company - Licensed Real Estate Broker Report a problem | ||
| 9/27/2013 | Listed for sale | $24,900+3.3%$15/sqft |
Source: Michael Saunders & Company - Licensed Real Estate Broker Report a problem | ||
| 10/26/2004 | Sold | $24,100$15/sqft |
Source: Public Record Report a problem | ||
Public tax history
| Year | Property taxes | Tax assessment |
|---|---|---|
| 2025 | $6,792 +57.1% | $385,004 +39.9% |
| 2024 | $4,323 +0.4% | $275,241 +3% |
| 2023 | $4,306 +3.4% | $267,224 +3% |
| 2022 | $4,166 +0.3% | $259,441 +3% |
| 2021 | $4,155 +29.9% | $251,884 +26.2% |
| 2020 | $3,198 +883.1% | $199,604 +2425% |
| 2019 | $325 +32.5% | $7,905 +27% |
| 2018 | $245 | $6,223 -8.5% |
| 2017 | $245 +1.6% | $6,800 +32.2% |
| 2016 | $242 +1.2% | $5,143 +10% |
| 2015 | $239 +3.8% | $4,675 +10% |
| 2014 | $230 +208.8% | $4,250 |
| 2013 | $74 +1.9% | $4,250 |
| 2012 | $73 +0.9% | $4,250 |
| 2011 | $72 -29.7% | $4,250 -28.6% |
| 2010 | $103 -20.9% | $5,950 -26.3% |
| 2009 | $130 | $8,075 |
Find assessor info on the county website
Neighborhood: 34224
Nearby homes
- $307,0003 bd2 ba1.8k sqft10245 Gulfstream Blvd, Englewood, FL 34224Off Market

- $24,000-- bd-- ba-- sqft10252 Stonecrop Ave, Englewood, FL 34224Off Market
- $70,0002 bd2 ba980 sqft10244 Stonecrop Ave, Englewood, FL 34224Sold
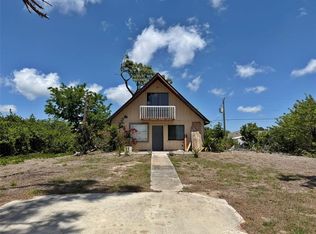
- $48,000-- bd-- ba-- sqft10269 Gulfstream Blvd, Englewood, FL 34224Off Market
- $24,000-- bd-- ba-- sqft10237 Gulfstream Blvd, Englewood, FL 34224Off Market
- $24,000-- bd-- ba-- sqft10236 Stonecrop Ave, Englewood, FL 34224Off Market
- $350,17110,489 Square Feet7479 Quarry St, Englewood, FL 34224Off Market
- $261,4002 bd2 ba1.1k sqft7510 Quarry St, Englewood, FL 34224Off Market
Nearby schools
GreatSchools rating
- 8/10Vineland Elementary SchoolGrades: PK-5Distance: 0.3 mi
- 7/10L. A. Ainger Middle SchoolGrades: 6-8Distance: 0.5 mi
- 5/10Lemon Bay High SchoolGrades: 9-12Distance: 3.2 mi
Get a cash offer in 3 minutes
Find out how much your home could sell for in as little as 3 minutes with a no-obligation cash offer.
Estimated market value
$436,000
Get a cash offer in 3 minutes
Find out how much your home could sell for in as little as 3 minutes with a no-obligation cash offer.
Estimated market value
$436,000
- Florida
- Charlotte County
- Englewood
- 34224
- 10253 Gulfstream Blvd
Nearby cities
Nearby zip codes
Other Englewood Topics
