Skip main navigation
Closed
  • Listed by: Thomas Realty Group LLC • Corey J Webb • Contact: 314-298-1234
    Bought with: Coldwell Banker Realty - Gundaker
    Price Unknown

    10253 Hawthorn Rd, Foristell, MO 63348

    3beds
    1,680sqft
    Single Family Residence
    Built in 2022
    0.29 Acres Lot
    $442,900 Zestimate®
    $--/sqft
    $2,388 Estimated rent

    Home value

    $442,900

    $407,000 - $483,000

    $2,388/mo

    Zestimate® history
    Loading
    Loading...

    Owner options

    List your home for rent

    $2,388/mo

    Rent Zestimate®

    Find your next renter with Zillow Rental Manager. Plus, with online applications, you can quickly screen prospective tenants – for free.

    Learn more

    $2,388/mo

    Rent Zestimate®

    Refinance and save

    $846/mo

    Est. payment

    Refinancing to a lower rate could help reduce your monthly payments and save thousands over the life of the loan.

    See today's rates

    $846/mo

    Est. payment

    Explore your selling options

    Work with a Zillow partner agent

    Leverage their expertise and Zillow's premium Showcase listings to get your home seen by more buyers.

    Get started

    List with your own agent

    Get your home in front of millions of buyers by listing it on Zillow.

    Learn how to do it

    Sell it yourself

    Take full control of how buyers see your home on Zillow by listing For Sale by Owner (FSBO).

    List your home

    What's special

    Stone fireplaceCustom tile showerOversized islandHidden walk-in pantryOversized mudroomRaised ceilingsTwo walk-in closets

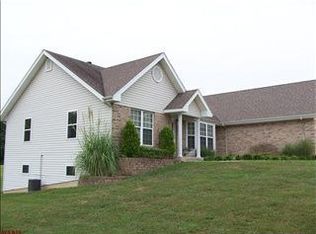
    Welcome to 10253 Hawthorne Rd - A beautifully maintained 3-bedroom, 2.5-bath expertly designed custom built home in the Coveted Incline Village Community. Step inside to find an open-concept layout full of natural light, anchored by a stunning kitchen with granite countertops, custom cabinetry, oversized island and a hidden walk-in pantry. The master suite provides a luxurious retreat with dual vanities, two walk-in closets and a custom tile shower. Additional highlights include: raised ceilings, stone fireplace, true 9' foundation with walk-out and rough-in plumbing, oversized mudroom, oversized 3-car garage, large level back yard. Located just a short walk from the beach and clubhouse giving you access to private lakes, a golf course, community pool, pickleball courts and more! 2021 Yamaha Drive2 golf cart available for purchase with the home.

    Zillow last checked:

    Listing updated:

    Listed by:

    Corey J Webb 314-298-1234,

    Thomas Realty Group LLC

    Bought with:

    Heather Geno, 2023044141

    Coldwell Banker Realty - Gundaker

    Source: MARIS,MLS#: 26038364MLS LogoOriginating MLS: St. Charles County Association of REALTORS

    Facts & features

    Interior

    Bedrooms & bathrooms
    • Bedrooms: 3
    • Bathrooms: 3
    • Full bathrooms: 2
    • 1/2 bathrooms: 1
    • Main level bathrooms: 3
    • Main level bedrooms: 3
    Heating
    • Electric
    Cooling
    • Central Air
    Features
    • Built-in Features, Ceiling Fan(s), Crown Molding, Custom Cabinetry, Double Vanity, Granite Counters, High Ceilings, Kitchen Island, Open Floorplan, Recessed Lighting, Tray Ceiling(s), Walk-In Pantry
    • Basement: Concrete,Sump Pump,Unfinished,Walk-Out Access
    • Has fireplace: No
    Interior area
    • Total structure area: 1,680
    • Total interior livable area: 1,680 sqft
    • Finished area above ground: 1,680

    Property

    Parking
    • Total spaces: 3
    • Parking features: Garage
    • Garage spaces: 3
    Features
    • Levels: One
    Lot
    • Size: 0.29 Acres
    • Features: Close to Clubhouse, Near Golf Course
    Details
    • Parcel number: 0401.0112008.000.000
    • Special conditions: Standard

    Construction

    Type & style
    • Home type: SingleFamily
    • Architectural style: Ranch
    • Property subtype: Single Family Residence
    Materials
    • Stone, Vertical Siding, Vinyl Siding
    Condition
    • Year built: 2022

    Utilities & green energy

    • Electric: Single Phase
    • Sewer: Public Sewer
    • Water: Public

    Community & HOA

    Community
    • Subdivision: Incline Village
    HOA
    • Has HOA: Yes
    • Amenities included: Gated
    • Services included: Clubhouse, Maintenance Grounds, Maintenance Parking/Roads, Common Area Maintenance, Management, Snow Removal
    • HOA fee: $846 annually
    • HOA name: Incline Village
    Location
    • Region: Foristell

    Financial & listing details

    • Tax assessed value: $253,290
    • Annual tax amount: $3,021
    • Date on market: 6/23/2026
    • Cumulative days on market: 38 days
    • Listing terms: Cash,Conventional,FHA,USDA Loan,VA Loan

    Price history

    DateEventPrice
    7/31/2026Sold--
    Source: MARIS #26038364 Report a problem
    7/14/2026Contingent$460,000$274/sqft
    Source: MARIS #26038364 Report a problem
    7/13/2026Pending sale$460,000$274/sqft
    Source: MARIS #26038364 Report a problem
    6/23/2026Listed for sale$460,000$274/sqft
    Source: MARIS #26038364 Report a problem

    Public tax history

    YearProperty taxesTax assessment
    2025$3,021 +33.1%$48,125 +29.9%
    2024$2,269 -0.5%$37,043
    2023$2,279 +1594.9%$37,043 +1595.3%
    2022$134 $2,185 +43.8%
    2021-- $1,520
    2020-- $1,520
    2019-- $1,520
    2017-- $1,520
    2016-- $1,520
    2015-- $1,520
    Find assessor info on the county website

    Neighborhood: 63348

    Nearby schools

    GreatSchools rating
    Schools provided by the listing agent
    • Elementary: Wright City East/West
    • Middle: Wright City Middle
    • High: Wright City High

    Source: MARIS. This data may not be complete. We recommend contacting the local school district to confirm school assignments for this home.

    Get a cash offer in 3 minutes
    Find out how much your home could sell for in as little as 3 minutes with a no-obligation cash offer.
    Estimated market value
    $442,900
    Get a cash offer in 3 minutes
    Find out how much your home could sell for in as little as 3 minutes with a no-obligation cash offer.
    Estimated market value
    $442,900