Skip main navigation
Sold for $1,125,000
  • Listed by: Gasper-Monteer Realty Group • Nicholas Monteer • Contact: 213-880-8220
    Bought with: Wedgewood Homes Realty
    $1,125,000

    10253 Hopeland Ave, Downey, CA 90241

    3beds
    2,406sqft
    Single Family Residence
    Built in 1953
    7,344 Square Feet Lot
    $1,126,400 Zestimate®
    $468/sqft
    $3,946 Estimated rent

    Home value

    $1,126,400

    $1.03M - $1.24M

    $3,946/mo

    Zestimate® history
    Loading
    Loading...

    Owner options

    List your home for rent

    $3,946/mo

    Rent Zestimate®

    Find your next renter with Zillow Rental Manager. Plus, with online applications, you can quickly screen prospective tenants – for free.

    Learn more

    $3,946/mo

    Rent Zestimate®

    Refinance and save

    $7,141/mo

    Est. payment

    Refinancing to a lower rate could help reduce your monthly payments and save thousands over the life of the loan.

    See today's rates

    $7,141/mo

    Est. payment

    Explore your selling options

    Work with a Zillow partner agent

    Leverage their expertise and Zillow's premium Showcase listings to get your home seen by more buyers.

    Get started

    List with your own agent

    Get your home in front of millions of buyers by listing it on Zillow.

    Learn how to do it

    Sell it yourself

    Take full control of how buyers see your home on Zillow by listing For Sale by Owner (FSBO).

    List your home

    What's special

    Private en-suite bathroomDetached two-car garageGenerous walk-in pantryBeautifully accented with brickSpacious dining roomStainless steel appliancesCozy breakfast nook
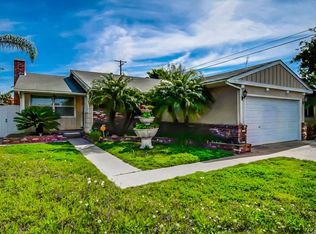
    This charming mid-century ranch-style home, beautifully accented with brick and located in the highly desirable Orange Estates, is ready to begin its next chapter after being lovingly cared for by the same family for more than 50 years. Situated on an expansive corner lot, the home welcomes you with a sprawling lawn and inviting formal entry. Inside, a classic living room with a stone fireplace flows into a spacious dining room large enough to accommodate generous furnishings and highlighted by a lovely bay window. The comfortable kitchen features recessed lighting and stainless steel appliances, including a refrigerator, microwave, and dishwasher, along with a cozy breakfast nook and convenient desk area. A bifold closet discreetly houses a side-by-side washer and dryer, while an additional door opens to a generous walk-in pantry. At the heart of the home you have a 2-story ceiling den with windows that glow over head, perfect as a potential 4th bedroom or office. Down the hall, both guest bedrooms are well-sized with a full bathroom positioned between them, while the primary suite offers a true retreat with a three-part walk-in closet and a private en-suite bathroom featuring a double vanity, walk-in shower, and separate jetted tub overlooking the garden. Outside, a spacious concrete patio provides the perfect setting for outdoor dining and entertaining, while around the corner a lush backyard with a mature Pin Oak tree creates a serene space to enjoy the beautiful Southern California weather. A detached two-car garage is easily accessed from the patio for convenient loading and unloading, and additional highlights include central HVAC and a newer Presidential Shake roof installed in 2014.

    Zillow last checked:

    Listing updated:

    Listed by:

    Nicholas Monteer DRE #01927606 2138808220,

    Gasper-Monteer Realty Group

    Bought with:

    Diana Palencia, DRE #02085250

    Wedgewood Homes Realty

    Source: CRMLS,MLS#: PW26054316MLS LogoOriginating MLS: California Regional MLS

    Facts & features

    Interior

    Bedrooms & bathrooms
    • Bedrooms: 3
    • Bathrooms: 3
    • Full bathrooms: 2
    • 1/2 bathrooms: 1
    • Main level bathrooms: 3
    • Main level bedrooms: 3
    Rooms
    • Room types: Den, Entry/Foyer, Kitchen, Living Room, Other, Dining Room
    Bathroom
    • Features: Jetted Tub, Separate Shower, Tile Counters, Tub Shower, Walk-In Shower
    Kitchen
    • Features: Tile Counters
    Other
    • Features: Walk-In Closet(s)
    Heating
    • Central
    Cooling
    • Central Air
    Appliances
    • Included: Freezer, Disposal, Gas Oven, Gas Range, Refrigerator, Water Heater
    • Laundry: Inside, Laundry Closet
    Features
    • Cathedral Ceiling(s), Separate/Formal Dining Room, Tile Counters, Walk-In Closet(s)
    • Flooring: Carpet, Laminate
    • Windows: Shutters
    • Has fireplace: Yes
    • Fireplace features: Living Room
    • Common walls with other units/homes: No Common Walls
    Interior area
    • Total interior livable area: 2,406 sqft

    Property

    Parking
    • Total spaces: 4
    • Parking features: Garage
    • Garage spaces: 2
    • Uncovered spaces: 2
    Accessibility
    • Accessibility features: See Remarks
    Features
    • Levels: One
    • Stories: 1
    • Entry location: 1
    • Patio & porch: Concrete, See Remarks
    • Pool features: None
    • Spa features: None
    • Fencing: Block
    • Has view: Yes
    • View description: Neighborhood
    Lot
    • Size: 7,344 Square Feet
    • Features: Back Yard, Garden
    Details
    • Parcel number: 6249003021
    • Special conditions: Standard,Trust

    Construction

    Type & style
    • Home type: SingleFamily
    • Architectural style: Traditional
    • Property subtype: Single Family Residence
    Materials
    • Frame, Stucco
    • Foundation: Raised
    • Roof: Composition
    Condition
    • Repairs Cosmetic,Turnkey
    • New construction: No
    • Year built: 1953

    Utilities & green energy

    • Electric: Standard
    • Sewer: Public Sewer
    • Water: Public
    • Utilities for property: Cable Connected, Electricity Connected, Natural Gas Connected, Phone Connected, Sewer Connected, Water Connected

    Community & HOA

    Community
    • Features: Suburban
    Location
    • Region: Downey

    Financial & listing details

    • Price per square foot: $468/sqft
    • Tax assessed value: $215,896
    • Annual tax amount: $3,113
    • Date on market: 3/12/2026
    • Cumulative days on market: 21 days
    • Listing terms: Cash to New Loan,Conventional
    • Road surface type: Paved

    Price history

    DateEventPrice
    5/20/2026Sold$1,125,000$468/sqft
    Source: CRMLS #PW26054316 Report a problem
    4/20/2026Pending sale$1,125,000$468/sqft
    Source: CRMLS #PW26054316 Report a problem
    4/16/2026Price change$1,125,000-4.3%$468/sqft
    Source: CRMLS #PW26054316 Report a problem
    4/5/2026Listed for sale$1,175,000$488/sqft
    Source: CRMLS #PW26054316 Report a problem
    3/22/2026Pending sale$1,175,000$488/sqft
    Source: CRMLS #PW26054316 Report a problem
    3/12/2026Listed for sale$1,175,000$488/sqft
    Source: CRMLS #PW26054316 Report a problem

    Public tax history

    YearProperty taxesTax assessment
    2025$3,113 +2.6%$215,896 +2%
    2024$3,035 +3.2%$211,663 +2%
    2023$2,941 +4.9%$207,514 +2%
    2022$2,805 +3.1%$203,446 +2%
    2021$2,721 +1.5%$199,458 +1%
    2020$2,682 $197,414 +2%
    2019$2,682 +6.8%$193,544 +2%
    2018$2,511 $189,750 +2%
    2017$2,511 +1.8%$186,031 +2%
    2016$2,467 +2.5%$182,385 +1.5%
    2015$2,407 +6.8%$179,646 +2%
    2014$2,254 $176,128 +2.5%
    2012-- $171,896 +2%
    2011-- $168,526 +0.8%
    2010-- $167,267 -0.2%
    2009-- $167,665 +2%
    2008-- $164,378 +2%
    2007-- $161,156 +2%
    2006-- $157,998
    2005-- $157,998 +4%
    2004-- $151,864 +1.9%
    2003-- $149,081 +2%
    2002-- $146,158 +4%
    2000-- $140,485
    Find assessor info on the county website

    Neighborhood: 90241

    Nearby schools

    GreatSchools rating
    Get a cash offer in 3 minutes
    Find out how much your home could sell for in as little as 3 minutes with a no-obligation cash offer.
    Estimated market value
    $1,126,400
    Get a cash offer in 3 minutes
    Find out how much your home could sell for in as little as 3 minutes with a no-obligation cash offer.
    Estimated market value
    $1,126,400