What was already great just got even better!!Welcome home! This corner lot 3 bedroom, 3 bathroom home is located in the heart of Highlands Ranch, where comfort, style, and convenience come together in one of the area's most sought-after communities. This beautifully maintained home offers an inviting open floor plan filled with natural light, spacious living areas, and thoughtful updates designed for everyday living and entertaining. The kitchen has gorgeous new quartz countertops, plenty of cabinet and counter space, and stainless steel appliances. The living room is abundant with light from the tall vaulted ceilings and large windows. A dedicated office space, main level laundry room, powder bath and 2 car attached garage finish off the main level. Upstairs you'll find a primary suite that provides a private retreat with a spacious en-suite bath and generous closet space, while additional bedrooms offer flexibility for family or guests and share a Jack and Jill style bathroom. Potential is waiting in the unfinished basement, ready for your finishes. Enjoy Colorado's beautiful seasons from the private backyard, ideal for relaxing, outdoor dining, or entertaining. Located just minutes from top-rated schools, parks, miles of trails, shopping, dining, and recreation. This home also provides convenient access to major commuter routes and all of the exceptional amenities Highlands Ranch is known for, including 4 state-of-the-art community centers with pools, fitness centers, tennis and pickles ball courts and so much more. Don't miss this opportunity to own a beautiful home in one of the Denver metro area's premier master-planned communities.
For sale
Price cut: $5K (9/16)
$635,000
10254 Bentwood Circle, Littleton, CO 80126
3beds
2,325sqft
Single Family Residence
Built in 2001
6,969 Square Feet Lot
$630,900 Zestimate®
$273/sqft
$57/mo HOA
What's special
- 97 days
- 911
- 72
Zillow last checked:
Listing updated:
Listed by:
Phoebe Nason 303-725-2564 phoebenasonre@gmail.com,
Luxe Haven Realty,
Corene Hellander 720-253-5328,
Luxe Haven Realty
Source: REcolorado as distributed by MLS GRID,MLS#: 4184772
Facts & features
Interior
Bedrooms & bathrooms
- Bedrooms: 3
- Bathrooms: 3
- Full bathrooms: 2
- 1/2 bathrooms: 1
- Main level bathrooms: 1
Bedroom
- Features: Primary Suite
- Level: Upper
Bedroom
- Level: Upper
Bedroom
- Level: Upper
Bathroom
- Level: Main
Bathroom
- Features: En Suite Bathroom
- Level: Upper
Bathroom
- Level: Upper
Dining room
- Level: Main
Kitchen
- Level: Main
Laundry
- Level: Main
Living room
- Level: Main
Office
- Level: Main
Heating
- Forced Air
Cooling
- Central Air
Appliances
- Included: Dishwasher, Disposal, Dryer, Microwave, Range, Refrigerator, Washer
- Laundry: In Unit
Features
- Ceiling Fan(s), High Ceilings, Jack & Jill Bathroom, Open Floorplan, Quartz Counters, Smoke Free, Walk-In Closet(s)
- Flooring: Carpet, Vinyl
- Windows: Double Pane Windows
- Basement: Unfinished
- Number of fireplaces: 1
- Fireplace features: Dining Room, Living Room
Interior area
- Total structure area: 2,325
- Total interior livable area: 2,325 sqft
- Finished area above ground: 1,758
- Finished area below ground: 0
Property
Parking
- Total spaces: 2
- Parking features: Concrete
- Attached garage spaces: 2
Features
- Levels: Two
- Stories: 2
- Patio & porch: Front Porch, Patio
- Exterior features: Private Yard
- Fencing: Full
Lot
- Size: 6,969 Square Feet
- Features: Corner Lot, Landscaped, Sprinklers In Front, Sprinklers In Rear
Details
- Parcel number: R0411994
- Zoning: PDU
- Special conditions: Standard
Construction
Type & style
- Home type: SingleFamily
- Architectural style: Traditional
- Property subtype: Single Family Residence
Materials
- Frame
- Foundation: Slab
- Roof: Composition
Condition
- Updated/Remodeled
- Year built: 2001
Details
- Builder name: Shea Homes
Utilities & green energy
- Sewer: Public Sewer
- Water: Public
- Utilities for property: Electricity Connected, Natural Gas Connected
Community & HOA
Community
- Security: Smoke Detector(s)
- Subdivision: Highlands Ranch
HOA
- Has HOA: Yes
- Amenities included: Clubhouse, Fitness Center, Park, Playground, Pool, Sauna, Spa/Hot Tub, Tennis Court(s), Trail(s)
- HOA fee: $171 quarterly
- HOA name: Highlands Ranch Community Association
- HOA phone: 303-791-2500
Location
- Region: Highlands Ranch
Financial & listing details
- Price per square foot: $273/sqft
- Tax assessed value: $629,790
- Annual tax amount: $4,119
- Date on market: 7/2/2026
- Listing terms: Cash,Conventional,FHA
- Exclusions: Staging
- Ownership: Individual
- Electric utility on property: Yes
- Road surface type: Paved
Estimated market value
$630,900
$599,000 - $662,000
$3,225/mo
Price history
| Date | Event | Price |
|---|---|---|
| 9/16/2026 | Price change | $635,000-0.8%$273/sqft |
Source:  REcolorado as distributed by MLS GRID #4184772 Report a problem REcolorado as distributed by MLS GRID #4184772 Report a problem | ||
| 9/15/2026 | Price change | $640,000-1.4%$275/sqft |
Source: REcolorado as distributed by MLS GRID #4184772 Report a problem | ||
| 7/31/2026 | Price change | $649,000-0.9%$279/sqft |
Source: REcolorado as distributed by MLS GRID #4184772 Report a problem | ||
| 7/2/2026 | Listed for sale | $655,000+162.1%$282/sqft |
Source: REcolorado as distributed by MLS GRID #4184772 Report a problem | ||
| 11/11/2021 | Listing removed | -- |
Source: Zillow Rental Network Premium Report a problem | ||
| 11/9/2021 | Listed for rent | $2,600$1/sqft |
Source: Zillow Rental Network Premium Report a problem | ||
| 12/6/2002 | Sold | $249,900+8.3%$107/sqft |
Source: Public Record Report a problem | ||
| 4/16/2001 | Sold | $230,719$99/sqft |
Source: Public Record Report a problem | ||
Public tax history
| Year | Property taxes | Tax assessment |
|---|---|---|
| 2025 | $3,806 +0.2% | $39,360 -10.7% |
| 2024 | $3,799 +27% | $44,070 -1% |
| 2023 | $2,991 -3.8% | $44,500 +35.9% |
| 2022 | $3,111 | $32,740 -2.8% |
| 2021 | -- | $33,680 +9.1% |
| 2020 | $2,863 +12.2% | $30,870 |
| 2019 | $2,551 | $30,870 +14.4% |
| 2018 | $2,551 +9.8% | $26,990 |
| 2017 | $2,323 +5.2% | $26,990 +7.2% |
| 2016 | $2,207 -2.1% | $25,170 |
| 2015 | $2,254 +13.2% | $25,170 +22.5% |
| 2014 | $1,992 | $20,540 |
| 2013 | -- | $20,540 -3% |
| 2012 | -- | $21,180 |
| 2011 | -- | $21,180 -1.6% |
| 2010 | -- | $21,520 +0.1% |
| 2009 | $1,030 | $21,500 |
| 2008 | -- | $21,500 +9% |
| 2007 | -- | $19,730 |
| 2006 | $1,888 +5.5% | $19,730 +5.5% |
| 2004 | $1,789 -27.9% | $18,700 +4.8% |
| 2003 | $2,482 | $17,840 +14.3% |
| 2002 | -- | $15,610 +143.1% |
| 2001 | $635 | $6,420 |
Find assessor info on the county website
Monthly payment
Est. payment
Payment breakdown
Explore the cost of this home by adjusting the details. Changes won't be saved.Climate risks
Neighborhood: 80126
Nearby schools
Schools provided by the listing agent
- Elementary: Heritage
- Middle: Mountain Ridge
- High: Mountain Vista
- District: Douglas RE-1
Source: REcolorado as distributed by MLS GRID. This data may not be complete. We recommend contacting the local school district to confirm school assignments for this home.
- $636,6004 bd4 ba2k sqft10252 Bentwood Cir, Highlands Ranch, CO 80126Off Market

- $---- bd-- ba-- sqft10252 Bentwood Cir, Littleton, CO 80126Off Market
- $684,6003 bd3 ba2.1k sqft10250 Bentwood Cir, Highlands Ranch, CO 80126Off Market
- $673,3003 bd3 ba1.8k sqft10258 Bentwood Ct, Highlands Ranch, CO 80126Off Market
Similar homes
- $645,0003 bd2 ba3.1k sqft8401 Timberwood Street, Highlands Ranch, CO 80126For Sale
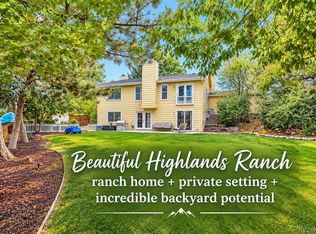
 MLS ID #4967175, Malinda Conley, Mile High Home Experts LLC. REcolorado as distributed by MLS GRID
 - $619,0003 bd3 ba1.9k sqft438 Sylvestor Trail, Highlands Ranch, CO 80129For Sale
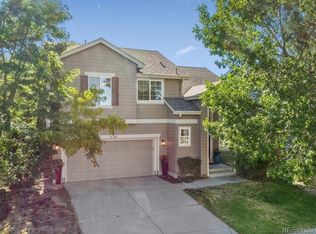 MLS ID #3135861, Mary Ebel Decherd, Equity Colorado Real Estate. REcolorado as distributed by MLS GRID
 - $625,0004 bd4 ba1.8k sqft9827 Mulberry Way, Littleton, CO 80129For Sale
 MLS ID #9118696, Aimee Twarogowski, Kentwood Real Estate City Properties. REcolorado as distributed by MLS GRID
 - $590,0004 bd2 ba2k sqft9669 Marmot Ridge Circle, Littleton, CO 80125For Sale
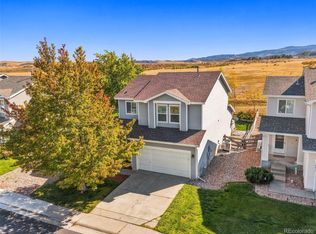 MLS ID #5120714, Parker Loveless, Compass - Denver. REcolorado as distributed by MLS GRID
 - $699,0002 bd3 ba2.5k sqft5784 Greenspointe Place, Highlands Ranch, CO 80130For SaleMLS ID #8478677, Jamie Segal, HomeSmart Realty. REcolorado as distributed by MLS GRID
- $575,0003 bd2 ba2.6k sqftMuirfield at Lone Tree, Lone Tree, CO 80124For SaleMLS ID #6725671, Reana Kaminsky, Landmark Residential Brokerage. REcolorado as distributed by MLS GRID
- $625,0004 bd4 ba2.7k sqft9797 Falcon Lane, Littleton, CO 80125For SaleMLS ID #8107480, Chris Grund, Thrive Real Estate Group. REcolorado as distributed by MLS GRID
- $538,5003 bd3 ba1.7k sqft6442 Silver Mesa Drive #D, Highlands Ranch, CO 80130For SaleMLS ID #3078431, Karina Stevens, LIV Sotheby's International Realty. REcolorado as distributed by MLS GRID
- $620,0003 bd3 ba2.7k sqft7183 Dome Rock Road, Littleton, CO 80125For SaleMLS ID #6838296, Diane Chado, Keller Williams Advantage Realty LLC. REcolorado as distributed by MLS GRID
- $729,5004 bd3 ba2.7k sqft9357 Wolfe Place, Highlands Ranch, CO 80129For SaleMLS ID #9503217, Stephanie Jakob, Colorado Realty 4 Less, LLC. REcolorado as distributed by MLS GRID
- $470,0002 bd2 ba1.5k sqft10521 Ashfield Street #4D, Highlands Ranch, CO 80126For SaleMLS ID #8295221, Austin Bradshaw, HomeSmart Realty. REcolorado as distributed by MLS GRID
- $514,9003 bd3 ba2.3k sqft8285 S Gaylord Circle, Centennial, CO 80122For SaleMLS ID #5186793, Amy Gallegos, HomeSmart Realty. REcolorado as distributed by MLS GRID
- $525,0004 bd4 ba1.6k sqft1390 Braewood Avenue, Littleton, CO 80129For SaleMLS ID #2646770, Deidra Christensen, HomeSmart. REcolorado as distributed by MLS GRID
- $599,0003 bd2 ba2.3k sqft3194 S Clay Street, Englewood, CO 80110For SaleMLS ID #5508529, Jane Knauf, Metro Home Finders. REcolorado as distributed by MLS GRID
- $629,9003 bd3 ba2.8k sqft8009 E Vassar Drive, Denver, CO 80231For SaleMLS ID #8120684, Robin Gerlach, Compass - Denver. REcolorado as distributed by MLS GRID
- $625,0004 bd3 ba3.1k sqft15006 Vienna Circle, Parker, CO 80134For SaleMLS ID #6000101, Piyush Ashra, MB Vibrant Real Estate, Inc. REcolorado as distributed by MLS GRID
- $729,9004 bd4 ba2.4k sqft7977 W Morraine Drive, Littleton, CO 80128For SaleMLS ID #8413632, Jennifer Wicker, HomeSmart Realty. REcolorado as distributed by MLS GRID
- $580,0004 bd4 ba2.9k sqft4124 E Hinsdale Circle, Centennial, CO 80122For SaleMLS ID #1747861, Todd Landgrave, Kentwood Real Estate DTC, LLC. REcolorado as distributed by MLS GRID
- $775,0005 bd4 ba3.3k sqft8664 Canongate Lane, Highlands Ranch, CO 80130For SaleMLS ID #5125980, Doug Hutchins, eXp Realty, LLC. REcolorado as distributed by MLS GRID
- $639,9003 bd3 ba2.3k sqft3356 S Nelson Street, Lakewood, CO 80227For SaleMLS ID #7218729, Stephanie Seibert, Peak Real Estate Partners LLC. REcolorado as distributed by MLS GRID
