Skip main navigation
Sold for $630,000
  • $630,000

    10254 Crystal Drive, Morrison, CO 80465

    3beds
    2,270sqft
    Single Family Residence
    Built in 1979
    1.07 Acres Lot
    $682,600 Zestimate®
    $278/sqft
    $3,823 Estimated rent

    Home value

    $682,600

    $648,000 - $717,000

    $3,823/mo

    Zestimate® history
    Loading
    Loading...

    Owner options

    List your home for rent

    $3,823/mo

    Rent Zestimate®

    Find your next renter with Zillow Rental Manager. Plus, with online applications, you can quickly screen prospective tenants – for free.

    Learn more

    $3,823/mo

    Rent Zestimate®

    Refinance and save

    $3,755/mo

    Est. payment

    Refinancing to a lower rate could help reduce your monthly payments and save thousands over the life of the loan.

    See today's rates

    $3,755/mo

    Est. payment

    Explore your selling options

    Work with a Zillow partner agent

    Leverage their expertise and Zillow's premium Showcase listings to get your home seen by more buyers.

    Get started

    List with your own agent

    Get your home in front of millions of buyers by listing it on Zillow.

    Learn how to do it

    Sell it yourself

    Take full control of how buyers see your home on Zillow by listing For Sale by Owner (FSBO).

    List your home

    What's special

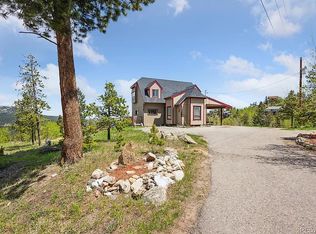
    This lovely home has sweeping mountain views! Enjoy nature and wildlife in this secluded, quiet neighborhood of Hilldale Pines. This cozy home offers the perfect blend of comfort and serenity and is situated on 1 acre, just 30 minutes from the Denver suburbs. Outside you will find a wide driveway with multiple parking options and an oversized three car garage. The remodeled kitchen boasts beautiful cabinetry, block counters and smokey stainless steel appliances. There is a bedroom on the main level and was recently remodeled with a large walk-in closet. There's also a remodeled bathroom on the same level. There are two bedrooms and a bathroom located on the upper level. A non-conforming room is in the basement although most of the basement is unfinished and there's not a heat source. The seller has ordered new windows and they will be installed in late July. The seller will also be putting in a new leach field. Septic is designed for 3 bedrooms and suitable for 6 people. Internet - Centurylink, Trash Mountain View Waste and Electric is CORE. You won’t find a more affordable home with amazing views in Hilldale Pines.

    Zillow last checked:

    Listing updated:

    Listed by:

    Mary Weatherilt 303-886-1193 weatherilthomes@gmail.com,

    Keller Williams Foothills Realty, LLC

    Bought with:

    John Wann, 100055050

    Keller Williams Foothills Realty, LLC

    Source: REcolorado as distributed by MLS GRID,MLS#: 6757522MLS Logo

    Facts & features

    Interior

    Bedrooms & bathrooms
    • Bedrooms: 3
    • Bathrooms: 2
    • Full bathrooms: 1
    • 3/4 bathrooms: 1
    • Main level bathrooms: 1
    • Main level bedrooms: 1
    Bedroom
    • Description: Large Walk-In Closet And Sliding Glass Door Leading To Deck With An Amazing View.
    • Level: Main
    Bedroom
    • Level: Upper
    Bedroom
    • Level: Upper
    Bathroom
    • Description: Remodeled Bathroom Adjacent To Bedroom And Living Room.
    • Level: Main
    Bathroom
    • Level: Upper
    Kitchen
    • Description: Remodeled Kitchen With Smokey Stainless Steel Appliances And Butcher Block Countertops.
    • Level: Main
    Laundry
    • Level: Basement
    Living room
    • Description: Living Room Adjacent To Kitchen.
    • Level: Main
    Heating
    • Baseboard, Wood Stove
    Cooling
    • None
    Appliances
    • Included: Cooktop, Dishwasher, Dryer, Microwave, Oven, Range, Refrigerator, Washer
    Features
    • Butcher Counters, Ceiling Fan(s), Eat-in Kitchen, Walk-In Closet(s)
    • Flooring: Stone, Tile, Vinyl
    • Basement: Unfinished,Walk-Out Access
    • Has fireplace: Yes
    • Fireplace features: Wood Burning Stove
    Interior area
    • Total structure area: 2,270
    • Total interior livable area: 2,270 sqft
    • Finished area above ground: 1,550
    • Finished area below ground: 0

    Property

    Parking
    • Total spaces: 3
    • Parking features: Asphalt, Exterior Access Door, Oversized, Storage
    • Garage spaces: 3
    Features
    • Levels: Two
    • Stories: 2
    • Patio & porch: Covered, Deck, Front Porch
    • Exterior features: Dog Run
    • Fencing: Partial
    • Has view: Yes
    • View description: Mountain(s)
    Lot
    • Size: 1.07 Acres
    • Features: Corner Lot, Foothills, Many Trees
    • Residential vegetation: Aspen
    Details
    • Parcel number: 6016206008
    • Special conditions: Standard

    Construction

    Type & style
    • Home type: SingleFamily
    • Architectural style: Traditional
    • Property subtype: Single Family Residence
    Materials
    • Wood Siding
    • Roof: Composition
    Condition
    • Year built: 1979

    Utilities & green energy

    • Water: Well
    • Utilities for property: Electricity Connected, Natural Gas Connected

    Community & neighborhood

    Security
    • Security features: Carbon Monoxide Detector(s), Smoke Detector(s)
    Location
    • Region: Morrison
    • Subdivision: Hilldale Pines 3rd Flg

    HOA & financial

    HOA
    • Has HOA: Yes
    • HOA fee: $105 annually
    • Association name: Hilldale Pines

    Other

    Other facts
    • Listing terms: Cash,Conventional
    • Ownership: Individual
    • Road surface type: Gravel, Paved

    Price history

    DateEventPrice
    10/2/2024Sold$630,000$278/sqft
    Source: REcolorado as distributed by MLS GRID #6757522 Report a problem
    7/13/2024Pending sale$630,000$278/sqft
    Source: REcolorado as distributed by MLS GRID #6757522 Report a problem
    5/31/2024Listed for sale$630,000+159.8%$278/sqft
    Source: REcolorado as distributed by MLS GRID #6757522 Report a problem
    10/22/2003Sold$242,500+42.6%$107/sqft
    Source: Public Record Report a problem
    12/6/1996Sold$170,000+30.8%$75/sqft
    Source: Public Record Report a problem
    3/3/1994Sold$130,000$57/sqft
    Source: Public Record Report a problem

    Public tax history

    YearProperty taxesTax assessment
    2025$3,588 -0.4%$41,686 +2.5%
    2024$3,602 +23.3%$40,656
    2023$2,921 -0.8%$40,656 +25.1%
    2022$2,944 +8.3%$32,496 -2.8%
    2021$2,720 $33,432 +8%
    2020$2,720 +1.5%$30,962
    2019$2,680 +9.3%$30,962 +13.1%
    2018$2,451 $27,370
    2017$2,451 +4.9%$27,370 -0.2%
    2016$2,337 $27,422 -1.4%
    2015$2,337 +35.6%$27,819 +45%
    2014$1,723 -18.3%$19,186
    2013$2,108 +2.3%$19,186 -19.1%
    2012$2,060 +1.9%$23,722
    2011$2,022 +0%$23,722 +1.3%
    2010$2,022 -4.4%$23,420
    2009$2,114 +2.2%$23,420 -4.3%
    2008$2,070 +8.7%$24,460
    2007$1,905 +1.4%$24,460 +10.1%
    2006$1,879 +4.5%$22,220 +6.9%
    2005$1,797 +9.7%$20,790
    2004$1,639 +4.4%$20,790
    2003$1,570 +3.4%$20,790 +6%
    2002$1,519 +6.3%$19,610 +17.7%
    2001$1,429 +0.1%$16,660
    2000$1,427 $16,660

    Find assessor info on the county website

    Neighborhood: 80465

    Nearby schools

    GreatSchools rating
    Schools provided by the listing agent
    • Elementary: West Jefferson
    • Middle: West Jefferson
    • High: Conifer
    • District: Jefferson County R-1

    Source: REcolorado as distributed by MLS GRID. This data may not be complete. We recommend contacting the local school district to confirm school assignments for this home.

    Get a cash offer in 3 minutes
    Find out how much your home could sell for in as little as 3 minutes with a no-obligation cash offer.
    Estimated market value
    $682,600
    Get a cash offer in 3 minutes
    Find out how much your home could sell for in as little as 3 minutes with a no-obligation cash offer.
    Estimated market value
    $682,600