Welcome home to The Reserve at Martins Pointe! Situated in a quiet cul de sac, this three-level brick colonial is a picture of modern elegance with gorgeous updates! To the right of the grand two-story foyer you’ll find the bright formal living room, with large floor-to-ceiling windows flooding the space with light. To your left, the elegant dining room features a beautiful bay window, crown, and chair rail molding. Continue into the gorgeously renovated gourmet kitchen (2022), boasting stainless steel appliances, sleek quartz countertops, and a classic subway tile backsplash. Modern two-tone cabinets include a lighted corner cabinet with glass door, under cabinet lighting, and open shelving. Pull up a bar stool to the beautiful oversized island breakfast bar, or take a seat in the bright and airy morning room. Gleaming hardwood floors continue into the sophisticated family room with stunning coffered ceiling, gas fireplace, and a wall of windows with a calm view of the backyard. The open concept floorplan makes this an excellent home for entertaining! Rounding out this level of the home is a private home office with french doors, recessed lighting and beautiful built-in bookshelves. Upstairs, the extraordinary primary bedroom is a true retreat, with its own private and light-filled sitting room, gas fireplace, sophisticated tray ceiling, and massive walk-in closet. The luxuriously updated en suite bathroom (2021) boasts two separate vanities, quartz countertops, a soothing standalone soaking tub, oversized frameless glass door shower, and even a heated floor! Down the hall, two additional bedrooms with plush carpeted floors and large closets share a jack and jill bathroom. The fourth bedroom on this level features a wide closet and a sizable attached bathroom. For your ultimate convenience, the large laundry room is located on the bedroom level. Downstairs in the lower level, the vast rec room with a custom built granite bar offers endless possibilities for everyday life and entertaining. With a fourth full bathroom on this level, the fifth bedroom could be a perfect space for a guest room or home gym. Two unfinished spaces provide you with plenty of extra room for all your storage needs. From this level, step outside onto your beautiful slate patio to take advantage of the awesome outdoor kitchen and lush backyard. With the peaceful tree-lined surrounding, the spacious Trex deck is a fantastic space for relaxing and entertaining. A calm nature trail behind the property leads you from the neighborhood to nearby Lake Royal. New HVAC system installed in 2020 and new roof in 2021 for your peace of mind! Minutes to Safeway, Giant, Target, Fairfax Corner, Fair Lakes Shopping Center, Fair Oaks Mall, Pinn Community Center, and George Mason University. Quick access to Braddock Road, Route 123, Burke Centre Parkway, and Fairfax County Fairway. This meticulously maintained home is located in the desirable Robinson School District and with all of these gorgeous updates, it won’t last long! Schedule a private tour of your stunning new home today!
Sold for $1,400,000
$1,400,000
10254 Lindsey Meadow Ct, Fairfax, VA 22032
5beds
4,888sqft
Single Family Residence
Built in 2005
8,592 Square Feet Lot
$1,477,100 Zestimate®
$286/sqft
$5,903 Estimated rent
Home value
$1,477,100
$1.40M - $1.55M
$5,903/mo
Zestimate® history
Owner options
List your home for rent
$5,903/mo
Rent Zestimate®
Find your next renter with Zillow Rental Manager. Plus, with online applications, you can quickly screen prospective tenants – for free.
$5,903/mo
Rent Zestimate®
Refinance and save
$8,728/mo
Est. payment
Refinancing to a lower rate could help reduce your monthly payments and save thousands over the life of the loan.
$8,728/mo
Est. payment
Explore your selling options
Work with a Zillow partner agent
Leverage their expertise and Zillow's premium Showcase listings to get your home seen by more buyers.
Get startedList with your own agent
Get your home in front of millions of buyers by listing it on Zillow.
Learn how to do itSell it yourself
Take full control of how buyers see your home on Zillow by listing For Sale by Owner (FSBO).
List your homeWhat's special
Zillow last checked:
Listing updated:
Listed by:
Erin Jones 571-228-8853,
KW Metro Center,
Listing Team: One Residential
Bought with:
Jordan Li
eXp Realty LLC
Source: Bright MLS,MLS#: VAFX2196822
Facts & features
Interior
Bedrooms & bathrooms
- Bedrooms: 5
- Bathrooms: 5
- Full bathrooms: 4
- 1/2 bathrooms: 1
- Main level bathrooms: 1
Rooms
- Room types: Living Room, Dining Room, Bedroom 2, Bedroom 3, Bedroom 4, Bedroom 5, Kitchen, Family Room, Bedroom 1, Laundry, Office, Storage Room, Bathroom 1, Bathroom 2, Bathroom 3, Full Bath
Basement
- Area: 1768
Heating
- Heat Pump, Natural Gas
Cooling
- Central Air, Heat Pump, Electric
Appliances
- Included: Microwave, Down Draft, Dishwasher, Disposal, Dryer, Energy Efficient Appliances, Ice Maker, Double Oven, Stainless Steel Appliance(s), Washer, Water Heater
- Laundry: Has Laundry, Upper Level, Washer In Unit, Dryer In Unit, Laundry Room
Features
- Bar, Built-in Features, Ceiling Fan(s), Chair Railings, Combination Kitchen/Dining, Crown Molding, Dining Area, Family Room Off Kitchen, Formal/Separate Dining Room, Eat-in Kitchen, Kitchen - Gourmet, Recessed Lighting, Bathroom - Stall Shower, Store/Office, Upgraded Countertops
- Flooring: Carpet, Concrete, Wood
- Basement: Full,Heated,Partially Finished,Shelving,Sump Pump,Walk-Out Access
- Number of fireplaces: 2
- Fireplace features: Gas/Propane
Interior area
- Total structure area: 5,588
- Total interior livable area: 4,888 sqft
- Finished area above ground: 3,820
- Finished area below ground: 1,068
Property
Parking
- Total spaces: 4
- Parking features: Garage Faces Front, Attached, Driveway
- Attached garage spaces: 2
- Uncovered spaces: 2
Accessibility
- Accessibility features: None
Features
- Levels: Three
- Stories: 3
- Exterior features: Lighting, Flood Lights, Satellite Dish, Storage, Sidewalks, Street Lights
- Pool features: None
- Has view: Yes
- View description: Garden
Lot
- Size: 8,592 Square Feet
Details
- Additional structures: Above Grade, Below Grade
- Parcel number: 0684 22020038
- Zoning: 303
- Special conditions: Standard
Construction
Type & style
- Home type: SingleFamily
- Architectural style: Colonial
- Property subtype: Single Family Residence
Materials
- Brick Front, Concrete, Frame, Vinyl Siding
- Foundation: Other
- Roof: Composition,Shingle
Condition
- Very Good
- New construction: No
- Year built: 2005
Utilities & green energy
- Sewer: Public Sewer
- Water: Public
- Utilities for property: Cable Connected, Electricity Available, Natural Gas Available, Phone Available, Sewer Available, Underground Utilities, Water Available
Community & HOA
Community
- Security: Security System
- Subdivision: Reserve At Martins Point
HOA
- Has HOA: Yes
- Services included: Common Area Maintenance, Road Maintenance, Snow Removal, Trash
- HOA fee: $96 monthly
- HOA name: RESERVE AT MARTINS POINTE
Location
- Region: Fairfax
Financial & listing details
- Price per square foot: $286/sqft
- Tax assessed value: $1,077,160
- Annual tax amount: $12,479
- Date on market: 8/15/2024
- Listing agreement: Exclusive Right To Sell
- Listing terms: Cash,Conventional,FHA,VA Loan
- Ownership: Fee Simple
Price history
| Date | Event | Price |
|---|---|---|
| 9/13/2024 | Sold | $1,400,000+0.1%$286/sqft |
Source:  Bright MLS #VAFX2196822 Report a problem Bright MLS #VAFX2196822 Report a problem | ||
| 9/1/2024 | Pending sale | $1,399,000$286/sqft |
Source: Bright MLS #VAFX2196822 Report a problem | ||
| 8/15/2024 | Listed for sale | $1,399,000$286/sqft |
Source: Bright MLS #VAFX2196822 Report a problem | ||
| 8/7/2024 | Listing removed | -- |
Source: Bright MLS #VAFX2179212 Report a problem | ||
| 6/26/2024 | Listed for sale | $1,399,000$286/sqft |
Source: Bright MLS #VAFX2179212 Report a problem | ||
| 5/21/2024 | Contingent | $1,399,000$286/sqft |
Source: Bright MLS #VAFX2179212 Report a problem | ||
| 5/9/2024 | Listed for sale | $1,399,000+12.6%$286/sqft |
Source: Bright MLS #VAFX2179212 Report a problem | ||
| 12/2/2005 | Sold | $1,242,711$254/sqft |
Source: Public Record Report a problem | ||
Public tax history
| Year | Property taxes | Tax assessment |
|---|---|---|
| 2025 | $16,142 +29.4% | $1,396,350 +29.6% |
| 2024 | $12,479 +5.9% | $1,077,160 +3.1% |
| 2023 | $11,787 +5.3% | $1,044,460 +6.7% |
| 2022 | $11,197 | $979,190 +12.6% |
| 2021 | -- | $869,940 +0.9% |
| 2020 | $10,203 +2.8% | $862,140 +2.8% |
| 2019 | $9,922 -3.9% | $838,400 -3.9% |
| 2018 | $10,328 +5.5% | $872,680 +3.5% |
| 2017 | $9,792 +0.2% | $843,430 |
| 2016 | $9,771 +3.8% | $843,430 |
| 2015 | $9,413 +8.4% | $843,430 +8.2% |
| 2014 | $8,682 | $779,740 +5.4% |
| 2013 | -- | $739,730 |
| 2012 | -- | $739,730 |
| 2011 | -- | $739,730 |
| 2010 | -- | $739,730 -16.2% |
| 2009 | -- | $883,020 -2.7% |
| 2008 | -- | $907,090 -3.9% |
| 2007 | -- | $944,130 |
Find assessor info on the county website
Neighborhood: Kings Park West
Nearby homes
- $1,287,4004 bd4 ba3.6k sqft10260 Lindsey Meadow Ct, Fairfax, VA 22032Off Market
- $1,224,900-- bd-- ba3.6k sqft10262 Lindsey Meadow Ct, Fairfax, VA 22032Off Market
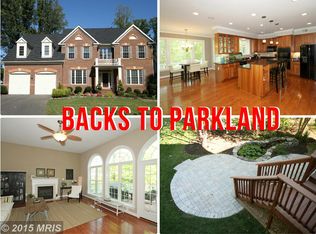
- $1,530,8006 bd6 ba5.9k sqft10252 Lindsey Meadow Ct, Fairfax, VA 22032Off Market
- $840,8004 bd2 ba1.5k sqft5326 Windsor Hills Dr, Fairfax, VA 22032Off Market
- $1,283,5005 bd4 ba3.6k sqft10255 Lindsey Meadow Ct, Fairfax, VA 22032Off Market
- $1,078,0004 bd3 ba3.6k sqft5324 Windsor Hills Dr, Fairfax, VA 22032Off Market
- $1,024,5004 bd3 ba3.2k sqft5328 Windsor Hills Dr, Fairfax, VA 22032Off Market
- $1,279,0005 bd4 ba3.5k sqft10261 Lindsey Meadow Ct, Fairfax, VA 22032Off Market
Nearby schools
GreatSchools rating
- 9/10Oak View Elementary SchoolGrades: PK-6Distance: 0.9 mi
- 8/10Robinson SecondaryGrades: 7-12Distance: 0.7 mi
Schools provided by the listing agent
- Elementary: Oak View
- Middle: Robinson Secondary School
- High: Robinson Secondary School
- District: Fairfax County Public Schools
Source: Bright MLS. This data may not be complete. We recommend contacting the local school district to confirm school assignments for this home.
Get a cash offer in 3 minutes
Find out how much your home could sell for in as little as 3 minutes with a no-obligation cash offer.
Estimated market value
$1,477,100
Get a cash offer in 3 minutes
Find out how much your home could sell for in as little as 3 minutes with a no-obligation cash offer.
Estimated market value
$1,477,100
- Virginia
- Fairfax County
- Fairfax
- 22032
- Kings Park West
- 10254 Lindsey Meadow Ct
Nearby cities
Nearby neighborhoods
Nearby zip codes
Other Fairfax Topics
