This residence boasts numerous features and upgrades. Constructed in 2014 with builder enhancements that expanded the main-floor living area, the home is situated on a larger lot, chosen for its proximity to open spaces and extensive trails. The neighborhood park and playground are conveniently located just a few doors away. Upon entry, a vaulted ceiling welcomes you, providing ample natural light throughout this west-facing property. The original owners have meticulously maintained the home, adding an attic fan and installing a new Goodman A/C unit in 2021. Further improvements include custom-built in-bookshelves in the office at the front of the house. The exterior was repainted in Fall 2023. The open concept layout is ideal for both daily living and entertaining. The kitchen is equipped with a new dishwasher (2025) and a new backsplash (2026). Premium COREtec flooring with enhanced durability has been installed across the entire main floor, as well as all bathrooms and the laundry room on the upper level. New baseboards have been fitted wherever the flooring has been upgraded. The lower level underwent complete repainting in 2025, and most of the upper level was refreshed as well. Backyard fencing has been stained (2026), and amenities such as the trampoline will remain with the property. The kitchen comes with an electric range and oven, but if you prefer cooking with gas, there’s a connection ready for you.
Sold for $515,000
$515,000
10254 Nucla Street, Commerce City, CO 80022
3beds
2,453sqft
Single Family Residence
Built in 2014
6,486 Square Feet Lot
$510,700 Zestimate®
$210/sqft
$3,140 Estimated rent
Home value
$510,700
$480,000 - $541,000
$3,140/mo
Zestimate® history
Owner options
List your home for rent
$3,140/mo
Rent Zestimate®
Find your next renter with Zillow Rental Manager. Plus, with online applications, you can quickly screen prospective tenants – for free.
$3,140/mo
Rent Zestimate®
Refinance and save
$3,024/mo
Est. payment
Refinancing to a lower rate could help reduce your monthly payments and save thousands over the life of the loan.
$3,024/mo
Est. payment
Explore your selling options
Work with a Zillow partner agent
Leverage their expertise and Zillow's premium Showcase listings to get your home seen by more buyers.
Get startedList with your own agent
Get your home in front of millions of buyers by listing it on Zillow.
Learn how to do itSell it yourself
Take full control of how buyers see your home on Zillow by listing For Sale by Owner (FSBO).
List your homeWhat's special
Zillow last checked:
Listing updated:
Listed by:
Julie Price juliepricerealtor@gmail.com,
Julie Price- Independent Real Estate Broker
Bought with:
Kelly Rudeen, 100044866
Keller Williams DTC
Source: REcolorado as distributed by MLS GRID,MLS#: 7014701
Facts & features
Interior
Bedrooms & bathrooms
- Bedrooms: 3
- Bathrooms: 3
- Full bathrooms: 2
- 1/2 bathrooms: 1
- Main level bathrooms: 1
Bedroom
- Description: Recently Painted
- Level: Upper
- Area: 111.89 Square Feet
- Dimensions: 10.08 x 11.1
Bedroom
- Level: Upper
- Area: 100.8 Square Feet
- Dimensions: 10.08 x 10
Bedroom
- Description: 5-Piece Primary Bath With New Lvp Flooring
- Features: Primary Suite
- Level: Upper
- Area: 145.8 Square Feet
- Dimensions: 12.11 x 12.04
Bathroom
- Description: New Lvp Flooring, Recently Painted
- Level: Main
- Area: 57.02 Square Feet
- Dimensions: 7.04 x 8.1
Bathroom
- Description: New Lvp Flooring, Recently Painted
- Level: Upper
- Area: 41.43 Square Feet
- Dimensions: 10.08 x 4.11
Bathroom
- Description: 5-Piece Primary Bathroom, New Lvp Flooring
- Features: En Suite Bathroom, Primary Suite
- Level: Upper
- Area: 73.13 Square Feet
- Dimensions: 9.04 x 8.09
Family room
- Description: New Lvp Flooring- Recently Painted
- Level: Main
- Area: 310.46 Square Feet
- Dimensions: 18.05 x 17.2
Kitchen
- Description: New Lvp Flooring, New Dishwasher, New Backsplash & Granite Counter Tops
- Level: Main
- Area: 189.02 Square Feet
- Dimensions: 11.08 x 17.06
Loft
- Description: Great For A Playroom Or Hobby Room! Recently Painted
- Level: Upper
- Area: 169.54 Square Feet
- Dimensions: 12.11 x 14
Office
- Description: New Lvp Flooring, Built In Shelving, Recently Painted
- Level: Main
- Area: 189.37 Square Feet
- Dimensions: 11.1 x 17.06
Office
- Description: New Lvp Flooring, Recently Painted
- Level: Main
- Area: 36.97 Square Feet
- Dimensions: 6.1 x 6.06
Heating
- Forced Air
Cooling
- Central Air
Appliances
- Included: Cooktop, Dishwasher, Disposal, Dryer, Gas Water Heater, Microwave, Oven, Refrigerator, Washer, Water Softener
Features
- Built-in Features, Eat-in Kitchen, Granite Counters, High Ceilings, High Speed Internet, Kitchen Island, Laminate Counters, Open Floorplan, Pantry, Primary Suite, Radon Mitigation System, Smoke Free, Vaulted Ceiling(s), Walk-In Closet(s)
- Flooring: Carpet, Vinyl
- Windows: Double Pane Windows, Window Coverings
- Basement: Bath/Stubbed,Unfinished
- Number of fireplaces: 1
- Fireplace features: Family Room, Gas Log
Interior area
- Total structure area: 2,453
- Total interior livable area: 2,453 sqft
- Finished area above ground: 1,841
- Finished area below ground: 0
Property
Parking
- Total spaces: 2
- Parking features: Concrete
- Attached garage spaces: 2
Features
- Levels: Two
- Stories: 2
- Entry location: Ground
- Patio & porch: Front Porch, Patio
- Exterior features: Gas Valve, Private Yard, Rain Gutters
- Fencing: Full
Lot
- Size: 6,486 Square Feet
- Features: Irrigated, Landscaped, Sloped, Sprinklers In Front, Sprinklers In Rear
Details
- Parcel number: R0158054
- Special conditions: Standard
Construction
Type & style
- Home type: SingleFamily
- Architectural style: Contemporary
- Property subtype: Single Family Residence
Materials
- Frame, Vinyl Siding
- Foundation: Slab
- Roof: Composition
Condition
- Updated/Remodeled
- Year built: 2014
Details
- Builder model: Evergreen Model
- Builder name: D.R. Horton, Inc
Utilities & green energy
- Sewer: Public Sewer
- Water: Public
- Utilities for property: Cable Available, Electricity Connected, Internet Access (Wired), Natural Gas Available, Natural Gas Connected
Community & HOA
Community
- Security: Carbon Monoxide Detector(s), Smoke Detector(s), Video Doorbell
- Subdivision: Buckley Ranch
HOA
- Has HOA: Yes
- Amenities included: Park, Playground, Trail(s)
- Services included: Reserve Fund, Maintenance Grounds, Recycling, Road Maintenance, Trash
- HOA name: Buckley Ranch Metro
- HOA phone: 720-541-7725
Location
- Region: Commerce City
Financial & listing details
- Price per square foot: $210/sqft
- Tax assessed value: $502,000
- Annual tax amount: $5,105
- Date on market: 3/26/2026
- Listing terms: Cash,Conventional,FHA,Other,VA Loan
- Exclusions: Washer, Dryer, Backyard Playhouse, Seller's Personal Property & Staging Items
- Ownership: Individual
- Electric utility on property: Yes
- Road surface type: Paved
Price history
| Date | Event | Price |
|---|---|---|
| 5/22/2026 | Sold | $515,000+1%$210/sqft |
Source:  REcolorado as distributed by MLS GRID #7014701 Report a problem REcolorado as distributed by MLS GRID #7014701 Report a problem | ||
| 3/30/2026 | Pending sale | $510,000$208/sqft |
Source: REcolorado as distributed by MLS GRID #7014701 Report a problem | ||
| 3/26/2026 | Listed for sale | $510,000+70.3%$208/sqft |
Source: REcolorado as distributed by MLS GRID #7014701 Report a problem | ||
| 9/2/2014 | Sold | $299,441$122/sqft |
Source: Public Record Report a problem | ||
Public tax history
| Year | Property taxes | Tax assessment |
|---|---|---|
| 2025 | $5,105 +0.3% | $31,380 -12.6% |
| 2024 | $5,092 +7.7% | $35,920 |
| 2023 | $4,726 -1.1% | $35,920 +33.4% |
| 2022 | $4,780 | $26,920 -2.7% |
| 2021 | -- | $27,680 +4.6% |
| 2020 | $4,636 | $26,470 -0.2% |
| 2019 | $4,636 -0.7% | $26,530 +7.6% |
| 2018 | $4,671 | $24,650 |
| 2017 | $4,671 | $24,650 +23.4% |
| 2016 | -- | $19,980 |
| 2015 | $3,923 | $19,980 +257.4% |
| 2014 | -- | $5,590 +4.3% |
| 2013 | -- | $5,360 +83.6% |
| 2012 | -- | $2,920 |
| 2011 | -- | $2,920 -10.2% |
| 2010 | -- | $3,250 |
| 2009 | -- | $3,250 -68.8% |
| 2008 | -- | $10,420 -1.9% |
| 2007 | -- | $10,620 +16.7% |
| 2006 | -- | $9,100 +317.4% |
| 2005 | -- | $2,180 |
Find assessor info on the county website
Neighborhood: 80022
Nearby homes
- $525,0003 bd3 ba2.8k sqft10262 Nucla St, Commerce City, CO 80022Sold

- $527,1003 bd2 ba2.3k sqft10246 Nucla St, Commerce City, CO 80022Off Market
- $589,5004 bd4 ba3.9k sqft10270 Nucla St, Commerce City, CO 80022Off Market
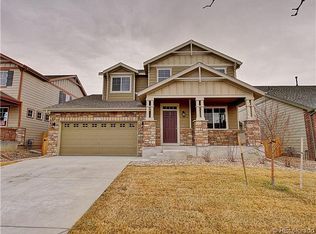
- $509,4003 bd4 ba2k sqft10238 Nucla St, Commerce City, CO 80022Off Market
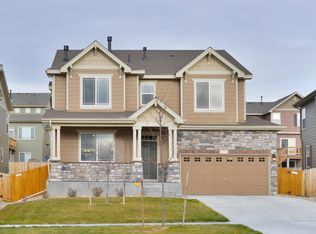
- $511,0003 bd3 ba2.3k sqft10263 Olathe Way, Commerce City, CO 80022Off Market
- $559,1004 bd3 ba3.3k sqft10271 Olathe Way, Commerce City, CO 80022Off Market
- $576,5004 bd4 ba2.5k sqft10255 Olathe Way, Commerce City, CO 80022Off Market
- $556,9004 bd3 ba3.3k sqft10278 Nucla St, Commerce City, CO 80022Off Market
Nearby schools
GreatSchools rating
- 5/10Second Creek Elementary SchoolGrades: PK-5Distance: 0.5 mi
- 1/10Otho E Stuart Middle SchoolGrades: 6-8Distance: 0.4 mi
- 5/10Prairie View High SchoolGrades: 9-12Distance: 3.4 mi
Schools provided by the listing agent
- Elementary: Second Creek
- Middle: Otho Stuart
- High: Prairie View
- District: School District 27-J
Source: REcolorado as distributed by MLS GRID. This data may not be complete. We recommend contacting the local school district to confirm school assignments for this home.
Get a cash offer in 3 minutes
Find out how much your home could sell for in as little as 3 minutes with a no-obligation cash offer.
Estimated market value
$510,700
Get a cash offer in 3 minutes
Find out how much your home could sell for in as little as 3 minutes with a no-obligation cash offer.
Estimated market value
$510,700
- Colorado
- Adams County
- Commerce City
- 80022
- 10254 Nucla Street
Nearby cities
Nearby zip codes
Other Commerce City Topics
