Skip main navigation
Off market
  • $819,700

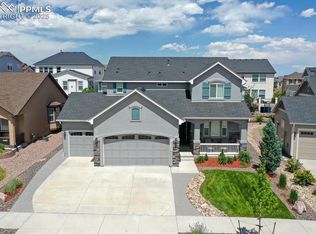
    10254 Ravenclaw Dr, Colorado Springs, CO 80924

    5beds
    4,546sqft
    Single Family Residence
    Built in ----
    -- sqft lot
    $819,700 Zestimate®
    $180/sqft
    $4,160 Estimated rent

    Home value

    $819,700

    $779,000 - $861,000

    $4,160/mo

    Zestimate® history
    Loading
    Loading...

    Owner options

    List your home for rent

    $4,160/mo

    Rent Zestimate®

    Find your next renter with Zillow Rental Manager. Plus, with online applications, you can quickly screen prospective tenants – for free.

    Learn more

    $4,160/mo

    Rent Zestimate®

    Refinance and save

    $3,773/mo

    Est. payment

    Refinancing to a lower rate could help reduce your monthly payments and save thousands over the life of the loan.

    See today's rates

    $3,773/mo

    Est. payment

    Explore your selling options

    Work with a Zillow partner agent

    Leverage their expertise and Zillow's premium Showcase listings to get your home seen by more buyers.

    Get started

    List with your own agent

    Get your home in front of millions of buyers by listing it on Zillow.

    Learn how to do it

    Sell it yourself

    Take full control of how buyers see your home on Zillow by listing For Sale by Owner (FSBO).

    List your home

    What's special

    Gas fireplaceSecond gas fireplaceBuilt in surround soundLight-filled garden-level basementAttached spa-like bathroomSubstantial primary suiteOutdoor natural gas grill

    ** Professional photos will be uploaded 2/11/26** Spacious Luxury Rental in Wolf Ranch Colorado Springs Welcome to this thoughtfully designed two story, Monarch by Classic Homes, with light-filled garden-level basement. in the highly desirable Wolf Ranch neighborhood. Offering 4,546 square feet, this home blends comfort, functionality, and upscale features. The main level showcases an open floor plan perfect for both everyday living and entertaining, highlighted by a gas fireplace and abundant natural light. A dedicated office space makes working from home easy and private. The kitchen features Quartz counters, stainless appliances and a gas cook top and a large pantry room that will store everything you could ever ask it to. The back door opens to a spacious, covered composite deck with steps that lead down to an outdoor natural gas grill. A set up that is perfect for year-round grilling and entertaining. Ascend the stairs to discover a spacious loft designed for flexible living. Enjoy the substantial Primary Suite with an attached spa-like bathroom that features rainfall shower heads. Down the hall, you'll find a large laundry room with additional storage, 3 generously sized secondary bedrooms and a full bath. The garden-level basement is an entertainer's dream, featuring a second gas fireplace, built in surround sound, and a kitchenette ideal for multi-generational living, movie nights, or guests, with the 5th bedroom and its en-suite full bath just waiting for your loved ones to come and visit! Located in Wolf Ranch, with multiple neighborhood parks, trails, shopping, dining, and top-rated schools, and the community clubhouse with pool and splash pad. This home is exclusively managed by BHGRE Kenney and Company a professional brokerage firm licensed by the state of Colorado. BHGRE Kenney and Company is a dedicated fair housing advocate and does not discriminate based on race, color, national origin, religion, sex, familial status or handicap (disability). ancestry, marital status or creed, sexual orientation or any other protected class defined by fair housing. Lease must end in May-August, Lease terms may vary from 12-24 months. Qualifications -Must make 2 times rent -All occupants over 18 must complete app and pay app fee -Must have verifiable income and work history. -Must have at least 650 credit score. Credit score will be averaged for multiple applicants -1 year of rental history or mortgage payments -Cosigner needed if all qualifications are not met. - No possession, consumption, manufacturing or cultivation of recreational marijuana or marijuana products. Pet Policy - MAXIMUM of 2 pets. $35 per pet, per month. Dogs under 50 lbs or cat. ALL Animals must be spayed/neutered and over 1 year old. Pet policy does not apply to service or companion animals. No aggressive pets. We do not accept any aggressive breeds that may include AKITAS, DOBERMANS, ROTTWEILERS, PIT BULLS (American or Staffordshire Terriers) CHOWS, WOLF HYBRIDS OR MASTIFFS. ALL PETS MUST BE PRE-APPROVED BY THE LANDLORD OR MANAGER BEFORE BRINGING INTO PREMISES. ADDITIONAL FEES AND OR DEPOSITS MAY BE REQUIRED. Colorado Law as of 8/1/23: 1. A prospective tenant has the right to provide to the landlord a portable tenant screening report, as defined in section 38-12-902(2.5), Colorado Revised Statutes; and 2. If a prospective tenant provides the landlord with a portable tenant screening report, the landlord is prohibited from: Charging the prospective tenant a rental application fee; or Charging the prospective tenant a fee for the landlord to access or use the portable tenant screening report.

    This property is off market, which means it's not currently listed for sale or rent on Zillow. This may be different from what's available on other websites or public sources.

    Zillow last checked:

    Listing updated:

    Source: Zillow Rentals

    Facts & features

    Interior

    Bedrooms & bathrooms
    • Bedrooms: 5
    • Bathrooms: 5
    • Full bathrooms: 5
    Heating
    • Natural Gas, Forced Air
    Cooling
    • Central Air
    Appliances
    • Included: Dishwasher, Microwave, Oven, Refrigerator, WD Hookup
    • Laundry: Hookups
    Features
    • WD Hookup
    • Flooring: Carpet, Tile
    Interior area
    • Total interior livable area: 4,546 sqft

    Property

    Parking
    • Parking features: Attached
    • Has attached garage: Yes
    • Details: Contact manager
    Features
    • Exterior features: Heating system: Forced Air, Heating: Gas
    Details
    • Parcel number: 6225417012

    Construction

    Type & style
    • Home type: SingleFamily
    • Property subtype: Single Family Residence

    Community & HOA

    Community
    • Deposit fee: $3,800
    Location
    • Region: Colorado Springs

    Financial & listing details

    • Price per square foot: $180/sqft
    • Tax assessed value: $833,906
    • Annual tax amount: $6,494
    • Date on market: 2/6/2026
    • Date available: 02/06/2026
    • Lease term: 1 Year

    Price history

    DateEventPrice
    2/17/2026Listing removed$3,800$1/sqft
    Source: Zillow Rentals Report a problem
    2/6/2026Listed for rent$3,800$1/sqft
    Source: Zillow Rentals Report a problem
    9/5/2019Sold$600,700+0.3%$132/sqft
    Source: Public Record Report a problem
    4/27/2019Price change$599,182-0.3%$132/sqft
    Source: Classic Homes Report a problem
    4/26/2019Pending sale$601,182$132/sqft
    Source: Classic Homes Report a problem
    4/17/2019Listed for sale$601,182$132/sqft
    Source: Classic Homes Report a problem

    Public tax history

    YearProperty taxesTax assessment
    2024$6,494 +27.2%$55,870
    2023$5,105 -5.7%$55,870 +34.9%
    2022$5,417 $41,410 -2.8%
    2021-- $42,610 +134.2%
    2020$5,526 +129.3%$18,190
    2019$2,410 $18,190
    Find assessor info on the county website

    Neighborhood: Briargate

    Nearby schools

    GreatSchools rating
    Get a cash offer in 3 minutes
    Find out how much your home could sell for in as little as 3 minutes with a no-obligation cash offer.
    Estimated market value
    $819,700
    Get a cash offer in 3 minutes
    Find out how much your home could sell for in as little as 3 minutes with a no-obligation cash offer.
    Estimated market value
    $819,700