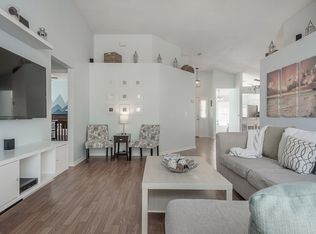
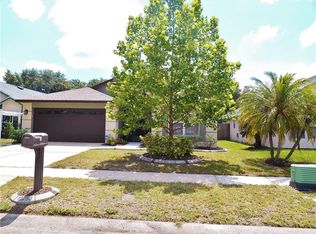
Welcome home to a lovely 4 bedroom 2 bathroom POOL home in the heart of Riverview, FL. The home has a large fenced back yard, and there is no HOA to deal with. New paint on both the inside and outside give the home a fresh look. Inside all the main living areas have laminate flooring. The home opens up from the kitchen into a living room. It's the perfect place to entertain, or enjoy a quiet evening. The three guest bedrooms are similar size with two on the other side of the home with a bathroom in between. The primary bedroom is a good size with a walk-in closet. It also features an ensuite bathroom with a dual sink vanity and walk-in shower. The kitchen has all stainless steel appliances that are included along with a closet pantry. Your dining table can sit in front of a picture window that looks out over your lanai and pool area. You can access your rear lanai through French doors with built in blinds. The lanai is completely screened and partially covered and is the perfect place the enjoy the Florida lifestyle. In your privacy fenced backyard is your own POOL. You can enjoy endless summer days in the water or sitting on your pool deck. The location of the home is great! It is located close to major commuter roads like HWY 301 and I-75, and you can be shopping or dining in no time. Call today to schedule a tour of this lovely home!
Sold for $380,000
$380,000
10255 ALLENWOOD DRIVE, RIVERVIEW, FL 33569
4beds
1,476sqft
Single Family Residence
Built in 1994
7,000 Square Feet Lot
$365,400 Zestimate®
$257/sqft
$2,631 Estimated rent
Home value
$365,400
$347,000 - $384,000
$2,631/mo
Zestimate® history
Owner options
List your home for rent
$2,631/mo
Rent Zestimate®
Find your next renter with Zillow Rental Manager. Plus, with online applications, you can quickly screen prospective tenants – for free.
$2,631/mo
Rent Zestimate®
Refinance and save
$2,633/mo
Est. payment
Refinancing to a lower rate could help reduce your monthly payments and save thousands over the life of the loan.
$2,633/mo
Est. payment
Explore your selling options
Work with a Zillow partner agent
Leverage their expertise and Zillow's premium Showcase listings to get your home seen by more buyers.
Get startedList with your own agent
Get your home in front of millions of buyers by listing it on Zillow.
Learn how to do itSell it yourself
Take full control of how buyers see your home on Zillow by listing For Sale by Owner (FSBO).
List your homeWhat's special
Pool deckPrivacy fenced backyardCloset pantryWalk-in closet
Zillow last checked:
Listing updated:
Listed by:
Forest Maddux, JR 813-610-3663,
RE/MAX ALLIANCE GROUP 813-259-0000
Bought with:
Yilian Paz Gonzalez, 3537743
HOME PRIME REALTY LLC
Merlyn Becerra Garcia, 3658277
HOME PRIME REALTY LLC
Source: Stellar MLS,MLS#: TB8520789 Originating MLS: Suncoast Tampa
Originating MLS: Suncoast Tampa
Facts & features
Interior
Bedrooms & bathrooms
- Bedrooms: 4
- Bathrooms: 2
- Full bathrooms: 2
Primary bedroom
- Features: Ceiling Fan(s), En Suite Bathroom, Walk-In Closet(s)
- Level: First
- Area: 168 Square Feet
- Dimensions: 12x14
Bedroom 2
- Features: Built-in Closet
- Level: First
- Area: 110 Square Feet
- Dimensions: 10x11
Bedroom 4
- Features: Built-in Closet
- Level: First
- Area: 110 Square Feet
- Dimensions: 10x11
Bathroom 3
- Features: Built-in Closet
- Level: First
- Area: 110 Square Feet
- Dimensions: 10x11
Balcony porch lanai
- Level: First
- Area: 312 Square Feet
- Dimensions: 13x24
Kitchen
- Features: Pantry
- Level: First
- Area: 108 Square Feet
- Dimensions: 9x12
Living room
- Level: First
- Area: 221 Square Feet
- Dimensions: 13x17
Heating
- Central, Electric
Cooling
- Central Air
Appliances
- Included: Dishwasher, Disposal, Electric Water Heater, Microwave, Range, Refrigerator
- Laundry: Electric Dryer Hookup, In Garage, Washer Hookup
Features
- Ceiling Fan(s), Kitchen/Family Room Combo, Primary Bedroom Main Floor
- Flooring: Carpet, Ceramic Tile, Laminate
- Windows: Hurricane Shutters
- Has fireplace: No
Interior area
- Total structure area: 2,085
- Total interior livable area: 1,476 sqft
Property
Parking
- Total spaces: 2
- Parking features: Driveway, Garage Door Opener
- Attached garage spaces: 2
- Has uncovered spaces: Yes
Features
- Levels: One
- Stories: 1
- Patio & porch: Covered, Rear Porch, Screened
- Exterior features: Sidewalk
- Has private pool: Yes
- Pool features: Gunite, In Ground
- Fencing: Vinyl
Lot
- Size: 7,000 Square Feet
- Dimensions: 50 x 140
- Features: In County
Details
- Parcel number: U2130202S700000100020.0
- Zoning: PD
- Special conditions: None
Construction
Type & style
- Home type: SingleFamily
- Property subtype: Single Family Residence
Materials
- Block, Stucco
- Foundation: Slab
- Roof: Shingle
Condition
- New construction: No
- Year built: 1994
Utilities & green energy
- Sewer: Public Sewer
- Water: Public
- Utilities for property: Electricity Connected, Sewer Connected, Water Connected
Community & HOA
Community
- Pet fee: $0 monthly
- Subdivision: CRISTINA PH I
HOA
- Has HOA: No
Location
- Region: Riverview
Financial & listing details
- Price per square foot: $257/sqft
- Tax assessed value: $258,936
- Annual tax amount: $1,988
- Date on market: 6/19/2026
- Cumulative days on market: 5 days
- Listing terms: Cash,Conventional,FHA,VA Loan
- Ownership: Fee Simple
- Total actual rent: 0
- Electric utility on property: Yes
- Road surface type: Asphalt
Price history
| Date | Event | Price |
|---|---|---|
| 8/4/2026 | Sold | $380,000+4.1%$257/sqft |
Source:  Stellar MLS #TB8520789 Report a problem Stellar MLS #TB8520789 Report a problem | ||
| 7/8/2026 | Contingent | $365,000$247/sqft |
Source: Stellar MLS #TB8520789 Report a problem | ||
| 6/25/2026 | Pending sale | $365,000$247/sqft |
Source: Stellar MLS #TB8520789 Report a problem | ||
| 6/19/2026 | Listed for sale | $365,000+296.7%$247/sqft |
Source: Stellar MLS #TB8520789 Report a problem | ||
| 6/25/1997 | Sold | $92,000+7%$62/sqft |
Source: Public Record Report a problem | ||
| 11/30/1995 | Sold | $86,000$58/sqft |
Source: Public Record Report a problem | ||
Public tax history
| Year | Property taxes | Tax assessment |
|---|---|---|
| 2025 | $1,989 +10.7% | $258,936 +107.9% |
| 2024 | $1,796 -9.2% | $124,541 +3% |
| 2023 | $1,977 +8.1% | $120,914 +3% |
| 2022 | $1,828 +2.4% | $117,392 +3% |
| 2021 | $1,785 +4.7% | $113,973 +1.4% |
| 2020 | $1,705 +5.3% | $112,399 +2.3% |
| 2019 | $1,619 | $109,872 +1.9% |
| 2018 | $1,619 +3.3% | $107,823 -17.9% |
| 2017 | $1,567 +2% | $131,349 +27% |
| 2016 | $1,536 +2.4% | $103,433 +0.3% |
| 2015 | $1,501 +0.1% | $103,159 +0.8% |
| 2014 | $1,499 | $102,340 +1.5% |
| 2013 | $1,499 +26% | $100,828 +19.5% |
| 2012 | $1,190 -2.2% | $84,393 -1.4% |
| 2011 | $1,217 -9.1% | $85,617 -7.3% |
| 2010 | $1,339 -10.4% | $92,326 -7.7% |
| 2009 | $1,494 -3.5% | $100,052 -2.9% |
| 2008 | $1,548 -12.3% | $103,078 +3% |
| 2007 | $1,766 -3.8% | $100,076 +2.5% |
| 2006 | $1,836 +0.6% | $97,635 +3% |
| 2005 | $1,826 | $94,791 +3% |
| 2004 | -- | $92,030 +1.9% |
| 2003 | -- | $90,314 +2.4% |
| 2002 | -- | $88,197 +1.6% |
| 2001 | -- | $86,808 -1.3% |
| 2000 | $1,654 | $87,982 |
Find assessor info on the county website
Neighborhood: 33569
Nearby homes
- $337,9003 bd2 ba1.4k sqft10257 Allenwood Dr, Riverview, FL 33569Off Market
- $340,0003 bd2 ba1.5k sqft10253 Allenwood Dr, Riverview, FL 33569Sold

- $345,2004 bd2 ba1.4k sqft10259 Allenwood Dr, Riverview, FL 33569Off Market
- $324,7003 bd2 ba1.3k sqft10251 Allenwood Dr, Riverview, FL 33569Off Market
- $361,7004 bd2 ba1.8k sqft11216 Black Forest Trl, Riverview, FL 33569Off Market
- $375,8003 bd3 ba2.3k sqft11218 Black Forest Trl, Riverview, FL 33569Off Market
- $335,5003 bd2 ba1.6k sqft10261 Allenwood Dr, Riverview, FL 33569Off Market
- $320,5003 bd2 ba1.2k sqft11311 Brownstone Ct, Riverview, FL 33569Off Market
Nearby schools
GreatSchools rating
- 6/10Sessums Elementary SchoolGrades: PK-5Distance: 1.2 mi
- 2/10Rodgers Middle SchoolGrades: 6-8Distance: 1.3 mi
- 6/10Riverview High SchoolGrades: 9-12Distance: 0.3 mi
Get a cash offer in 3 minutes
Find out how much your home could sell for in as little as 3 minutes with a no-obligation cash offer.
Estimated market value
$365,400
Get a cash offer in 3 minutes
Find out how much your home could sell for in as little as 3 minutes with a no-obligation cash offer.
Estimated market value
$365,400
- Florida
- Hillsborough County
- Riverview
- 33569
- 10255 ALLENWOOD DRIVE
Nearby cities
Nearby neighborhoods
Nearby zip codes
Other Riverview Topics
