Welcome to this stunning Cape Cod condo in Brighton Village located within the most
sought-after master planned community of Ethan’s Green which encompasses Gleneagles Golf
Complex. Step inside this 3-bedroom, 2-bath condo and enter a lovely living room with cozy gas
log fireplace. Next view a spacious bedroom or den and a full bathroom. An amazing kitchen
features stainless steel appliances, cupboards galore, roll out shelving, a lazy Susan and a large
pantry. Big kitchens like this are a rare find in a condo! Adjacent to the kitchen is an oversized
eating area with sliding glass door leading to an ample patio for summer fun. A versatile
breakfast bar defines the two areas. A laundry and 2-car garage are also off the kitchen. The
garage has built-in shelving and a new metal stairway leading to a large clean and dry storage
area.
Upstairs, two huge bedrooms can each fit a queen size bedroom set. The master can hold a
complete king size bedroom set with room left over! In between the two bedrooms is a sizable
bathroom. Both bathrooms have American Standard high-performance chair height elongated
toilets.
This delightful condo backs to a serene inner circle where you can relax and enjoy the
outdoors leaving the city noise behind.
Click to read about the many updates this condo offers. Come to our Open House or Schedule
a Showing today! Get it before it’s gone!
Closed
$254,000
10255 Brighton Cir, Twinsburg, OH 44087
3beds
1,326sqft
Condominium
Built in 1997
-- sqft lot
$268,900 Zestimate®
$192/sqft
$1,947 Estimated rent
Home value
$268,900
$255,000 - $282,000
$1,947/mo
Zestimate® history
Owner options
List your home for rent
$1,947/mo
Rent Zestimate®
Find your next renter with Zillow Rental Manager. Plus, with online applications, you can quickly screen prospective tenants – for free.
$1,947/mo
Rent Zestimate®
Refinance and save
$1,787/mo
Est. payment
Refinancing to a lower rate could help reduce your monthly payments and save thousands over the life of the loan.
$1,787/mo
Est. payment
Explore your selling options
Work with a Zillow partner agent
Leverage their expertise and Zillow's premium Showcase listings to get your home seen by more buyers.
Get startedList with your own agent
Get your home in front of millions of buyers by listing it on Zillow.
Learn how to do itSell it yourself
Take full control of how buyers see your home on Zillow by listing For Sale by Owner (FSBO).
List your homeWhat's special
Zillow last checked:
Listing updated:
Listed by:
Amy McDougald Eckard a.mcdougald@kw.com330-562-4409,
Keller Williams Chervenic Rlty
Bought with:
Andrey Godes, 2018006158
Keller Williams Living
Source: MLS Now,MLS#: 5047842 Originating MLS: Akron Cleveland Association of REALTORS
Originating MLS: Akron Cleveland Association of REALTORSFacts & features
Interior
Bedrooms & bathrooms
- Bedrooms: 3
- Bathrooms: 2
- Full bathrooms: 2
- Main level bathrooms: 1
- Main level bedrooms: 1
Bedroom
- Description: Flooring: Carpet
- Level: First
Bedroom
- Description: Flooring: Carpet
- Level: Second
Bedroom
- Description: Flooring: Carpet
- Level: Second
Eat in kitchen
- Description: Flooring: Ceramic Tile
- Level: First
Laundry
- Description: Flooring: Linoleum
- Level: First
Living room
- Description: Flooring: Carpet
- Features: Fireplace
- Level: First
Heating
- Forced Air, Fireplace(s), Gas
Cooling
- Central Air
Appliances
- Included: Dishwasher, Disposal, Microwave, Range, Refrigerator
- Laundry: Inside, Main Level, In Unit
Features
- Eat-in Kitchen
- Windows: ENERGY STAR Qualified Windows
- Basement: None
- Number of fireplaces: 1
- Fireplace features: Gas Log, Living Room, Gas
Interior area
- Total structure area: 1,326
- Total interior livable area: 1,326 sqft
- Finished area above ground: 1,326
Property
Parking
- Total spaces: 2
- Parking features: Attached, Concrete, Drain, Direct Access, Electricity, Garage Faces Front, Garage, Garage Door Opener, Storage, Water Available
- Attached garage spaces: 2
Features
- Levels: Two
- Stories: 2
- Patio & porch: Patio
Lot
- Size: 1,324 Square Feet
Details
- Parcel number: 6407607
- Special conditions: Standard
Construction
Type & style
- Home type: Condo
- Architectural style: Cape Cod
- Property subtype: Condominium
- Attached to another structure: Yes
Materials
- Vinyl Siding
- Roof: Asphalt,Fiberglass
Condition
- Year built: 1997
Utilities & green energy
- Sewer: Public Sewer
- Water: Public
Green energy
- Energy efficient items: Appliances, Windows
Community & HOA
Community
- Features: Golf
- Security: Smoke Detector(s)
HOA
- Has HOA: Yes
- Services included: Association Management, Insurance, Maintenance Grounds, Maintenance Structure, Reserve Fund, Snow Removal
- HOA fee: $105 annually
- HOA name: Ethan's Green
- Second HOA fee: $236 monthly
Location
- Region: Twinsburg
Financial & listing details
- Price per square foot: $192/sqft
- Tax assessed value: $209,080
- Annual tax amount: $3,522
- Date on market: 7/11/2024
- Cumulative days on market: 4 days
- Listing terms: Cash,Conventional
Price history
| Date | Event | Price |
|---|---|---|
| 8/19/2024 | Sold | $254,000-4.2%$192/sqft |
Source:  MLS Now #5047842 Report a problem MLS Now #5047842 Report a problem | ||
| 7/15/2024 | Pending sale | $265,000$200/sqft |
Source: MLS Now #5047842 Report a problem | ||
| 7/11/2024 | Listed for sale | $265,000+96.3%$200/sqft |
Source: MLS Now #5047842 Report a problem | ||
| 7/22/2014 | Sold | $135,000-6.9%$102/sqft |
Source: MLS Now #3453158 Report a problem | ||
| 6/26/2014 | Pending sale | $145,000$109/sqft |
Source: RE/MAX Results #3453158 Report a problem | ||
| 4/23/2014 | Price change | $145,000-3.3%$109/sqft |
Source: RE/MAX RESULTS #3453158 Report a problem | ||
| 3/6/2014 | Price change | $150,000-6.3%$113/sqft |
Source: RE/MAX RESULTS #3453158 Report a problem | ||
| 10/22/2013 | Listed for sale | $160,000-3%$121/sqft |
Source: RE/MAX Results #3453158 Report a problem | ||
| 12/7/2005 | Sold | $165,000+3.1%$124/sqft |
Source: Public Record Report a problem | ||
| 5/16/2002 | Sold | $160,000+18.3%$121/sqft |
Source: Public Record Report a problem | ||
| 6/19/1997 | Sold | $135,302$102/sqft |
Source: Public Record Report a problem | ||
Public tax history
| Year | Property taxes | Tax assessment |
|---|---|---|
| 2025 | $3,598 -1.8% | $73,180 |
| 2024 | $3,665 +4.1% | $73,180 |
| 2023 | $3,522 +44.9% | $73,180 +36% |
| 2022 | $2,430 -18.6% | $53,806 |
| 2021 | $2,984 | $53,806 |
| 2020 | -- | $53,806 +18.7% |
| 2019 | $2,613 +2% | $45,319 0% |
| 2018 | $2,561 +8.7% | $45,320 |
| 2017 | $2,357 | $45,320 |
| 2016 | $2,357 | $45,320 |
| 2015 | $2,357 -2.6% | $45,320 |
| 2014 | $2,419 -7.2% | $45,320 -4.1% |
| 2013 | $2,608 +5.4% | $47,250 |
| 2012 | $2,473 +9.4% | $47,250 +0% |
| 2011 | $2,260 -6.7% | $47,247 -11.2% |
| 2010 | $2,422 | $53,214 |
| 2009 | -- | $53,214 |
| 2008 | $2,456 +0.8% | $53,214 -3.8% |
| 2007 | $2,436 +5.1% | $55,315 |
| 2006 | $2,319 -4.1% | $55,315 |
| 2005 | $2,419 | $55,315 +4.5% |
| 2004 | -- | $52,917 |
| 2003 | $2,194 -1.2% | $52,917 |
| 2002 | $2,220 -6.7% | $52,917 +1.6% |
| 2001 | $2,381 +17.7% | $52,094 |
| 2000 | $2,023 | $52,094 |
Find assessor info on the county website
Neighborhood: 44087
Nearby homes
- $293,1002 bd2 ba1.4k sqft10253 Brighton Cir, Twinsburg, OH 44087Off Market
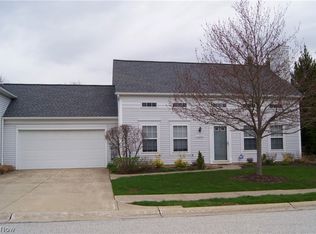
- $285,8003 bd2 ba1.4k sqft10257 Brighton Cir, Twinsburg, OH 44087Off Market

- $363,800-- bd-- ba-- sqftBrighton Cir, Twinsburg, OH 44087Off Market
- $271,5002 bd2 ba1.4k sqft10181 Brighton Cir #31, Twinsburg, OH 44087Off Market
- $333,5003 bd2 ba-- sqft10256 Brighton Cir #29, Twinsburg, OH 44087Off Market
- $299,3002 bd2 ba1.7k sqft10231 Brighton Cir #40, Twinsburg, OH 44087Off Market
- $320,5003 bd2 ba1.6k sqft10256 Brighton Cir, Twinsburg, OH 44087Off Market
- $305,4003 bd2 ba1.6k sqft10258 Brighton Cir, Twinsburg, OH 44087Off Market
Nearby schools
GreatSchools rating
- 7/10Geo G Dodge Elementary SchoolGrades: 4-6Distance: 1.8 mi
- 7/10R B Chamberlin Middle SchoolGrades: 7-8Distance: 2.1 mi
- 8/10Twinsburg High SchoolGrades: 9-12Distance: 2.1 mi
Schools provided by the listing agent
- District: Twinsburg CSD - 7716
Source: MLS Now. This data may not be complete. We recommend contacting the local school district to confirm school assignments for this home.
Get a cash offer in 3 minutes
Find out how much your home could sell for in as little as 3 minutes with a no-obligation cash offer.
Estimated market value
$268,900
Get a cash offer in 3 minutes
Find out how much your home could sell for in as little as 3 minutes with a no-obligation cash offer.
Estimated market value
$268,900
- Ohio
- Summit County
- Twinsburg
- 44087
- 10255 Brighton Cir
Nearby cities
Nearby zip codes
Other Twinsburg Topics
