Skip main navigation
Off market
  • $597,700

    10255 Colony View Dr, Fairfax, VA 22032

    3beds
    1,600sqft
    Townhouse
    Built in 1985
    1,306 Square Feet Lot
    $597,700 Zestimate®
    $374/sqft
    $3,106 Estimated rent

    Home value

    $597,700

    $568,000 - $628,000

    $3,106/mo

    Zestimate® history
    Loading
    Loading...

    Owner options

    List your home for rent

    $3,106/mo

    Rent Zestimate®

    Find your next renter with Zillow Rental Manager. Plus, with online applications, you can quickly screen prospective tenants – for free.

    Learn more

    $3,106/mo

    Rent Zestimate®

    Refinance and save

    $3,769/mo

    Est. payment

    Refinancing to a lower rate could help reduce your monthly payments and save thousands over the life of the loan.

    See today's rates

    $3,769/mo

    Est. payment

    Explore your selling options

    Work with a Zillow partner agent

    Leverage their expertise and Zillow's premium Showcase listings to get your home seen by more buyers.

    Get started

    List with your own agent

    Get your home in front of millions of buyers by listing it on Zillow.

    Learn how to do it

    Sell it yourself

    Take full control of how buyers see your home on Zillow by listing For Sale by Owner (FSBO).

    List your home

    What's special

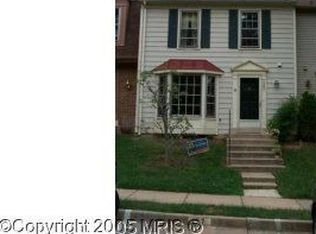
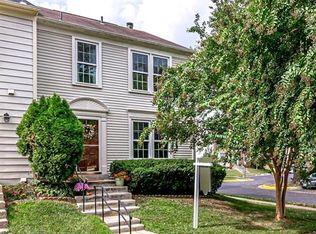
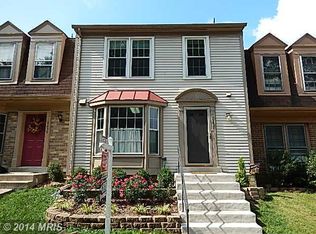
    OPEN HOUSE CANCELLED!!Bright and spacious, move in ready three level townhome sited in a fantastic location close to major transportation, shopping and more! Fresh neutral paint, recessed lighting throughout, brand new windows (with lifetime warranty transferable to the buyer!), renovated bathrooms as well as a great outdoor living space with a deck and rear fence. Upper level features three bedrooms and two completely renovated full bathrooms w/custom tile flooring, upgraded vanities and fixtures as well as a frameless shower door in the primary bath. The main level boasts hardwood flooring throughout the foyer, living and dining room, ceramic tile flooring in the large kitchen w/tons of cabinetry for storage as well as stainless steel appliances. Sliding glass door in the kitchen floods the area with natural light and provides access to the rear deck and yard. The lower level features brand new carpeting, fresh paint as well as a recreation room, convenient laundry room, a half bath that's been renovated as well as a separate den which makes for the perfect office space! This home shines with pride of ownership.... don't miss out!

    This property is off market, which means it's not currently listed for sale or rent on Zillow. This may be different from what's available on other websites or public sources.
    Facts & features

    Interior

    Bedrooms & bathrooms
    • Bedrooms: 3
    • Bathrooms: 4
    • Full bathrooms: 2
    • 1/2 bathrooms: 2
    Heating
    • Heat pump
    Cooling
    • Central
    Appliances
    • Included: Dishwasher, Dryer, Microwave, Refrigerator, Washer
    Features
    • Flooring: Tile, Carpet, Hardwood
    • Basement: Y
    Interior area
    • Total interior livable area: 1,600 sqft
    • Finished area below ground: 0

    Property

    Features
    • Exterior features: Brick
    • Has view: Yes
    • View description: Water
    • Has water view: Yes
    • Water view: Water
    Lot
    • Size: 1,306 sqft
    Details
    • Parcel number: 0772190186
    • Special conditions: Standard

    Construction

    Type & style
    • Home type: Townhouse
    • Architectural style: Traditional
    Materials
    • brick
    • Roof: Other
    Condition
    • Year built: 1985

    Community & neighborhood

    Location
    • Region: Fairfax

    HOA & financial

    HOA
    • Has HOA: Yes
    • HOA fee: $108 monthly

    Other

    Other facts
    • AssociationYN: true
    • HeatingYN: true
    • CoolingYN: true
    • CommunityFeatures: Pool
    • ConstructionMaterials: Brick
    • Heating: Heat Pump
    • StoriesTotal: 3
    • ArchitecturalStyle: Traditional
    • SpecialListingConditions: Standard
    • ParkingFeatures: Assigned, Other
    • Cooling: Central Air
    • BelowGradeFinishedArea: 0
    • StructureType: Row/Townhouse
    • Basement: Y
    • MlsStatus: ACTIVE UNDER CONTRACT

    Price history

    DateEventPrice
    11/23/2021Sold$495,000+2.1%$309/sqft
    Source: Bright MLS #VAFX2027874 Report a problem
    10/31/2021Pending sale$485,000$303/sqft
    Source: Bright MLS #VAFX2027874 Report a problem
    10/27/2021Listed for sale$485,000+22.8%$303/sqft
    Source: Bright MLS #VAFX2027874 Report a problem
    11/5/2019Sold$395,000-1.2%$247/sqft
    Source: Public Record Report a problem
    9/11/2019Pending sale$399,999$250/sqft
    Source: KW Metro Center #VAFX1069792 Report a problem
    8/16/2019Listed for sale$399,999$250/sqft
    Source: KW Metro Center #VAFX1069792 Report a problem
    8/6/2019Pending sale$399,999$250/sqft
    Source: KW Metro Center #VAFX1069792 Report a problem
    7/18/2019Price change$399,999-4.3%$250/sqft
    Source: KW Metro Center #VAFX1069792 Report a problem
    6/14/2019Listed for sale$418,000+57.7%$261/sqft
    Source: KW Metro Center #VAFX1069792 Report a problem
    2/20/2012Sold$265,000+96.3%$166/sqft
    Source: Agent Provided Report a problem
    3/29/1994Sold$135,000$84/sqft
    Source: Public Record Report a problem

    Public tax history

    YearProperty taxesTax assessment
    2025$6,526 +10.5%$564,520 +10.7%
    2024$5,906 +4.9%$509,820 +2.1%
    2023$5,633 +7.3%$499,130 +8.7%
    2022$5,251 $459,200 +6.5%
    2021-- $431,340 +13.4%
    2020$4,503 +0.5%$380,520 +0.5%
    2019$4,480 +2.1%$378,500 +2.1%
    2018$4,385 +7.3%$370,540 +5.3%
    2017$4,086 +3.3%$351,980 +3%
    2016$3,957 +7%$341,570 +3%
    2015$3,700 +2.5%$331,520 +2.3%
    2014$3,609 $324,130 +10.2%
    2013-- $294,120 +2.2%
    2012-- $287,880
    2011-- $287,880
    2010-- $287,880 -2%
    2009-- $293,880 -16.6%
    2008-- $352,560 -1.8%
    2007-- $359,200 +85.2%
    2003-- $194,000 +18.2%
    2002-- $164,060 +16.3%
    2001-- $141,090

    Find assessor info on the county website

    Neighborhood: 22032

    Nearby schools

    GreatSchools rating
    Schools provided by the listing agent
    • Elementary: BONNIE BRAE
    • Middle: ROBINSON SECONDARY SCHOOL
    • High: ROBINSON SECONDARY SCHOOL
    • District: FAIRFAX COUNTY PUBLIC SCHOOLS

    Source: The MLS. This data may not be complete. We recommend contacting the local school district to confirm school assignments for this home.

    Get a cash offer in 3 minutes
    Find out how much your home could sell for in as little as 3 minutes with a no-obligation cash offer.
    Estimated market value
    $597,700
    Get a cash offer in 3 minutes
    Find out how much your home could sell for in as little as 3 minutes with a no-obligation cash offer.
    Estimated market value
    $597,700