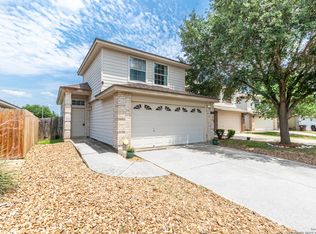
Welcome to 10255 Crossbuck in Converse, TX. This well maintained home offers comfort, convenience, and a prime location just minutes from Randolph Air Force Base, Fort Sam Houston, and SAMMC, making it an excellent option for military buyers or anyone needing quick base access. Located just off Graytown Road, this home provides easy connectivity to I10, I35, and Loop 1604, allowing for a smooth commute throughout San Antonio, New Braunfels, and surrounding areas. This home has been thoughtfully updated with fresh interior paint and durable luxury vinyl plank flooring throughout, giving it a clean, modern feel. Step outside to enjoy the extended stone patio, perfect for relaxing evenings or entertaining guests. Inside, you will find a functional layout with spacious living areas, a well sized kitchen ideal for everyday living, and comfortable bedrooms designed for relaxation. Conveniently located near shopping, dining, and local amenities, this home blends suburban comfort with city accessibility. Whether you are a first time buyer, military family, or investor, this property is a great opportunity.
Pending
Price cut: $7K (4/13)
$220,000
10255 Crossbuck, Converse, TX 78109
3beds
1,497sqft
Single Family Residence
Built in 2023
5,401 Square Feet Lot
$219,200 Zestimate®
$147/sqft
$38/mo HOA
What's special
Fresh interior paintExtended stone patio
- 106 days |
- 11 |
- 0 |
Zillow last checked:
Listing updated:
Listed by:
Eugene Sutton TREC #819709 (210) 393-0134,
Real Broker, LLC
Source: LERA MLS,MLS#: 1951166
Facts & features
Interior
Bedrooms & bathrooms
- Bedrooms: 3
- Bathrooms: 2
- Full bathrooms: 2
Primary bedroom
- Features: Walk-In Closet(s), Ceiling Fan(s), Full Bath
- Area: 168
- Dimensions: 14 x 12
Bedroom 2
- Area: 110
- Dimensions: 11 x 10
Bedroom 3
- Area: 110
- Dimensions: 11 x 10
Primary bathroom
- Features: Shower Only
- Area: 64
- Dimensions: 8 x 8
Dining room
- Area: 110
- Dimensions: 11 x 10
Kitchen
- Area: 156
- Dimensions: 13 x 12
Living room
- Area: 255
- Dimensions: 17 x 15
Office
- Area: 120
- Dimensions: 12 x 10
Heating
- Central, Electric
Cooling
- Central Air
Appliances
- Included: Washer, Dryer, Microwave, Range, Refrigerator, Disposal, Dishwasher, Plumbed For Ice Maker, Vented Exhaust Fan, ENERGY STAR Qualified Appliances
- Laundry: Main Level, Laundry Room, Washer Hookup, Dryer Connection
Features
- One Living Area, Separate Dining Room, Kitchen Island, Study/Library, Utility Room Inside, 1st Floor Lvl/No Steps, High Ceilings, Open Floorplan, High Speed Internet, Walk-In Closet(s), Ceiling Fan(s), Solid Counter Tops
- Flooring: Vinyl
- Windows: Double Pane Windows, Window Coverings
- Has basement: No
- Has fireplace: No
- Fireplace features: Not Applicable
Interior area
- Total interior livable area: 1,497 sqft
Property
Parking
- Total spaces: 2
- Parking features: Two Car Garage
- Garage spaces: 2
Features
- Levels: One
- Stories: 1
- Patio & porch: Covered
- Exterior features: Sprinkler System, Rain Gutters, Other
- Pool features: None
- Fencing: Privacy
Lot
- Size: 5,401 Square Feet
- Dimensions: 45x120
- Features: Curbs, Street Gutters, Sidewalks, Streetlights
Details
- Parcel number: 165550190120
- Special conditions: Short Sale
Construction
Type & style
- Home type: SingleFamily
- Property subtype: Single Family Residence
Materials
- Siding
- Foundation: Slab
- Roof: Composition
Condition
- Pre-Owned
- New construction: No
- Year built: 2023
Details
- Builder name: CEMTEX
Utilities & green energy
- Electric: CPS
- Sewer: SAWS, Sewer System
- Water: SAWS
- Utilities for property: Cable Available
Community & HOA
Community
- Features: Playground
- Security: Smoke Detector(s)
- Subdivision: Santa Clara
HOA
- Has HOA: Yes
- HOA fee: $450 annually
- HOA name: ALAMO MANGEMENT GROUP
Location
- Region: Converse
Financial & listing details
- Price per square foot: $147/sqft
- Tax assessed value: $268,830
- Annual tax amount: $3,557
- Price range: $220K - $220K
- Date on market: 3/22/2026
- Cumulative days on market: 106 days
- Listing terms: Conventional,FHA,VA Loan,Cash
- Road surface type: Paved
Estimated market value
$219,200
$208,000 - $230,000
$1,644/mo
Price history
| Date | Event | Price |
|---|---|---|
| 6/10/2026 | Pending sale | $220,000$147/sqft |
Source:  LERA MLS #1951166 Report a problem LERA MLS #1951166 Report a problem | ||
| 5/6/2026 | Contingent | $220,000$147/sqft |
Source: LERA MLS #1951166 Report a problem | ||
| 4/13/2026 | Price change | $220,000-3.1%$147/sqft |
Source: LERA MLS #1951166 Report a problem | ||
| 3/22/2026 | Listed for sale | $227,000-22%$152/sqft |
Source: LERA MLS #1951166 Report a problem | ||
| 7/25/2024 | Sold | -- |
Source: LERA MLS #1727577 Report a problem | ||
| 5/6/2024 | Pending sale | $291,080+2.1%$194/sqft |
Source: LERA MLS #1727577 Report a problem | ||
| 4/19/2024 | Price change | $285,080-2.1%$190/sqft |
Source:  Centex Report a problem Centex Report a problem | ||
| 4/11/2024 | Price change | $291,080+0.2%$194/sqft |
Source: Centex Report a problem | ||
| 3/22/2024 | Price change | $290,580+0.2%$194/sqft |
Source: Centex Report a problem | ||
| 2/28/2024 | Price change | $290,080+0.3%$194/sqft |
Source: Centex Report a problem | ||
| 2/25/2024 | Price change | $289,080+0.2%$193/sqft |
Source: Centex Report a problem | ||
| 2/1/2024 | Price change | $288,580+0.2%$193/sqft |
Source: LERA MLS #1727577 Report a problem | ||
| 12/13/2023 | Price change | $288,080+1.6%$192/sqft |
Source: Centex Report a problem | ||
| 12/6/2023 | Price change | $283,580+0.2%$189/sqft |
Source: Centex Report a problem | ||
| 10/8/2023 | Price change | $283,080-6.9%$189/sqft |
Source: Centex Report a problem | ||
| 9/4/2023 | Price change | $303,990+0.2%$203/sqft |
Source: Centex Report a problem | ||
| 8/10/2023 | Price change | $303,490-4%$203/sqft |
Source: Centex Report a problem | ||
| 7/25/2023 | Price change | $315,990+14.5%$211/sqft |
Source: Centex Report a problem | ||
| 7/14/2023 | Price change | $275,990-8.8%$184/sqft |
Source: Centex Report a problem | ||
| 7/2/2023 | Price change | $302,490-4.1%$202/sqft |
Source: Centex Report a problem | ||
| 6/16/2023 | Price change | $315,490+0.2%$211/sqft |
Source: Centex Report a problem | ||
| 6/6/2023 | Price change | $314,990+0.2%$210/sqft |
Source: Centex Report a problem | ||
| 5/18/2023 | Price change | $314,490+7.5%$210/sqft |
Source: Centex Report a problem | ||
| 5/13/2023 | Listed for sale | $292,490$195/sqft |
Source: Centex Report a problem | ||
Public tax history
| Year | Property taxes | Tax assessment |
|---|---|---|
| 2025 | $3,557 -17% | $240,889 +13.1% |
| 2024 | $4,287 +507.2% | $212,960 +563.4% |
| 2023 | $706 -6.6% | $32,100 +1.3% |
| 2022 | $756 | $31,700 |
Find assessor info on the county website
Monthly payment
Est. payment$--/mo
Payment breakdown
Explore the cost of this home by adjusting the details. Changes won't be saved.All calculations are estimates and provided by Zillow, Inc. for informational purposes only. Actual amounts may vary.
HOA fees may include property taxes on listings classified as Co-Ops. Contact the listing agent and/or owner for fee details.
Mortgage interest rates are dependent on a number of factors, including credit score, down payment, and repayment length. Interest rate data provided by Zillow Group Marketplace, Inc. as of 1/1/1970 from various mortgage lenders with which we have lead or other similar arrangements; the Estimated Payment is an average of those rates.
See how much you could borrow to make a competitive offer.
Climate risks
Neighborhood: 78109
Nearby schools
GreatSchools rating
- 4/10Copperfield Elementary SchoolGrades: PK-5Distance: 0.9 mi
- 4/10Judson Middle SchoolGrades: 6-8Distance: 1.7 mi
- 2/10Judson High SchoolGrades: 9-12Distance: 1.8 mi
Schools provided by the listing agent
- Elementary: Copperfield Ele
- Middle: Judson Middle School
- High: Judson
- District: Judson
Source: LERA MLS. This data may not be complete. We recommend contacting the local school district to confirm school assignments for this home.


A local agent can set up tours, give advice and negotiate with sellers.
A local lender can help you make sure your offer is ready when you are.



- Texas
- Bexar County
- Converse
- 78109
- 10255 Crossbuck
Nearby cities
Nearby neighborhoods
Nearby zip codes
Other Converse Topics
