Skip main navigation
Sold for $4,395,000
  • $4,395,000

    10255 E DIAMOND RIM Drive, Scottsdale, AZ 85255

    4beds
    4,766sqft
    Single Family Residence
    Built in 2014
    9,870 Square Feet Lot
    $4,276,700 Zestimate®
    $922/sqft
    $18,626 Estimated rent

    Home value

    $4,276,700

    $3.89M - $4.70M

    $18,626/mo

    Zestimate® history
    Loading
    Loading...

    Owner options

    List your home for rent

    $18,626/mo

    Rent Zestimate®

    Find your next renter with Zillow Rental Manager. Plus, with online applications, you can quickly screen prospective tenants – for free.

    Learn more

    $18,626/mo

    Rent Zestimate®

    Refinance and save

    $20,480/mo

    Est. payment

    Refinancing to a lower rate could help reduce your monthly payments and save thousands over the life of the loan.

    See today's rates

    $20,480/mo

    Est. payment

    Explore your selling options

    Work with a Zillow partner agent

    Leverage their expertise and Zillow's premium Showcase listings to get your home seen by more buyers.

    Get started

    List with your own agent

    Get your home in front of millions of buyers by listing it on Zillow.

    Learn how to do it

    Sell it yourself

    Take full control of how buyers see your home on Zillow by listing For Sale by Owner (FSBO).

    List your home

    What's special

    Mcdowell mountain viewsCustom window treatmentsBuilt-in coffee makerWide-plank oak flooringManicured parksStunning propertyDramatic hood
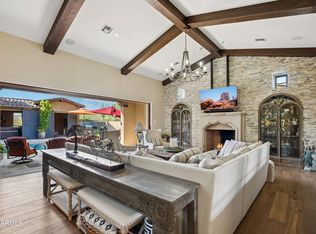
    Prime location in exclusive Silverleaf! Located in the desirable Horseshoe Canyon gate, this stunning property is located just blocks from the clubhouse and guard gate, with easy access to all the neighborhood parks, sidewalks and trails. This 4766 sf Ranch Hacienda-style home is primarily situated on one level, with all but one bedroom on main floor. Move-in ready home with current design-styling and obvious attention to detail. Luxurious, updated interiors feature wide-plank oak flooring, vaulted ceilings, and custom window treatments. The kitchen is well-equipped with a new 60'' range, built-in coffee maker, and dramatic hood, while a newly added wine wall in the adjacent dining area adds a touch of style. Additional upgrades include Control 4 whole-house automation, an expanded pantry and prep area, and 3 fireplaces. Each guest bathroom offers unique décor, adding character to the home. Elegant primary retreat is bright and inviting, accented by French doors that lead out to the pool. It also includes a designer bathroom with marble flooring and vanity tops plus large walk-In closet that has direct access to laundry room. The creative floorplan wraps around the center courtyard, but also provides functionality with open concept great room/kitchen, three additional ensuite bedrooms plus an office, flex room and 3 car garage. Easy-maintenance outdoor living spaces are found on property, including a charming center courtyard with fireplace, TV, dining area, built in BBQ center and pizza oven. The front courtyard captures McDowell mountain views and features a recently refreshed pool/spool, fireplace, turf and covered space. Silverleaf is known for its timeless architecture, manicured parks, guard-gated privacy, award-winning clubhouse and private golf experience. It's picturesque setting against the backdrop of the McDowell Mountains is complemented by it's easy access to nearby schools, shopping, dining and the Loop 101.

    Zillow last checked:

    Listing updated:

    Listed by:

    Michael Lehman 480-734-7271,

    Silverleaf Realty,

    Mike Sweeney 480-250-3036,

    Silverleaf Realty

    Bought with:

    Mike Sweeney, BR536036000

    Silverleaf Realty

    Source: ARMLS,MLS#: 6793378MLS Logo

    Facts & features

    Interior

    Bedrooms & bathrooms
    • Bedrooms: 4
    • Bathrooms: 5
    • Full bathrooms: 4
    • 1/2 bathrooms: 1
    Heating
    • Natural Gas
    Cooling
    • Central Air, Ceiling Fan(s), Programmable Thmstat
    Appliances
    • Included: Dryer, Washer, Water Softener Owned, Refrigerator, Built-in Microwave, Dishwasher, Disposal, Gas Range, Gas Oven, Water Purifier
    • Laundry: Inside
    Features
    • Pantry, High Speed Internet, Smart Home, Double Vanity, Master Downstairs, Central Vacuum, Vaulted Ceiling(s), Kitchen Island, Full Bth Master Bdrm, Separate Shwr & Tub
    • Flooring: Stone, Wood
    • Windows: Low Emissivity Windows, Double Pane Windows
    • Has basement: No
    • Number of fireplaces: 3
    • Fireplace features: Exterior Fireplace, Family Room, Gas
    Interior area
    • Total structure area: 4,766
    • Total interior livable area: 4,766 sqft

    Property

    Parking
    • Total spaces: 3
    • Parking features: Garage Door Opener, Attch'd Gar Cabinets, Rear Vehicle Entry
    • Garage spaces: 3
    Features
    • Stories: 2
    • Patio & porch: Covered, Patio
    • Exterior features: Private Street(s), Private Yard, Built-in Barbecue
    • Has private pool: Yes
    • Pool features: Heated
    • Has spa: Yes
    • Spa features: Heated, Private
    • Fencing: Block
    • Has view: Yes
    • View description: Mountain(s)
    Lot
    • Size: 9,870 sqft
    • Features: North/South Exposure, Borders Preserve/Public Land, Desert Back, Desert Front, Synthetic Grass Frnt, Auto Timer H2O Front, Auto Timer H2O Back
    Details
    • Parcel number: 21771373

    Construction

    Type & style
    • Home type: SingleFamily
    • Architectural style: Other
    • Property subtype: Single Family Residence
    Materials
    • Brick Veneer, Stucco, Wood Frame, Painted, Stone
    • Roof: Tile
    Condition
    • Year built: 2014
    Details
    • Builder name: Camelot

    Utilities & green energy

    • Sewer: Public Sewer
    • Water: City Water
    Green energy
    • Energy efficient items: Multi-Zones

    Community & neighborhood

    Security
    • Security features: Fire Sprinkler System, Security System Owned, Security Guard
    Community
    • Community features: Pool, Golf, Pickleball, Gated, Guarded Entry, Tennis Court(s), Playground, Biking/Walking Path, Fitness Center
    Location
    • Region: Scottsdale
    • Subdivision: Silverleaf

    HOA & financial

    HOA
    • Has HOA: Yes
    • HOA fee: $398 monthly
    • Services included: Maintenance Grounds
    • Association name: DC Ranch Association
    • Association phone: 480-513-1500

    Other

    Other facts
    • Listing terms: Cash,Conventional
    • Ownership: Fee Simple

    Price history

    DateEventPrice
    1/16/2025Sold$4,395,000-0.1%$922/sqft
    Source: ARMLS #6793378 Report a problem
    12/23/2024Pending sale$4,399,000$923/sqft
    Source: ARMLS #6793378 Report a problem
    12/11/2024Listed for sale$4,399,000+27.5%$923/sqft
    Source: ARMLS #6793378 Report a problem
    3/22/2022Sold$3,450,000-1.3%$724/sqft
    Source: ARMLS #6371592 Report a problem
    3/21/2022Pending sale$3,495,000+40.1%$733/sqft
    Source: ARMLS #6371592 Report a problem
    12/16/2019Listing removed$2,495,000$523/sqft
    Source: Silverleaf Realty #5919876 Report a problem
    7/30/2019Price change$2,495,000-3.9%$523/sqft
    Source: Silverleaf Realty #5919876 Report a problem
    5/2/2019Listed for sale$2,595,000-13.4%$544/sqft
    Source: Silverleaf Realty #5919876 Report a problem
    6/6/2017Listing removed$2,995,000$628/sqft
    Source: Silverleaf Realty #5379418 Report a problem
    9/29/2016Price change$2,995,000-9.1%$628/sqft
    Source: Silverleaf Realty #5379418 Report a problem
    1/6/2016Listed for sale$3,295,000+57.2%$691/sqft
    Source: Silverleaf Realty #5379418 Report a problem
    5/22/2014Sold$2,096,340$440/sqft
    Source: Public Record Report a problem

    Public tax history

    YearProperty taxesTax assessment
    2025$13,051 +4.6%$311,060 +6.2%
    2024$12,480 +1.2%$292,870 +65.9%
    2023$12,332 +0.1%$176,585 -10.4%
    2022$12,316 -5.2%$197,100 -5.3%
    2021$12,996 +3.6%$208,180 +8.1%
    2020$12,545 +3.2%$192,630 +0.1%
    2019$12,155 $192,520 +6.9%
    2018$12,155 +4.4%$180,060 +3.3%
    2017$11,644 +6.5%$174,330 +8.3%
    2016$10,938 +633.9%$160,970 +3.7%
    2015$1,490 $155,220 +727.8%
    2014-- $18,752 +50.3%
    2013-- $12,480 -79%
    2009-- $59,552 -32.7%
    2008-- $88,480 +16.1%
    2007-- $76,240 +58%
    2006-- $48,240 +82.2%
    2005-- $26,480

    Find assessor info on the county website

    Neighborhood: DC Ranch

    Nearby schools

    GreatSchools rating
    Schools provided by the listing agent
    • Elementary: Copper Ridge School
    • Middle: Copper Ridge School
    • High: Chaparral High School
    • District: Scottsdale Unified District

    Source: ARMLS. This data may not be complete. We recommend contacting the local school district to confirm school assignments for this home.

    Get a cash offer in 3 minutes
    Find out how much your home could sell for in as little as 3 minutes with a no-obligation cash offer.
    Estimated market value
    $4,276,700
    Get a cash offer in 3 minutes
    Find out how much your home could sell for in as little as 3 minutes with a no-obligation cash offer.
    Estimated market value
    $4,276,700