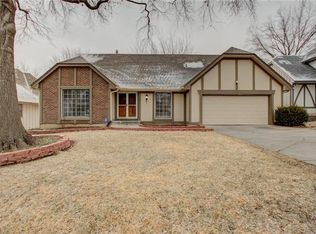
This Overland Park Beauty is UPDATED TO PERFECTION! Pride of ownership reflects over 24 years of meticulous care. This 1.5 Story floor plan offers 5 TRUE Bedrooms. Master Bedroom features a beautifully renovated En Suite. The additional Junior Master (main floor) with adjacent full bath can be used as an office or nursery. Large laundry room with ample storage is also located on main floor. Second story offers two large bedrooms and large full bath. The gleaming hardwoods adorn the Living Room and Bedrooms Vaulted ceilings rise to the second floor catwalk. The finished walkout basement boasts a true Fifth Bedroom, Full Bath, second fireplace, a beautiful living room and rec area for entertaining. Freshly stained deck and stairs lead you to the large fenced backyard with beautifully manicured landscape and trees. Newer roof and HVAC system. Seven windows replaced with transferable warranty. Osmosis water filtration, new deck and aluminum railings, gravel has been brought in for the area under the deck. Shawnee Mission Schools District, conveniently located near I35 - I435 and Hwy 69 with great proximity to restaurants, shopping, entertaining and golf courses. Don’t miss out on this Johnson County Gem!
Sold
Price Unknown
10255 Farley St, Overland Park, KS 66212
5beds
3,519sqft
Single Family Residence
Built in 1976
9,646 Square Feet Lot
$545,500 Zestimate®
$--/sqft
$3,616 Estimated rent
Home value
$545,500
$507,000 - $589,000
$3,616/mo
Zestimate® history
Owner options
List your home for rent
$3,616/mo
Rent Zestimate®
Find your next renter with Zillow Rental Manager. Plus, with online applications, you can quickly screen prospective tenants – for free.
$3,616/mo
Rent Zestimate®
Refinance and save
Refinancing to a lower rate could help reduce your monthly payments and save thousands over the life of the loan.
Explore your selling options
Work with a Zillow partner agent
Leverage their expertise and Zillow's premium Showcase listings to get your home seen by more buyers.
Get startedList with your own agent
Get your home in front of millions of buyers by listing it on Zillow.
Learn how to do itSell it yourself
Take full control of how buyers see your home on Zillow by listing For Sale by Owner (FSBO).
List your homeWhat's special
Second fireplaceFifth bedroomFreshly stained deckGleaming hardwoodsLarge laundry roomVaulted ceilingsBeautifully manicured landscape
Zillow last checked:
Listing updated:
Listed by:
Laura Hales 913-314-1412,
Platinum Realty LLC
Bought with:
Eric Vosburgh, SP00223524
Vosburgh Realty LLC
Source: Heartland MLS as distributed by MLS GRID,MLS#: 2501688
Facts & features
Interior
Bedrooms & bathrooms
- Bedrooms: 5
- Bathrooms: 4
- Full bathrooms: 4
Primary bedroom
- Features: Wood Floor
- Level: Main
Bedroom 2
- Features: Wood Floor
- Level: Main
Bedroom 3
- Features: All Carpet
- Level: Second
Bedroom 4
- Features: All Carpet
- Level: Second
Bedroom 5
- Features: All Carpet
- Level: Basement
Primary bathroom
- Features: Ceramic Tiles
- Level: Main
Bathroom 2
- Features: Ceramic Tiles
- Level: Main
Bathroom 4
- Features: Ceramic Tiles
- Level: Basement
Laundry
- Features: Ceramic Tiles
- Level: Main
Heating
- Natural Gas
Cooling
- Attic Fan, Electric
Appliances
- Included: Dishwasher, Disposal, Exhaust Fan, Microwave, Refrigerator, Built-In Electric Oven, Water Purifier, Water Softener
- Laundry: In Bathroom, Main Level
Features
- Ceiling Fan(s)
- Flooring: Carpet, Tile, Wood
- Basement: Basement BR,Finished,Full,Sump Pump,Walk-Out Access
- Number of fireplaces: 2
- Fireplace features: Basement, Insert, Living Room
Interior area
- Total structure area: 3,519
- Total interior livable area: 3,519 sqft
- Finished area above ground: 2,229
- Finished area below ground: 1,290
Property
Parking
- Total spaces: 2
- Parking features: Attached, Garage Door Opener, Garage Faces Front
- Attached garage spaces: 2
Features
- Patio & porch: Deck, Patio
- Fencing: Wood
Lot
- Size: 9,646 Square Feet
- Features: City Lot, Level
Details
- Parcel number: NP292000020014
Construction
Type & style
- Home type: SingleFamily
- Architectural style: Traditional
- Property subtype: Single Family Residence
Materials
- Board & Batten Siding, Frame, Stone Veneer
- Roof: Composition
Condition
- Year built: 1976
Utilities & green energy
- Sewer: Public Sewer
- Water: Public
Community & HOA
Community
- Subdivision: Hanover South
HOA
- Has HOA: No
Location
- Region: Overland Park
Financial & listing details
- Tax assessed value: $430,900
- Annual tax amount: $4,114
- Date on market: 8/3/2024
- Listing terms: Cash,Conventional,FHA,VA Loan
- Ownership: Private
Price history
| Date | Event | Price |
|---|---|---|
| 1/23/2025 | Sold | -- |
Source:  Heartland MLS as distributed by MLS GRID #2501688 Report a problem Heartland MLS as distributed by MLS GRID #2501688 Report a problem | ||
| 12/19/2024 | Contingent | $535,000$152/sqft |
Source: Heartland MLS as distributed by MLS GRID #2501688 Report a problem | ||
| 10/4/2024 | Price change | $535,000-2.7%$152/sqft |
Source: Heartland MLS as distributed by MLS GRID #2501688 Report a problem | ||
| 8/22/2024 | Price change | $550,000-4.3%$156/sqft |
Source: Heartland MLS as distributed by MLS GRID #2501688 Report a problem | ||
| 8/3/2024 | Listed for sale | $575,000$163/sqft |
Source: Heartland MLS as distributed by MLS GRID #2501688 Report a problem | ||
Public tax history
| Year | Property taxes | Tax assessment |
|---|---|---|
| 2025 | $4,771 +8.8% | $49,554 +9.3% |
| 2024 | $4,386 +6.6% | $45,345 +8% |
| 2023 | $4,114 +7.1% | $41,998 +6.4% |
| 2022 | $3,840 | $39,480 +9.9% |
| 2021 | -- | $35,937 +4.9% |
| 2020 | $3,497 | $34,270 +10.3% |
| 2019 | -- | $31,061 +4.9% |
| 2018 | -- | $29,601 +1.8% |
| 2017 | $3,024 +5.7% | $29,072 +7.4% |
| 2016 | $2,862 +8.6% | $27,071 +6.4% |
| 2015 | $2,637 +5.6% | $25,449 +8.6% |
| 2013 | $2,497 +6.1% | $23,437 +0.1% |
| 2012 | $2,353 +1% | $23,402 -1.8% |
| 2010 | $2,329 -2.9% | $23,828 -4.7% |
| 2009 | $2,399 -6.2% | $25,012 -3.8% |
| 2008 | $2,558 -2.4% | $26,013 -3.5% |
| 2007 | $2,622 +4.9% | $26,956 |
| 2006 | $2,500 | $26,956 +9.2% |
| 2005 | -- | $24,691 |
Find assessor info on the county website
Neighborhood: Hanover
Nearby homes
- $515,4005 bd4 ba2.9k sqft10267 Farley St, Overland Park, KS 66212Off Market
- $501,9005 bd4 ba3.6k sqft10243 Farley St, Overland Park, KS 66212Off Market
- $471,0004 bd2 ba2.9k sqft9717 W 101st Ter, Overland Park, KS 66212Off Market
- $371,6004 bd2 ba1.7k sqft9723 W 101st Ter, Overland Park, KS 66212Off Market
- $453,4004 bd4 ba2k sqft10221 Farley St, Overland Park, KS 66212Off Market
- $--4 bd4 ba3.2k sqft10279 Farley St, Overland Park, KS 66212Sold
- $455,8004 bd2 ba2.2k sqft9705 W 101st Ter, Overland Park, KS 66212Off Market
- $397,6004 bd2 ba1.5k sqft9729 W 101st Ter, Overland Park, KS 66212Off Market
Nearby schools
GreatSchools rating
- 7/10Brookridge Elementary SchoolGrades: PK-6Distance: 1.2 mi
- 8/10Indian Woods Middle SchoolGrades: 7-8Distance: 2.4 mi
- 8/10Shawnee Mission South High SchoolGrades: 9-12Distance: 2.4 mi
Schools provided by the listing agent
- Elementary: Brookridge
- Middle: Indian Woods
- High: SM South
Source: Heartland MLS as distributed by MLS GRID. This data may not be complete. We recommend contacting the local school district to confirm school assignments for this home.
Get a cash offer in 3 minutes
Find out how much your home could sell for in as little as 3 minutes with a no-obligation cash offer.
Estimated market value
$545,500
Get a cash offer in 3 minutes
Find out how much your home could sell for in as little as 3 minutes with a no-obligation cash offer.
Estimated market value
$545,500
- Kansas
- Johnson County
- Overland Park
- 66212
- Hanover
- 10255 Farley St
Nearby cities
Nearby neighborhoods
Nearby zip codes
Other Overland Park Topics
