Spacious 4-Bedroom, 2,052 Sq. Ft. Home on 1 Acre - Endless Potential in a Quiet Neighborhood!Bring your vision to life with this 2,052 sq. ft., 4-bedroom, 3 full bath home! With ample space and a well-designed layout, this home offers incredible potential for those looking to customize and create their ideal living environment. Inside, you'll find a large family room perfect for gatherings, a separate living room for more intimate moments, and a spacious kitchen ready for your personal updates. The home also includes a finished laundry room, adding a layer of convenience to everyday living.Situated on a generous 1-acre lot, this property provides the privacy and outdoor space many dream of, with endless possibilities for gardening, landscaping, or even building additional outdoor features. Imagine enjoying quiet mornings and serene afternoons in your own backyard oasis! Despite the tranquil setting, you're just minutes away from major highways, making this home conveniently located for commuting, shopping, and dining.Whether you're an investor looking for your next project or a homeowner with an eye for design, this property is truly a diamond in the rough. With some updates and a little TLC, it has the potential to become the home of your dreams. The spacious floor plan and serene surroundings provide the perfect foundation to work with.Don't miss this opportunity to create a custom space that's uniquely yours--this 2,052 sq. ft. home on 1 acre offers the best of both privacy and convenience. Schedule your showing today and start imagining the possibilities!
Closed
$130,000
10255 N 570 E, Demotte, IN 46310
4beds
2,052sqft
Manufactured Home
Built in 1996
1.05 Acres Lot
$238,100 Zestimate®
$63/sqft
$-- Estimated rent
Home value
$238,100
$214,000 - $262,000
Not available
Zestimate® history
Owner options
List your home for rent
Find your next renter with Zillow Rental Manager. Plus, with online applications, you can quickly screen prospective tenants – for free.
Refinance and save
$863/mo
Est. payment
Refinancing to a lower rate could help reduce your monthly payments and save thousands over the life of the loan.
$863/mo
Est. payment
Explore your selling options
Work with a Zillow partner agent
Leverage their expertise and Zillow's premium Showcase listings to get your home seen by more buyers.
Get startedList with your own agent
Get your home in front of millions of buyers by listing it on Zillow.
Learn how to do itSell it yourself
Take full control of how buyers see your home on Zillow by listing For Sale by Owner (FSBO).
List your homeWhat's special
Zillow last checked:
Listing updated:
Listed by:
Jim Samuelson,
BHHS Executive Realty 219-663-1986
Bought with:
Elias Zikkos, RB22000638
Listing Leaders
Source: NIRA as distributed by MLS GRID,MLS#: 811402
Facts & features
Interior
Bedrooms & bathrooms
- Bedrooms: 4
- Bathrooms: 3
- Full bathrooms: 3
Rooms
- Room types: Bedroom 2, Primary Bedroom, Living Room, Laundry, Kitchen, Family Room, Dining Room, Bedroom 3
Primary bedroom
- Area: 180
- Dimensions: 12.5 x 14.4
Bedroom 2
- Area: 162.5
- Dimensions: 12.5 x 13.0
Bedroom 3
- Area: 162.5
- Dimensions: 12.5 x 13.0
Dining room
- Area: 135.45
- Dimensions: 10.5 x 12.9
Family room
- Description: Back Room with Fireplace
- Area: 321.3
- Dimensions: 12.6 x 25.5
Kitchen
- Area: 141.12
- Dimensions: 11.2 x 12.6
Laundry
- Description: Shared with Mechanicals
- Area: 91
- Dimensions: 7.0 x 13.0
Living room
- Description: Front Room
- Area: 212.5
- Dimensions: 12.5 x 17.0
Heating
- Forced Air, Natural Gas
Appliances
- Included: None
- Laundry: Gas Dryer Hookup, Main Level, Laundry Room
Features
- Open Floorplan, Walk-In Closet(s), Vaulted Ceiling(s)
- Windows: Aluminum Frames
- Basement: Crawl Space
- Number of fireplaces: 1
- Fireplace features: Family Room, Wood Burning
Interior area
- Total structure area: 2,052
- Total interior livable area: 2,052 sqft
- Finished area above ground: 2,052
Property
Parking
- Parking features: Circular Driveway, Gravel, Unpaved, Open, Off Street
- Has uncovered spaces: Yes
Features
- Levels: One
- Patio & porch: None
- Exterior features: None
- Pool features: None
- Fencing: None
- Has view: Yes
- View description: Rural, Trees/Woods
- Frontage length: 148
Lot
- Size: 1.05 Acres
- Dimensions: 148 x 331
- Features: Front Yard, Wooded, Many Trees, Level
Details
- Parcel number: 560512442003001013
- Special conditions: Standard
Construction
Type & style
- Home type: MobileManufactured
- Architectural style: Ranch
- Property subtype: Manufactured Home
Condition
- Fixer
- New construction: No
- Year built: 1996
Utilities & green energy
- Electric: 200+ Amp Service, Circuit Breakers, 220 Volts
- Sewer: Septic Tank
- Water: Well
- Utilities for property: Electricity Connected, Sewer Connected, Water Connected, Natural Gas Connected
Community & HOA
Community
- Features: None
- Subdivision: Hidden Pines Sub
HOA
- Has HOA: No
Location
- Region: Demotte
Financial & listing details
- Price per square foot: $63/sqft
- Tax assessed value: $187,100
- Annual tax amount: $1,854
- Date on market: 12/10/2024
- Listing agreement: Exclusive Right To Sell
- Listing terms: Cash,Conventional
- Road surface type: Asphalt, Paved
- Body type: Double Wide
Price history
| Date | Event | Price |
|---|---|---|
| 12/9/2024 | Sold | $130,000-13.3%$63/sqft |
Source:  NIRA as distributed by MLS GRID #811402 Report a problem NIRA as distributed by MLS GRID #811402 Report a problem | ||
| 10/10/2024 | Listed for sale | $149,900$73/sqft |
Source: NIRA as distributed by MLS GRID #811402 Report a problem | ||
Public tax history
| Year | Property taxes | Tax assessment |
|---|---|---|
| 2025 | $2,132 +15% | $187,100 +38.7% |
| 2024 | $1,854 -17% | $134,900 +26.2% |
| 2023 | $2,233 +4.8% | $106,900 -9.6% |
| 2022 | $2,130 +19.6% | $118,200 +11% |
| 2021 | $1,781 +0% | $106,500 +19.7% |
| 2020 | $1,780 -1.5% | $89,000 |
| 2019 | $1,807 +6.1% | $89,000 -0.1% |
| 2018 | $1,704 +1.2% | $89,100 +4.6% |
| 2017 | $1,684 +32% | $85,200 +1.2% |
| 2016 | $1,275 +2.1% | $84,200 +17.9% |
| 2014 | $1,249 -4% | $71,400 +6.9% |
| 2013 | $1,301 +2% | $66,800 -0.9% |
| 2012 | $1,276 +4.5% | $67,400 +6% |
| 2011 | $1,221 +0.4% | $63,600 |
| 2010 | $1,217 -2.3% | $63,600 -1.7% |
| 2009 | $1,245 +5.1% | $64,700 -1.5% |
| 2007 | $1,185 -17.6% | $65,700 -17.4% |
| 2006 | $1,438 | $79,500 +10.9% |
| 2005 | -- | $71,700 |
Find assessor info on the county website
Neighborhood: Roselawn
Nearby homes
- $225,1003 bd2 ba1.7k sqft10313 N 570 E, Demotte, IN 46310Off Market
- $207,5003 bd2 ba1.4k sqft10249 N 570 E, Demotte, IN 46310Off Market
- $219,9003 bd2 ba1.4k sqft10345 N 570 E, Demotte, IN 46310Sold
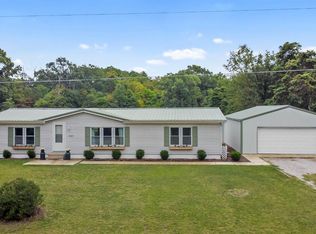
- $197,6003 bd2 ba1.6k sqft10223 N 570 E, Demotte, IN 46310Off Market
- $217,8003 bd2 ba1.8k sqft10254 N 583 E, Demotte, IN 46310Off Market
- $230,3003 bd2 ba1.3k sqft10278 N 583 E, Demotte, IN 46310Off Market
- $240,5003 bd2 ba1.3k sqft10276 N 570 E, Demotte, IN 46310Off Market
- $304,0004 bd2 ba1.8k sqft10302 N 583 E, Demotte, IN 46310Off Market
Nearby schools
GreatSchools rating
- 4/10Lincoln Elementary SchoolGrades: K-6Distance: 1.3 mi
- 6/10North Newton Jr-Sr High SchoolGrades: 7-12Distance: 10.8 mi
- Indiana
- Newton County
- DeMotte
- 46310
- Roselawn
- 10255 N 570 E
